
7805 Mossheather Drive, Joliet, IL 60431
Local realty services provided by:Better Homes and Gardens Real Estate Star Homes
7805 Mossheather Drive,Joliet, IL 60431
$344,000
- 3 Beds
- 4 Baths
- 1,632 sq. ft.
- Single family
- Active
Listed by: kate drury, tim schiller
Office: @properties christie's international real estate
MLS#:12770796
Source:MLSNI
Price summary
- Price:$344,000
- Price per sq. ft.:$210.78
- Monthly HOA dues:$90
About this home
LOVE WHERE YOU LIVE! Welcome to 7805 Moss Heather! This inviting home offers three bedrooms, three-and-a-half baths, and a spacious main level with living room, separate dining, and family room featuring vaulted ceilings, skylights, and fireplace! The primary suite provides a comfortable private retreat. Downstairs, the bright basement features an additional bathroom and a flexible bonus room that could work well as a fourth bedroom, private office, or hobby space. Enjoy the spacious yard, attached garage, and the peace of mind of a brand-new roof. Even better.... it's part of the Association Club House which Includes Pool & Tennis Court! Check this one out!
Contact an agent
Home facts
- Year built:2006
- Subdivision & Development:Lakewood Prairie
- Listing ID #:12770796
- Updated:September 28, 2026 at 08:19 PM
Rooms and interior
- Bedrooms:3
- Total bathrooms:4
- Full bathrooms:3
- Half bathrooms:1
- Rooms Total:7
- Dining Description:Separate Dining Room
- Basement Description:Partial, Unfinished
- Living area:1,632 sq. ft.
Heating and cooling
- Cooling:Central Air
- Heating:Natural Gas
- Central air:Yes
Structure and exterior
- Roof:Asphalt
- Year built:2006
- Building area:1,632 sq. ft.
- Architectural Style:Traditional
- Foundation Description:Concrete Perimeter
- Levels:2 Story
Utilities
- Water:Public
- Sewer:Public Sewer
Finances and disclosures
- Price:$344,000
- Price per sq. ft.:$210.78
- Tax amount:$9,320 (2025)
Parking
- Total parking spaces:2
- Parking description:Asphalt, Attached Garage, Garage
- Garage:Yes
- Garage spaces:2
 Copyright 2026 Midwest Real Estate Data LLC. All rights reserved. The data relating to real estate for sale on this web site comes in part from the Broker Reciprocity Program of the Midwest Real Estate Data LLC. Listing information is deemed reliable but not guaranteed.
New listings near 7805 Mossheather Drive
- New
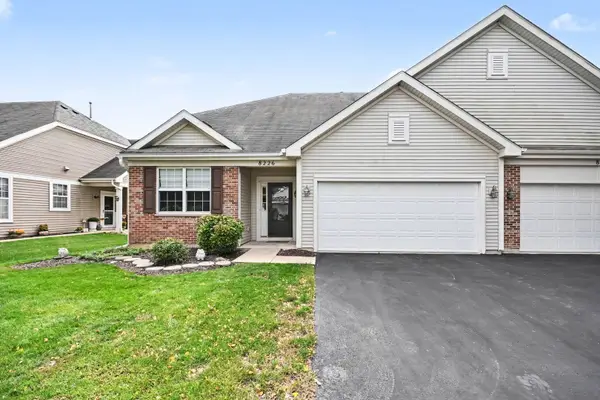 $289,000Active2 beds 2 baths1,666 sq. ft.
8226 Woodview Avenue, Joliet, IL 60431
MLS# 12765243Listed by: REDFIN CORPORATION - New
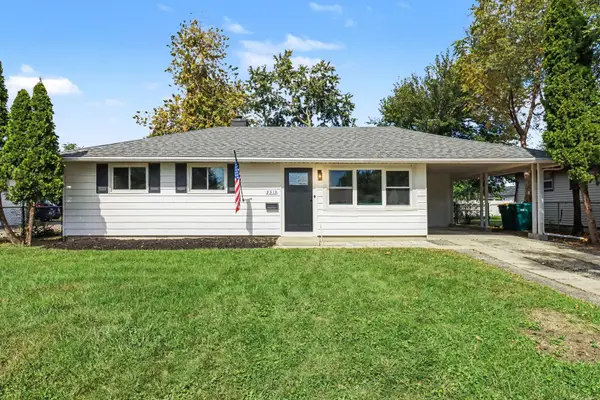 $249,900Active3 beds 1 baths
2313 Benedict Avenue, Joliet, IL 60436
MLS# 12767921Listed by: O'NEIL PROPERTY GROUP, LLC - New
 $449,990Active4 beds 3 baths2,051 sq. ft.
6807 Applegate Circle, Plainfield, IL 60586
MLS# 12770858Listed by: DAYNAE GAUDIO - New
 $484,990Active4 beds 3 baths2,600 sq. ft.
6811 Applegate Drive, Plainfield, IL 60586
MLS# 12770865Listed by: DAYNAE GAUDIO - New
 $474,990Active4 beds 3 baths2,356 sq. ft.
6809 Applegate Drive, Plainfield, IL 60586
MLS# 12770869Listed by: DAYNAE GAUDIO - New
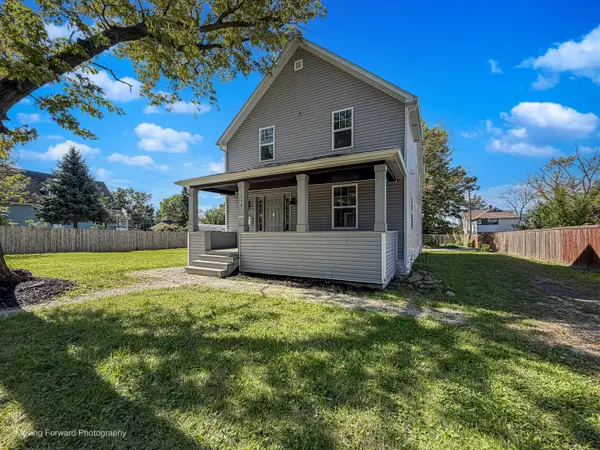 $269,900Active5 beds 3 baths2,304 sq. ft.
519 N Hebbard Street, Joliet, IL 60432
MLS# 12770970Listed by: IHOME REAL ESTATE - New
 Listed by BHGRE$299,900Active3 beds 2 baths1,164 sq. ft.
1004 Magnolia Drive, Joliet, IL 60435
MLS# 12769836Listed by: BETTER HOMES & GARDENS REAL ESTATE - New
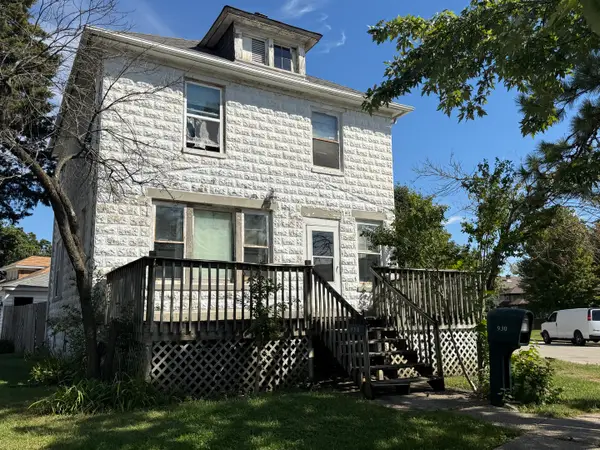 $199,000Active3 beds 2 baths1,344 sq. ft.
930 W Park Avenue, Joliet, IL 60436
MLS# 12770089Listed by: JOHNS REAL ESTATE HOME SERVICES - New
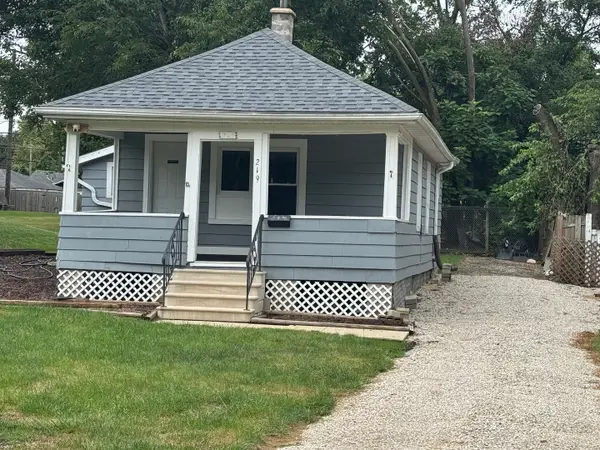 $159,900Active2 beds 1 baths684 sq. ft.
219 SW Circle Drive, Joliet, IL 60433
MLS# 12763513Listed by: COMPASS


Protect your home and budget from life's surprises with an Assurant Home Warranty, backed by a partner that supports you through every step of homeownership. Explore Plans.
© 2026 Better Homes and Gardens Real Estate LLC. An Anywhere Real Estate company. All rights reserved. Better Homes and Gardens® Real Estate is a registered trademark owned by Meredith Operations Corporation, licensed to Better Homes and Gardens Real Estate LLC and used with permission. Better Homes and Gardens Real Estate LLC fully supports the principles of the Fair Housing Act and the Equal Opportunity Act. Listing information is deemed reliable but is not guaranteed accurate.
Each office is independently owned and operated.
Any services or products provided by third parties are not provided by, affiliated with or related to Better Homes and Gardens Real Estate LLC, or its affiliated companies.