
817 Buell Avenue, Joliet, IL 60435
Local realty services provided by:Better Homes and Gardens Real Estate Star Homes
817 Buell Avenue,Joliet, IL 60435
$335,000
- 3 Beds
- 2 Baths
- 2,064 sq. ft.
- Single family
- Active
Listed by: gerald shepich
Office: re/max ultimate professionals
MLS#:12790144
Source:MLSNI
Price summary
- Price:$335,000
- Price per sq. ft.:$162.31
About this home
Welcome to this distinctive 3-bedroom brick Georgian-style home nestled in the sought-after Historic Cathedral area of Joliet! Rich in character and architectural charm, this home beautifully blends classic details with thoughtful updates and exceptional storage throughout. Step inside to discover gleaming hardwood floors throughout the main level, a welcoming hardwood foyer, classic oak trim, and an abundance of windows that fill the home with natural light. The living room features a wood-burning fireplace, while the separate dining room showcases an elegant, coffered ceiling and convenient access to a private office. The kitchen offers 42" maple cabinetry, Corian countertops and sink, stainless steel appliances, a butler pantry, and a charming phone desk area. A half bath is located just off the kitchen. Upstairs, the second bedroom features a delightful widow porch for enjoying a peaceful glass of wine. The main bedroom boasts a custom designed closet system to maximize storage. The main bathroom has a unique split layout with a separate powder room, and numerous additional closets throughout the home provide plenty of space to stay organized. The partially finished basement expands your living and hobby space with a family/TV area, dry bar, a dedicated workshop area, and a built-in wine cellar/bomb shelter! Yes, I said bomb shelter, -a truly unique piece of this home's history! Two one -car garages with 12' ceilings offer additional functionality and valuable attic storage. Major improvements include a roof replaced in 2020, furnace in 2022, rebuilt front and rear steps in 2022, and a water softener in 2023, along with a newer high efficiency water heater. Located near downtown Joliet, this home puts you close to the Metra station, the historic Rialto Square Theatre, concerts at the Bicentennial Park, Joliet Slammers baseball, local dining, Harrah's Casino, The College of Saint Francis, and much more. Residents can also enjoy the community spirit of the voluntary Cathedral Preservation District Association, which hosts seasonal events and activities, including concerts, wine walks, historic house walks, and neighborhood block parties. This is a rare opportunity to own a home filled with timeless architectural details, distinctive features, and historic neighborhood charm- all in a location close to the best of downtown Joliet!...
Contact an agent
Home facts
- Year built:1916
- Listing ID #:12790144
- Updated:October 21, 2026 at 02:40 PM
Rooms and interior
- Bedrooms:3
- Total bathrooms:2
- Full bathrooms:1
- Half bathrooms:1
- Rooms Total:10
- Dining Description:Separate Dining Room
- Kitchen Description:Dishwasher, Disposal, Microwave, Range, Refrigerator, Stainless Steel Appliance(s)
- Basement Description:Full, Partially Finished
- Living area:2,064 sq. ft.
Heating and cooling
- Cooling:Central Air
- Heating:Forced Air, Gas
- Central air:Yes
Structure and exterior
- Roof:Asphalt
- Year built:1916
- Building area:2,064 sq. ft.
- Architectural Style:Georgian
- Exterior Features:Balcony
- Foundation Description:Block
- Levels:2 Story
Utilities
- Water:Public
- Sewer:Public Sewer
Finances and disclosures
- Price:$335,000
- Price per sq. ft.:$162.31
- Tax amount:$6,697 (2024)
Features and amenities
- Laundry features:Dryer, Washer
- Amenities:CO Detectors, Ceiling Fan(s), Sump Pump, Water-Softener Owned
Parking
- Total parking spaces:2
- Parking description:Detached Garage, Garage, Gravel, Off Alley
- Garage:Yes
- Garage spaces:2
 Copyright 2026 Midwest Real Estate Data LLC. All rights reserved. The data relating to real estate for sale on this web site comes in part from the Broker Reciprocity Program of the Midwest Real Estate Data LLC. Listing information is deemed reliable but not guaranteed.
New listings near 817 Buell Avenue
- New
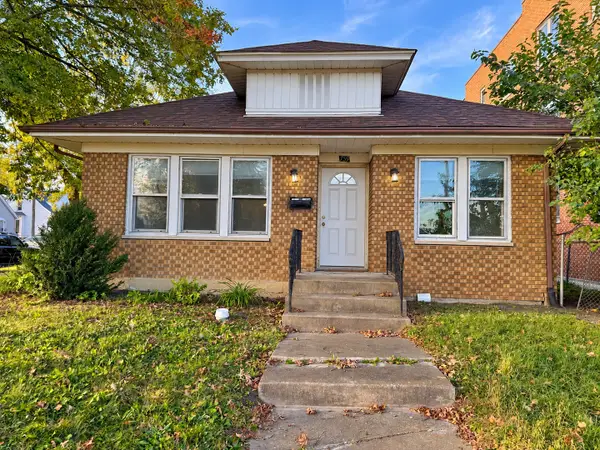 $234,900Active3 beds 2 baths1,368 sq. ft.
759 Jasper Street, Joliet, IL 60436
MLS# 12789410Listed by: CASA MODERNA REAL ESTATE - New
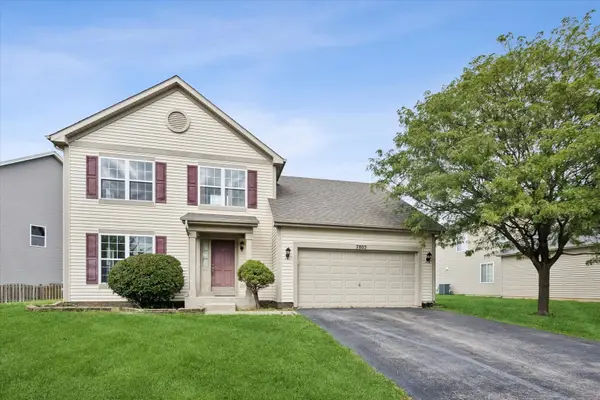 $342,500Active3 beds 4 baths1,632 sq. ft.
7805 Mossheather Drive, Joliet, IL 60431
MLS# 12789449Listed by: @PROPERTIES CHRISTIES INTERNAL REAL ESTATE - New
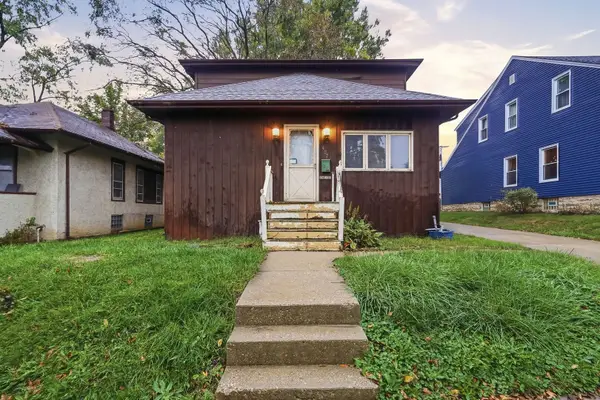 $170,000Active4 beds 2 baths1,700 sq. ft.
407 Hunter Avenue, Joliet, IL 60436
MLS# 12789057Listed by: RE/MAX ULTIMATE PROFESSIONALS - New
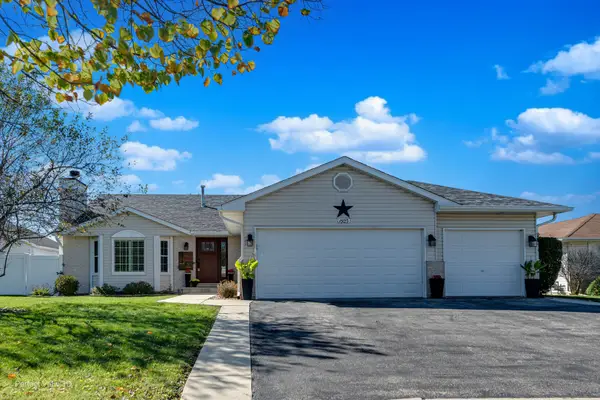 $425,000Active4 beds 2 baths2,070 sq. ft.
1923 Cumberland Drive, Plainfield, IL 60586
MLS# 12789372Listed by: SUBURBAN LIFE REALTY, LTD - New
 $220,000Active2 beds 2 baths1,673 sq. ft.
3013 Covered Bridge Way #3013, Joliet, IL 60435
MLS# 12789336Listed by: COLDWELL BANKER REAL ESTATE GROUP - New
 $328,000Active3 beds 2 baths1,816 sq. ft.
2208 Cherry Ridge Drive, Plainfield, IL 60586
MLS# 12630320Listed by: REAL PEOPLE REALTY - New
 $345,000Active3 beds 2 baths1,583 sq. ft.
1407 Peacock Lane, Plainfield, IL 60586
MLS# 12697670Listed by: COLDWELL BANKER REAL ESTATE GROUP - Open Sat, 1 to 3pmNew
 $230,000Active3 beds 2 baths1,190 sq. ft.
303 Davison Street, Joliet, IL 60433
MLS# 12788853Listed by: KELLER WILLIAMS EXPERIENCE - New
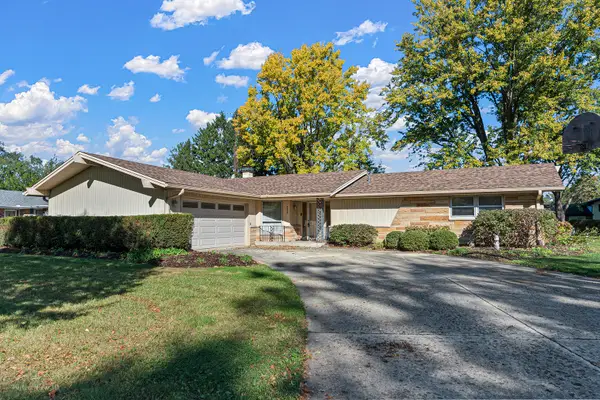 $359,500Active3 beds 2 baths1,808 sq. ft.
3233 Rosemont Drive, Joliet, IL 60431
MLS# 12769389Listed by: DOW REALTY


Protect your home and budget from life's surprises with an Assurant Home Warranty, backed by a partner that supports you through every step of homeownership. Explore Plans.
© 2026 Better Homes and Gardens Real Estate LLC. An Anywhere Real Estate company. All rights reserved. Better Homes and Gardens® Real Estate is a registered trademark owned by Meredith Operations Corporation, licensed to Better Homes and Gardens Real Estate LLC and used with permission. Better Homes and Gardens Real Estate LLC fully supports the principles of the Fair Housing Act and the Equal Opportunity Act. Listing information is deemed reliable but is not guaranteed accurate.
Each office is independently owned and operated.
Any services or products provided by third parties are not provided by, affiliated with or related to Better Homes and Gardens Real Estate LLC, or its affiliated companies.