
8199 Claridge Drive, Joliet, IL 60431
Local realty services provided by:Better Homes and Gardens Real Estate Connections
8199 Claridge Drive,Joliet, IL 60431
$459,900
- 4 Beds
- 4 Baths
- 2,752 sq. ft.
- Single family
- Active
Listed by: antonia campobasso
Office: homesmart connect llc.
MLS#:12758194
Source:MLSNI
Price summary
- Price:$459,900
- Price per sq. ft.:$167.11
- Monthly HOA dues:$50
About this home
Welcome home to this beautiful 4-bedroom and 3.5-bathroom home! This property boasts more than 2,700 square feet of living space, vaulted ceilings, luxury vinyl plank flooring, recessed lighting, and thoughtful updates throughout. The inviting main level is designed for both everyday living and effortless entertaining. The spacious combined living and dining area creates the perfect backdrop for hosting family and friends. Kitchen features an island, 42-inch maple cabinetry, abundant counter space, stainless steel appliances, a walk-in pantry, new light fixtures and recessed lighting, table eating area and opens to the family room. A convenient first-floor office/den provides the ideal work-from-home space, private study, or flex room. Upstairs, retreat to the spacious primary suite, complete with a generous bedroom, huge walk-in closet, and private en-suite bathroom. Three additional nicely sized bedrooms provide plenty of room, while the second-floor laundry room adds an extra touch of everyday convenience. The finished basement is an entertainer's dream and an incredible extension of the home for extra living space. Enjoy a dry bar with wine and beverage fridge, full bathroom with custom tiled shower, storage area, exercise room and spacious recreation area. Your private backyard oasis awaits, featuring a semi inground heated pool, playset, shed, stamped-concrete and brick-paver patio and an expansive fully fenced yard surrounded by mature trees. Whether you're hosting unforgettable summer barbecues, this outdoor space was made for making memories. The attached 2.5-car garage provides plenty of room for vehicles and additional storage. Recent updates include luxury vinyl plank flooring (2025) wrought-iron staircase spindles (2025) pool liner and pump (2025) roof/siding/shutters (2024) stainless steel appliances (2023) family room carpet (2023) patio sliding door (2024) Beyond the property itself, enjoy all the amenities Greywall Club has to offer, including access to the clubhouse, pool, exercise facility, walking and bike trails, and a scenic pond for those who enjoy fishing. Desirably located in the Plainfield School District (202). This home is conveniently located just minutes from schools, shopping, and dining. Meticulously maintained and move-in ready. Schedule your private showing today and come see why you'll want to call this remarkable property HOME!...
Contact an agent
Home facts
- Year built:2006
- Subdivision & Development:Greywall Club
- Listing ID #:12758194
- Updated:November 12, 2026 at 05:00 PM
Rooms and interior
- Bedrooms:4
- Total bathrooms:4
- Full bathrooms:3
- Half bathrooms:1
- Rooms Total:9
- Dining Description:Combined With Living Room
- Bathrooms Description:Double Sinks, Separate Shower, Soaking Tub
- Kitchen Description:Dishwasher, Disposal, Microwave, Range, Refrigerator, Stainless Steel Appliance(s)
- Basement Description:Finished, Partial
- Living area:2,752 sq. ft.
Heating and cooling
- Cooling:Central Air
- Heating:Forced Air, Gas
- Central air:Yes
Structure and exterior
- Roof:Asphalt
- Year built:2006
- Building area:2,752 sq. ft.
- Lot area:0.22 Acres
- Lot Features:Cul-De-Sac, Landscaped, Mature Trees
- Foundation Description:Concrete Perimeter
- Levels:2 Story
Schools
- High school:Plainfield South High School
- Middle school:Aux Sable Middle School
- Elementary school:Thomas Jefferson Elementary Scho
Utilities
- Water:Public
- Sewer:Public Sewer
Finances and disclosures
- Price:$459,900
- Price per sq. ft.:$167.11
- Tax amount:$8,123 (2025)
Features and amenities
- Laundry features:Dryer, Washer
- Amenities:Ceiling Fan(s), Security System, Sump Pump, TV-Cable, Water-Softener Owned
Parking
- Total parking spaces:2
- Parking description:Asphalt, Attached Garage, Garage
- Garage:Yes
- Garage spaces:2
 Copyright 2026 Midwest Real Estate Data LLC. All rights reserved. The data relating to real estate for sale on this web site comes in part from the Broker Reciprocity Program of the Midwest Real Estate Data LLC. Listing information is deemed reliable but not guaranteed.
New listings near 8199 Claridge Drive
- New
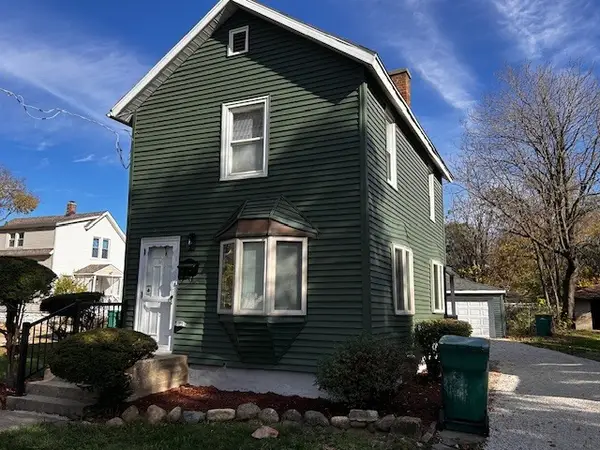 $225,000Active3 beds 2 baths1,180 sq. ft.
506 Gardner Street, Joliet, IL 60433
MLS# 12807269Listed by: CIRCLE ONE REALTY - New
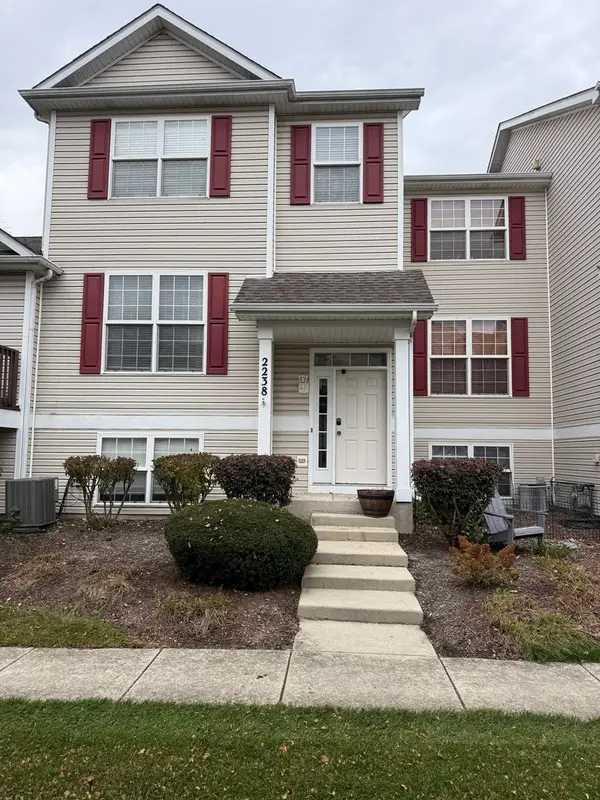 $285,000Active3 beds 2 baths1,424 sq. ft.
2238 Graystone Drive, Joliet, IL 60431
MLS# 12807112Listed by: MOSAIC REALTY LLC - New
 $249,000Active3 beds 1 baths875 sq. ft.
810 Krings Lane, Joliet, IL 60435
MLS# 12806129Listed by: KRG REAL ESTATE - New
 $199,000Active3 beds 2 baths1,800 sq. ft.
2509 Caton Farm Road, Joliet, IL 60435
MLS# 12805273Listed by: RE/MAX ULTIMATE PROFESSIONALS - Open Sat, 1 to 3pmNew
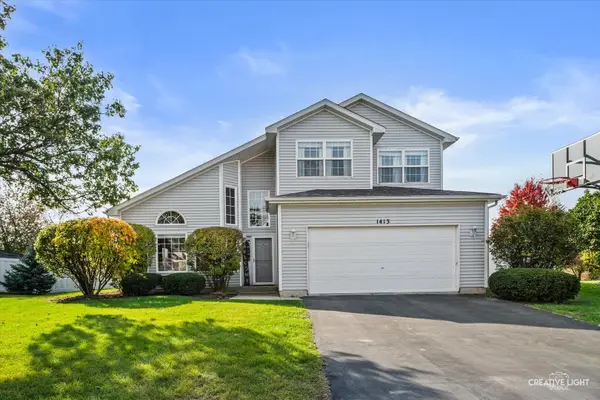 $375,000Active3 beds 3 baths2,422 sq. ft.
1413 Meyer Court, Plainfield, IL 60586
MLS# 12793749Listed by: BAIRD & WARNER - New
 $224,900Active3 beds 1 baths900 sq. ft.
1310 W Marion Street, Joliet, IL 60436
MLS# 12805513Listed by: REAL BROKER LLC  $219,000Pending4 beds 1 baths1,424 sq. ft.
551 Clay Street, Joliet, IL 60432
MLS# 12806114Listed by: KARGES REALTY- New
 $229,000Active3 beds 1 baths924 sq. ft.
514 S Margaret Street, Joliet, IL 60436
MLS# 12806283Listed by: CIRCLE ONE REALTY - New
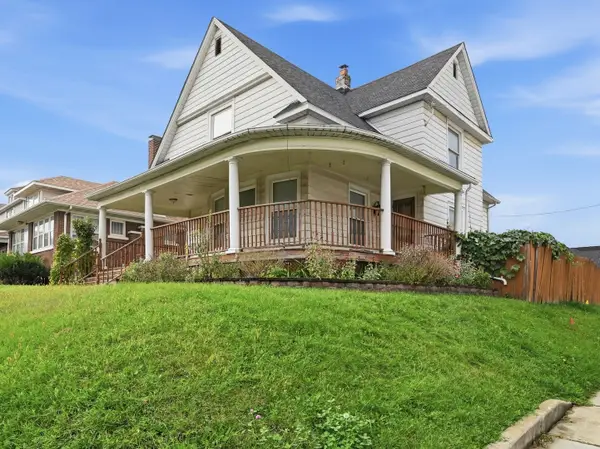 $260,000Active4 beds 2 baths2,079 sq. ft.
701 Mcdonough Street, Joliet, IL 60436
MLS# 12791158Listed by: CARTER REALTY GROUP


Protect your home and budget from life's surprises with an Assurant Home Warranty, backed by a partner that supports you through every step of homeownership. Explore Plans.
© 2026 Better Homes and Gardens Real Estate LLC. An Anywhere Real Estate company. All rights reserved. Better Homes and Gardens® Real Estate is a registered trademark owned by Meredith Operations Corporation, licensed to Better Homes and Gardens Real Estate LLC and used with permission. Better Homes and Gardens Real Estate LLC fully supports the principles of the Fair Housing Act and the Equal Opportunity Act. Listing information is deemed reliable but is not guaranteed accurate.
Each office is independently owned and operated.
Any services or products provided by third parties are not provided by, affiliated with or related to Better Homes and Gardens Real Estate LLC, or its affiliated companies.