
8210 Tremont Lane, Joliet, IL 60431
Local realty services provided by:Better Homes and Gardens Real Estate Star Homes
Listed by: eva burns
Office: re/max of naperville
MLS#:12780846
Source:MLSNI
Price summary
- Price:$310,000
- Price per sq. ft.:$186.07
- Monthly HOA dues:$58
About this home
Lives like a single-family home-with more time to enjoy the lifestyle! This end-unit ranch duplex in Greywall Club offers a private entrance, your own fenced yard and the convenience of having lawn maintenance and snow removal taken care of for you. With access to the sparkling community pool and clubhouse also included in the low $108 monthly assessment - your weekends can be spent doing more of what you love! Welcome guests into the inviting foyer with a coat closet before gathering in the open living and dining areas. You will appreciate the 9-foot ceilings which create an airy, inviting feel and with 1,666 square feet of single-level living space, this unit offers the largest floor plan offered in the duplexes. The extra-large kitchen offers room to cook, entertain, and features a new Samsung kitchen appliances package and ample counter top space. Newly carpeted and freshly painted throughout makes it easy to settle right in. The split-bedroom layout places the primary suite apart from the second bedroom for added privacy. Unwind with a soak in the extra deep tub and enjoy the convenience of a dual vanity, separate walk in shower an oversized walk-in closet. Wide hallways, spacious bathrooms, and a ramp from the garage into the home provide added ease of access, and the mud room allows for a full size washer and dryer which are included. Imagine enjoying your morning coffee on the 17-by-11-foot concrete patio. The yards Southern exposure fills this private outdoor setting with sunshine, while the fenced yard offers space for privacy, gardening and relaxing. But you are not just looking at your new home, there's a whole community to enjoy as well - with Parks, neighborhood clubs, the popular pool, and more. Located in Plainfield School District 202 - both elementary and middle schools are just blocks away, with Plainfield South High School nearby. Room to spread out, privacy inside and out, and fewer chores to fill your weekends-come how comfortably you can live in Greywall Club!...
Contact an agent
Home facts
- Year built:2006
- Subdivision & Development:Greywall Club
- Listing ID #:12780846
- Updated:October 09, 2026 at 02:28 PM
Rooms and interior
- Bedrooms:2
- Total bathrooms:2
- Full bathrooms:2
- Rooms Total:5
- Dining Description:Combined With Living Room
- Bathrooms Description:Double Sinks, Separate Shower, Soaking Tub
- Kitchen Description:Dishwasher, Disposal, Microwave, Range, Refrigerator, Stainless Steel Appliance(s)
- Living area:1,666 sq. ft.
Heating and cooling
- Cooling:Central Air
- Heating:Natural Gas
- Central air:Yes
Structure and exterior
- Year built:2006
- Building area:1,666 sq. ft.
Schools
- High school:Plainfield South High School
- Middle school:Aux Sable Middle School
- Elementary school:Thomas Jefferson Elementary Scho
Utilities
- Water:Public
- Sewer:Public Sewer
Finances and disclosures
- Price:$310,000
- Price per sq. ft.:$186.07
- Tax amount:$2,348 (2025)
Features and amenities
- Laundry features:Dryer, Washer
- Pool features:Pool
Parking
- Total parking spaces:2
- Parking description:Asphalt, Attached Garage, Garage
- Garage:Yes
- Garage spaces:2
 Copyright 2026 Midwest Real Estate Data LLC. All rights reserved. The data relating to real estate for sale on this web site comes in part from the Broker Reciprocity Program of the Midwest Real Estate Data LLC. Listing information is deemed reliable but not guaranteed.
New listings near 8210 Tremont Lane
- New
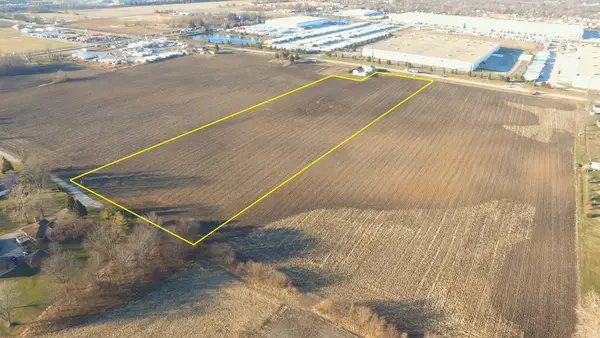 $950,000Active-- beds -- baths
LOT 1 E Laraway Road, Joliet, IL 60436
MLS# 12781589Listed by: METRO REALTY GROUP - New
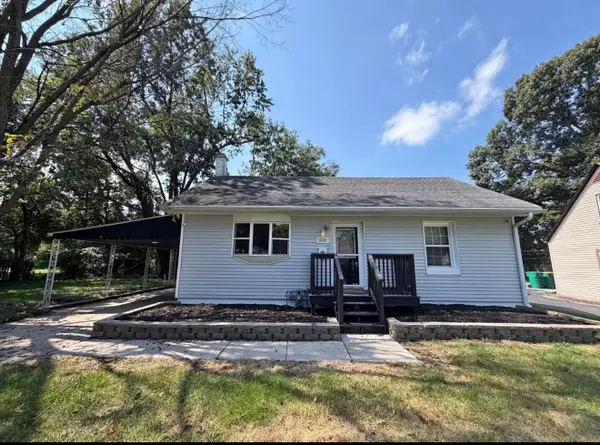 $189,900Active2 beds 1 baths
1009 Sherman Street, Joliet, IL 60433
MLS# 12781225Listed by: REALTY REPRESENTATIVES INC - New
 $335,000Active3 beds 3 baths1,706 sq. ft.
1114 Edgerton Drive, Joliet, IL 60435
MLS# 12733808Listed by: EXIT REAL ESTATE SPECIALISTS - New
 $260,000Active2 beds 1 baths1,498 sq. ft.
117 N Reed Street, Joliet, IL 60435
MLS# 12698483Listed by: HEXAGON REAL ESTATE - New
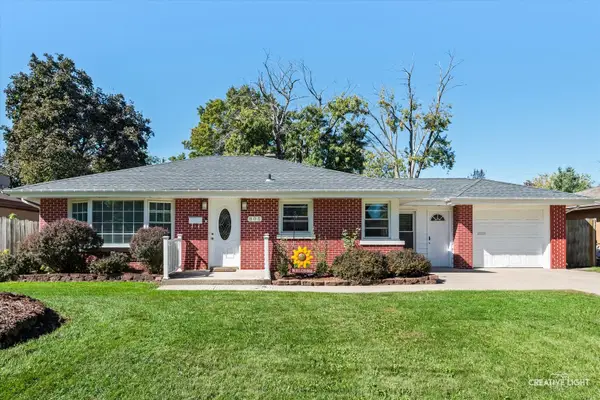 $275,000Active2 beds 2 baths1,248 sq. ft.
805 Alann Drive, Joliet, IL 60435
MLS# 12772600Listed by: REALTOPIA REAL ESTATE INC - New
 $264,900Active2 beds 2 baths1,600 sq. ft.
2404 Cactus Court #4, Plainfield, IL 60586
MLS# 12777783Listed by: ICONIC REAL ESTATE OF ILLINOIS INC - New
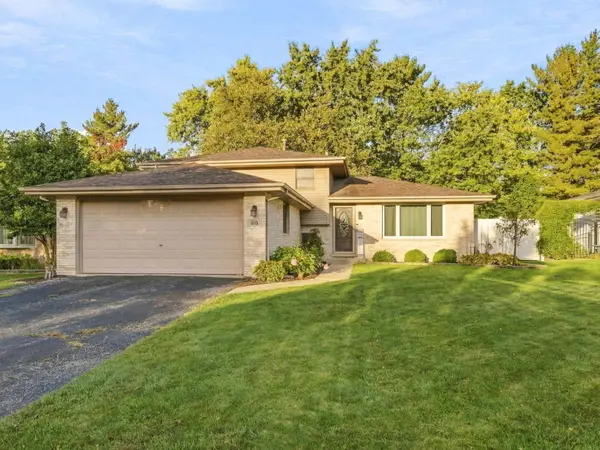 $374,900Active3 beds 2 baths
815 Pine Needle Lane, Joliet, IL 60432
MLS# 12780697Listed by: FINDLAY REAL ESTATE GROUP INC - New
 $459,900Active5 beds 4 baths2,627 sq. ft.
1913 Windstone Drive, Plainfield, IL 60586
MLS# 12780706Listed by: CROSSTOWN REALTORS, INC. - New
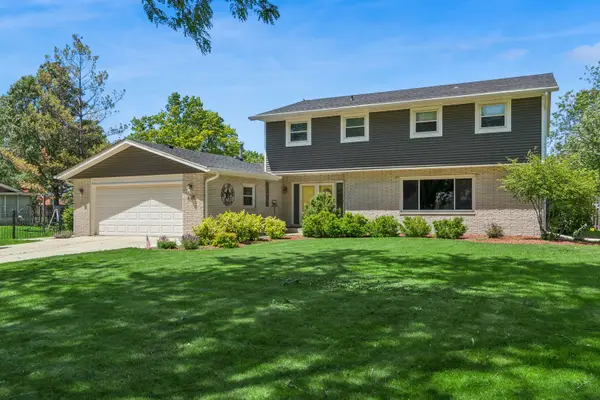 $450,000Active6 beds 4 baths2,950 sq. ft.
3225 Randy Road, Joliet, IL 60431
MLS# 12780856Listed by: BAIRD & WARNER


Protect your home and budget from life's surprises with an Assurant Home Warranty, backed by a partner that supports you through every step of homeownership. Explore Plans.
© 2026 Better Homes and Gardens Real Estate LLC. An Anywhere Real Estate company. All rights reserved. Better Homes and Gardens® Real Estate is a registered trademark owned by Meredith Operations Corporation, licensed to Better Homes and Gardens Real Estate LLC and used with permission. Better Homes and Gardens Real Estate LLC fully supports the principles of the Fair Housing Act and the Equal Opportunity Act. Listing information is deemed reliable but is not guaranteed accurate.
Each office is independently owned and operated.
Any services or products provided by third parties are not provided by, affiliated with or related to Better Homes and Gardens Real Estate LLC, or its affiliated companies.