
8226 Woodview Avenue, Joliet, IL 60431
Local realty services provided by:Better Homes and Gardens Real Estate Connections
8226 Woodview Avenue,Joliet, IL 60431
$289,000
- 2 Beds
- 2 Baths
- 1,666 sq. ft.
- Townhouse
- Active
Listed by: kimberly oehmke
Office: redfin corporation
MLS#:12765243
Source:MLSNI
Price summary
- Price:$289,000
- Price per sq. ft.:$173.47
- Monthly HOA dues:$58
About this home
Welcome to this well-maintained ranch-style townhouse in Joliet, offering 2 bedrooms, 2 full bathrooms, and over 1,600 square feet of living space. Built in 2008, this inviting home features a comfortable layout with a combined living and dining area, creating an open and functional space for everyday living and entertaining. The kitchen offers ceramic tile flooring, a pantry closet, and a full complement of appliances, including an oven/range, microwave, dishwasher, refrigerator, and disposal. The main-level laundry room adds everyday convenience, while both bedrooms feature carpeting and provide comfortable private retreats. The home also includes central air conditioning, gas heating, vinyl siding and brick exterior, and a patio for enjoying outdoor space. The attached 2-car garage includes garage door openers for added convenience. Additional highlights include LeafGuard gutters, providing added convenience and reduced gutter maintenance. Building improvements include a new garage door motor installed in 2024 and a new furnace installed in 2022. The property is part of a community offering amenities and services including lawn care and snow removal. Conveniently located near the best Joliet has to offer, this townhouse offers comfortable living with thoughtful updates and an unbeatable location. Schedule your showing today!...
Contact an agent
Home facts
- Year built:2008
- Listing ID #:12765243
- Updated:September 28, 2026 at 08:19 PM
Rooms and interior
- Bedrooms:2
- Total bathrooms:2
- Full bathrooms:2
- Rooms Total:5
- Dining Description:Combined With Living Room
- Kitchen Description:Dishwasher, Disposal, Microwave, Range, Refrigerator
- Living area:1,666 sq. ft.
Heating and cooling
- Cooling:Central Air
- Heating:Natural Gas
- Central air:Yes
Structure and exterior
- Year built:2008
- Building area:1,666 sq. ft.
Schools
- High school:Plainfield South High School
- Middle school:Aux Sable Middle School
- Elementary school:Thomas Jefferson Elementary Scho
Utilities
- Water:Public
- Sewer:Public Sewer
Finances and disclosures
- Price:$289,000
- Price per sq. ft.:$173.47
- Tax amount:$5,727 (2025)
Features and amenities
- Laundry features:Dryer, Washer
Parking
- Total parking spaces:2
- Parking description:Attached Garage, Garage
- Garage:Yes
- Garage spaces:2
 Copyright 2026 Midwest Real Estate Data LLC. All rights reserved. The data relating to real estate for sale on this web site comes in part from the Broker Reciprocity Program of the Midwest Real Estate Data LLC. Listing information is deemed reliable but not guaranteed.
New listings near 8226 Woodview Avenue
- New
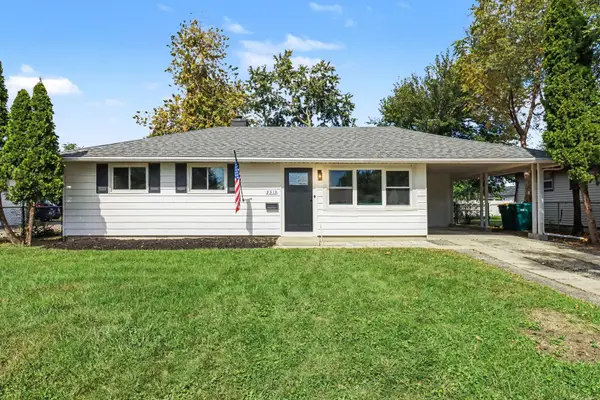 $249,900Active3 beds 1 baths
2313 Benedict Avenue, Joliet, IL 60436
MLS# 12767921Listed by: O'NEIL PROPERTY GROUP, LLC - New
 $449,990Active4 beds 3 baths2,051 sq. ft.
6807 Applegate Circle, Plainfield, IL 60586
MLS# 12770858Listed by: DAYNAE GAUDIO - New
 $484,990Active4 beds 3 baths2,600 sq. ft.
6811 Applegate Drive, Plainfield, IL 60586
MLS# 12770865Listed by: DAYNAE GAUDIO - New
 $474,990Active4 beds 3 baths2,356 sq. ft.
6809 Applegate Drive, Plainfield, IL 60586
MLS# 12770869Listed by: DAYNAE GAUDIO - New
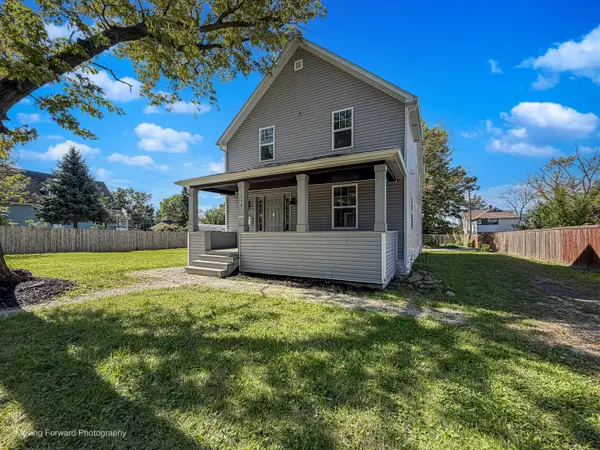 $269,900Active5 beds 3 baths2,304 sq. ft.
519 N Hebbard Street, Joliet, IL 60432
MLS# 12770970Listed by: IHOME REAL ESTATE - New
 Listed by BHGRE$299,900Active3 beds 2 baths1,164 sq. ft.
1004 Magnolia Drive, Joliet, IL 60435
MLS# 12769836Listed by: BETTER HOMES & GARDENS REAL ESTATE - New
 $344,000Active3 beds 4 baths1,632 sq. ft.
7805 Mossheather Drive, Joliet, IL 60431
MLS# 12770796Listed by: @PROPERTIES CHRISTIE'S INTERNATIONAL REAL ESTATE - New
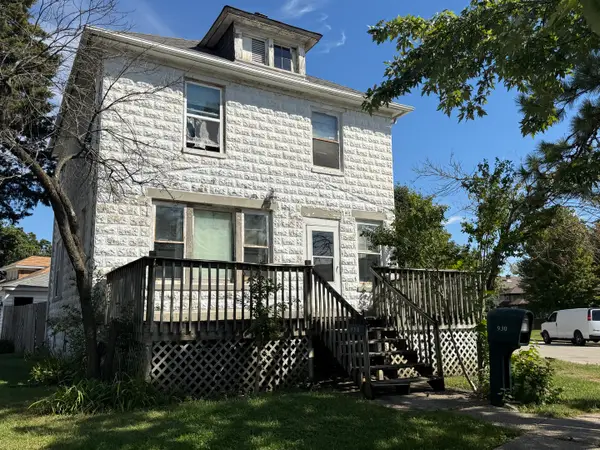 $199,000Active3 beds 2 baths1,344 sq. ft.
930 W Park Avenue, Joliet, IL 60436
MLS# 12770089Listed by: JOHNS REAL ESTATE HOME SERVICES - New
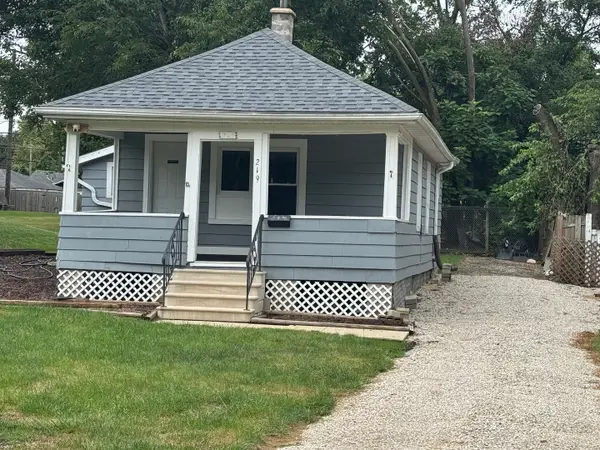 $159,900Active2 beds 1 baths684 sq. ft.
219 SW Circle Drive, Joliet, IL 60433
MLS# 12763513Listed by: COMPASS


Protect your home and budget from life's surprises with an Assurant Home Warranty, backed by a partner that supports you through every step of homeownership. Explore Plans.
© 2026 Better Homes and Gardens Real Estate LLC. An Anywhere Real Estate company. All rights reserved. Better Homes and Gardens® Real Estate is a registered trademark owned by Meredith Operations Corporation, licensed to Better Homes and Gardens Real Estate LLC and used with permission. Better Homes and Gardens Real Estate LLC fully supports the principles of the Fair Housing Act and the Equal Opportunity Act. Listing information is deemed reliable but is not guaranteed accurate.
Each office is independently owned and operated.
Any services or products provided by third parties are not provided by, affiliated with or related to Better Homes and Gardens Real Estate LLC, or its affiliated companies.