
910 Oneida Street, Joliet, IL 60435
Local realty services provided by:Better Homes and Gardens Real Estate Star Homes
910 Oneida Street,Joliet, IL 60435
$185,000
- 3 Beds
- 2 Baths
- 1,971 sq. ft.
- Single family
- Active
Upcoming open houses
- Sat, Sep 0512:00 pm - 02:00 pm
Listed by: rebecca parks, deborah olson
Office: city pro realty inc.
MLS#:12749555
Source:MLSNI
Price summary
- Price:$185,000
- Price per sq. ft.:$93.86
About this home
Attention Investors, handypersons or someone with an eye for possibilities in this large Raynor Park historic home! This home features spacious rooms, some hardwood flooring, newer laminate in kitchen and pantry, french and pocket doors and most unpainted original woodwork. The grand staircase is original, lovely and solid. All newer windows (except two original leaded glass), newer roof, siding, soffits and 2 year old huge garage with staircase to loft. Interior needs work to bring it back to its full potential. Basement is dry and built like a fortress with stone walls believed to be 2 layers thick. Potential 4 bedroom home or 3 with main floor office. 2 full bathrooms need work. Basement has both interior and exterior access. Bring your creativity with you and see what can be done to make this grand old home a masterpiece.
Contact an agent
Home facts
- Year built:1900
- Listing ID #:12749555
- Updated:September 05, 2026 at 11:01 AM
Rooms and interior
- Bedrooms:3
- Total bathrooms:2
- Full bathrooms:2
- Rooms Total:7
- Dining Description:Separate Dining Room
- Basement Description:Cellar, Full, Unfinished
- Living area:1,971 sq. ft.
Heating and cooling
- Cooling:Central Air, Window Unit(s)
- Heating:Forced Air, Natural Gas
- Central air:Yes
Structure and exterior
- Roof:Asphalt
- Year built:1900
- Building area:1,971 sq. ft.
- Lot area:0.21 Acres
- Lot Features:Corner Lot
- Foundation Description:Stone
- Levels:2 Story
Utilities
- Water:Public
- Sewer:Public Sewer
Finances and disclosures
- Price:$185,000
- Price per sq. ft.:$93.86
- Tax amount:$6,379 (2025)
Parking
- Total parking spaces:2
- Parking description:Detached Garage, Garage
- Garage:Yes
- Garage spaces:2
 Copyright 2026 Midwest Real Estate Data LLC. All rights reserved. The data relating to real estate for sale on this web site comes in part from the Broker Reciprocity Program of the Midwest Real Estate Data LLC. Listing information is deemed reliable but not guaranteed.
New listings near 910 Oneida Street
- New
 $155,000Active2 beds 1 baths1,028 sq. ft.
350 Mississippi Street, Joliet, IL 60432
MLS# 12748411Listed by: EXP REALTY - New
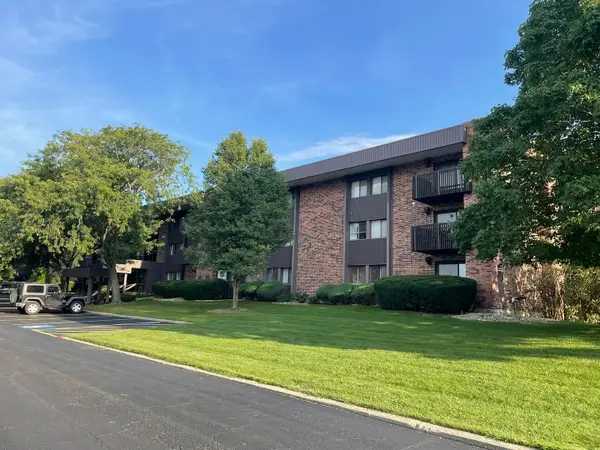 $142,900Active1 beds 1 baths863 sq. ft.
1504 Woodbridge Road #1F, Joliet, IL 60436
MLS# 12752041Listed by: CHICAGOLAND BROKERS INC. - New
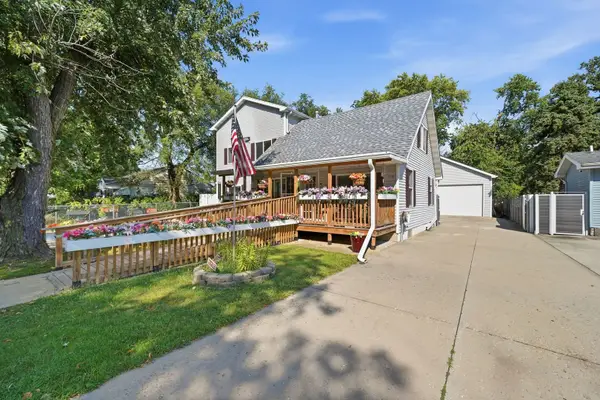 $349,900Active3 beds 3 baths2,592 sq. ft.
416 Algonquin Street, Joliet, IL 60432
MLS# 12752150Listed by: TOWN CENTER REALTY LLC - New
 $239,900Active2 beds 2 baths1,250 sq. ft.
2648 Crescenzo Drive #2648, Joliet, IL 60436
MLS# 12745055Listed by: COLDWELL BANKER REAL ESTATE GROUP - New
 $695,000Active4 beds 4 baths5,442 sq. ft.
700 Reserve Lane, Joliet, IL 60431
MLS# 12747371Listed by: RE/MAX ULTIMATE PROFESSIONALS - New
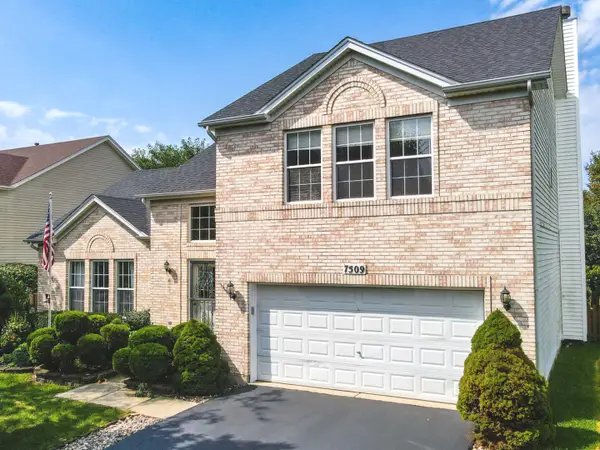 $425,000Active4 beds 3 baths2,028 sq. ft.
7509 Southworth Circle, Plainfield, IL 60586
MLS# 12748753Listed by: NOWEQUITY REAL ESTATE 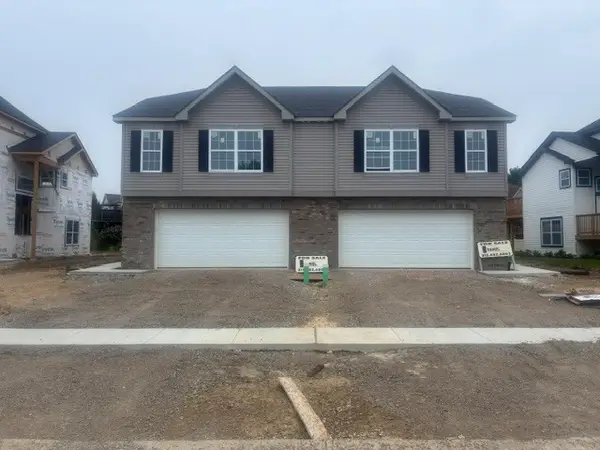 $354,990Pending3 beds 3 baths1,650 sq. ft.
925 Saddle Ridge Drive, Joliet, IL 60432
MLS# 12750597Listed by: BERG PROPERTIES- New
 $279,900Active4 beds 2 baths1,668 sq. ft.
811 Glenwood Avenue, Joliet, IL 60435
MLS# 12751291Listed by: KELLER WILLIAMS INFINITY - New
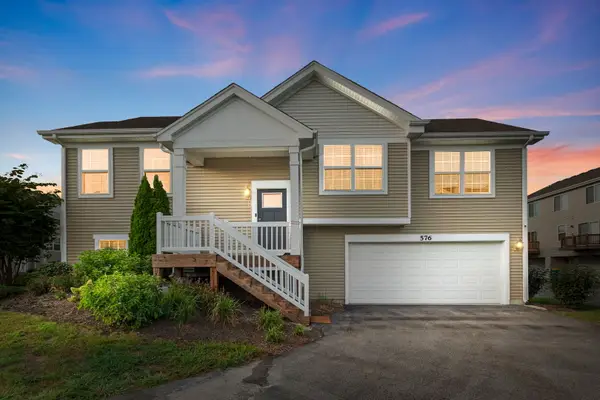 $290,000Active3 beds 2 baths1,585 sq. ft.
576 Spring Leaf Drive, Joliet, IL 60431
MLS# 12747848Listed by: COLDWELL BANKER REALTY - New
 $439,999Active3 beds 3 baths2,700 sq. ft.
7129 Foxview Drive, Joliet, IL 60431
MLS# 12751233Listed by: COLDWELL BANKER REAL ESTATE GROUP


Protect your home and budget from life's surprises with an Assurant Home Warranty, backed by a partner that supports you through every step of homeownership. Explore Plans.
© 2026 Better Homes and Gardens Real Estate LLC. An Anywhere Real Estate company. All rights reserved. Better Homes and Gardens® Real Estate is a registered trademark owned by Meredith Operations Corporation, licensed to Better Homes and Gardens Real Estate LLC and used with permission. Better Homes and Gardens Real Estate LLC fully supports the principles of the Fair Housing Act and the Equal Opportunity Act. Listing information is deemed reliable but is not guaranteed accurate.
Each office is independently owned and operated.
Any services or products provided by third parties are not provided by, affiliated with or related to Better Homes and Gardens Real Estate LLC, or its affiliated companies.