
912 Hudson Drive, Joliet, IL 60431
Local realty services provided by:Better Homes and Gardens Real Estate Star Homes
912 Hudson Drive,Joliet, IL 60431
$450,000
- 3 Beds
- 4 Baths
- - sq. ft.
- Single family
- Sold
Listed by: kelly buell
Office: town center realty llc.
MLS#:12670188
Source:MLSNI
Sorry, we are unable to map this address
Price summary
- Price:$450,000
- Monthly HOA dues:$12.5
About this home
WOW this well kept 3 bedroom, 2 full bath and 2 half bath home is on the market for the FIRST time and in Minooka School District!!! HUGE, yes I said HUGE living room with stunning luxury vinyl plank flooring. Living room has 3 electric outlets in the floor. Open floor plan on main floor living room, dining room, kitchen combo. There is a glass sliding door off the dining room to the backyard with a large wood deck that partially wraps the above ground pool. Kitchen has numerous cabinets for storage, even in the island. Stainless steel appliances Fridge does NOT STAY but there is a fridge in the basement that is staying for the new homeowner. Brand new Formica countertops (April 2026). Laundry room is spacious with built in shelving for the drop zone off the drywalled 3 car garage. The garage does have metal storage racks that are staying with the home. Carpet on the stairs is brand new (April 2026). Freshly painted in the following rooms: living room, 2nd bedroom and 3rd bedroom, primary bedroom (May 2026). Larger bedrooms all with walk in closets. Walk in closets do have shelfing units and storage units that are staying with the home. Extremely large primary suite with an additional area that is being used for exercise equipment but has limitless possibilities. Don't forget there is an larger attached full bathroom off the primary suite. Separate shower and bathtub with dual sinks. Did I mention the loft? Well there is one again another area that has possibilities, bring your ideas. Wait....can you believe there is more? Yes, yes there is. Partially finished basement that includes a half bath, does have a rough in for shower if you choose to make it a full bathroom. Storage, storage, storage in the basement; there are 2 separate areas that can be used. Wood shelving does stay in the storage rooms. Some additional perks the sellers want to make sure buyers know about the home: yard has a sprinkler system (airegation yard), 50 year shingle roof that was done in June 2020, Pool June 2020, Deck power washed (June 2026), Fence July 2006, Primary flooring in bathroom (May 2026), Partially finished basement June (2019), UV Light Ozone for furnance, water softner, whole house filtration, water tank larger one 75 gallons, booster fans for all the upstairs vents, whole house humidifer, fall protection anchors in the roof for holiday lighting, Sump pump June 2021, ejector pump June 2025. Home has been well taken care of and is turn key ready with minimal adjustments to make it your home. Remember to schedule that appointment. Home is being sold AS IS...
Contact an agent
Home facts
- Year built:2006
- Listing ID #:12670188
- Updated:July 22, 2026 at 08:01 AM
Rooms and interior
- Bedrooms:3
- Total bathrooms:4
- Full bathrooms:2
- Half bathrooms:2
- Rooms Total:8
- Dining Description:Combined With Living Room
- Bathrooms Description:Double Sinks, Separate Shower
- Kitchen Description:Dishwasher, Microwave, Range, Refrigerator, Stainless Steel Appliance(s)
- Basement Description:Full, Partially Finished
Heating and cooling
- Cooling:Central Air
- Heating:Forced Air, Natural Gas
- Central air:Yes
Structure and exterior
- Roof:Asphalt
- Year built:2006
- Lot Features:Corner Lot
- Architectural Style:Traditional
- Foundation Description:Concrete Perimeter
- Levels:2 Story
Schools
- High school:Minooka Community High School
- Middle school:Minooka Junior High School
- Elementary school:Jones Elementary School
Utilities
- Water:Public
- Sewer:Public Sewer
Finances and disclosures
- Price:$450,000
- Tax amount:$9,748 (2024)
Features and amenities
- Laundry features:Dryer, Washer
- Amenities:Ceiling Fan(s), Sprinkler-Lawn, Sump Pump, Water-Softener Owned
Parking
- Total parking spaces:3
- Parking description:Asphalt, Attached Garage, Garage
- Garage:Yes
- Garage spaces:3
 Copyright 2026 Midwest Real Estate Data LLC. All rights reserved. The data relating to real estate for sale on this web site comes in part from the Broker Reciprocity Program of the Midwest Real Estate Data LLC. Listing information is deemed reliable but not guaranteed.
New listings near 912 Hudson Drive
- New
 $379,999Active4 beds 3 baths2,221 sq. ft.
1301 Brookfield Drive, Plainfield, IL 60586
MLS# 12712220Listed by: RAAVSTAR, INC. - New
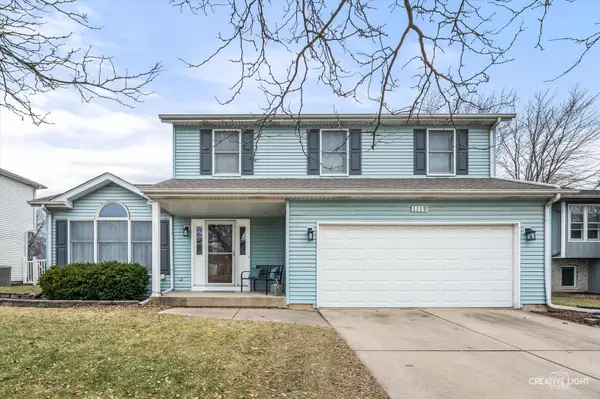 $375,000Active5 beds 3 baths1,896 sq. ft.
1119 Cathy Drive, Joliet, IL 60431
MLS# 12709097Listed by: HOMESMART CONNECT LLC - New
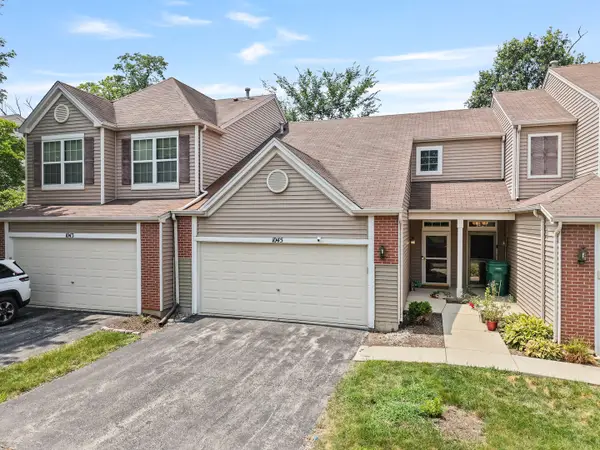 $275,000Active2 beds 2 baths1,256 sq. ft.
1045 Silver Hill Circle, Joliet, IL 60432
MLS# 12710632Listed by: AVENUE PROPERTIES CHICAGO - New
 $349,900Active3 beds 3 baths1,450 sq. ft.
2210 Henning Place, Plainfield, IL 60586
MLS# 12710711Listed by: CHARLES RUTENBERG REALTY - New
 $799,900Active5 beds 4 baths4,600 sq. ft.
1310 New Lenox Road, Joliet, IL 60433
MLS# 12707048Listed by: SPRING REALTY - New
 $480,000Active4 beds 3 baths2,970 sq. ft.
2107 Waterbury Drive, Joliet, IL 60431
MLS# 12710092Listed by: MICHELE MORRIS REALTY - New
 $339,995Active3 beds 3 baths1,701 sq. ft.
7707 Nightshade Lane, Joliet, IL 60431
MLS# 12711643Listed by: HOMESMART CONNECT LLC - New
 $349,495Active3 beds 3 baths1,701 sq. ft.
7709 Nightshade Lane, Joliet, IL 60431
MLS# 12711655Listed by: HOMESMART CONNECT LLC - New
 $639,000Active4 beds 2 baths2,800 sq. ft.
19709 W Schweitzer Road, Joliet, IL 60436
MLS# 12711688Listed by: REAL BROKER LLC - Open Sun, 12 to 3pmNew
 $359,900Active3 beds 3 baths1,752 sq. ft.
1112 Trailsend Lane, Joliet, IL 60436
MLS# 12698000Listed by: KELLER WILLIAMS INFINITY


Protect your home and budget from life's surprises with an Assurant Home Warranty, backed by a partner that supports you through every step of homeownership. Explore Plans.
© 2026 Better Homes and Gardens Real Estate LLC. An Anywhere Real Estate company. All rights reserved. Better Homes and Gardens® Real Estate is a registered trademark owned by Meredith Operations Corporation, licensed to Better Homes and Gardens Real Estate LLC and used with permission. Better Homes and Gardens Real Estate LLC fully supports the principles of the Fair Housing Act and the Equal Opportunity Act. Listing information is deemed reliable but is not guaranteed accurate.
Each office is independently owned and operated.
Any services or products provided by third parties are not provided by, affiliated with or related to Better Homes and Gardens Real Estate LLC, or its affiliated companies.