
949 Mosby Court, Joliet, IL 60431
Local realty services provided by:Better Homes and Gardens Real Estate Connections
949 Mosby Court,Joliet, IL 60431
$319,900
- 3 Beds
- 2 Baths
- 1,833 sq. ft.
- Single family
- Pending
Listed by: valerie witt
Office: keller williams preferred rlty
MLS#:12614492
Source:MLSNI
Price summary
- Price:$319,900
- Price per sq. ft.:$174.52
About this home
Beautiful renovated ranch on a cul-de-sac walking distance to a school and park. You will love the open concept with flexible space. Your dream kitchen has quartz counters stainless steel appliances and it is embraced by a cozy fireplace. The 3 spacious bedrooms have new luxurious vinyl flooring and the laundry room is conveniently located on the main floor. The room addition in drench in sunlight and has real wood paneling. The room addition could easily be converted into a fourth bedroom with a private bath. The fenced back yard is large and is waiting for your personal touches. Close to Joliet Junior College, shopping and parks. Commuters delight close to I 80 and I 55 .
Contact an agent
Home facts
- Year built:1978
- Listing ID #:12614492
- Updated:May 26, 2026 at 07:48 AM
Rooms and interior
- Bedrooms:3
- Total bathrooms:2
- Full bathrooms:2
- Rooms Total:7
- Kitchen Description:Microwave, Range
- Living area:1,833 sq. ft.
Heating and cooling
- Cooling:Central Air
- Heating:Natural Gas
- Central air:Yes
Structure and exterior
- Roof:Asphalt
- Year built:1978
- Building area:1,833 sq. ft.
- Architectural Style:Ranch
- Levels:1 Story
Utilities
- Water:Public
- Sewer:Public Sewer
Finances and disclosures
- Price:$319,900
- Price per sq. ft.:$174.52
- Tax amount:$5,358 (2024)
Parking
- Total parking spaces:2
- Parking description:Attached Garage, Concrete, Garage
- Garage:Yes
- Garage spaces:2
 Copyright 2026 Midwest Real Estate Data LLC. All rights reserved. The data relating to real estate for sale on this web site comes in part from the Broker Reciprocity Program of the Midwest Real Estate Data LLC. Listing information is deemed reliable but not guaranteed.
New listings near 949 Mosby Court
- New
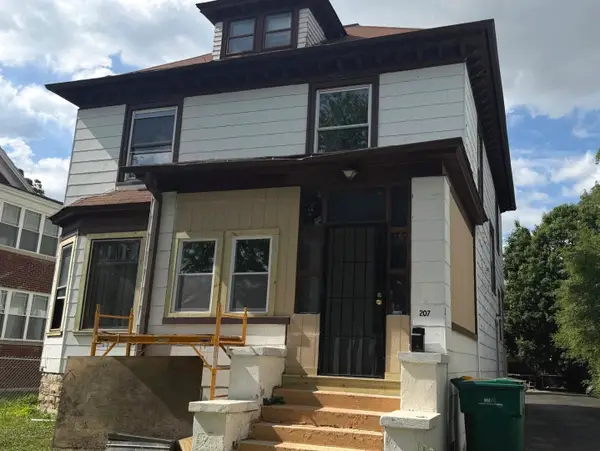 $209,900Active4 beds 2 baths2,472 sq. ft.
207 2nd Avenue, Joliet, IL 60433
MLS# 12657560Listed by: CASA MODERNA REAL ESTATE - New
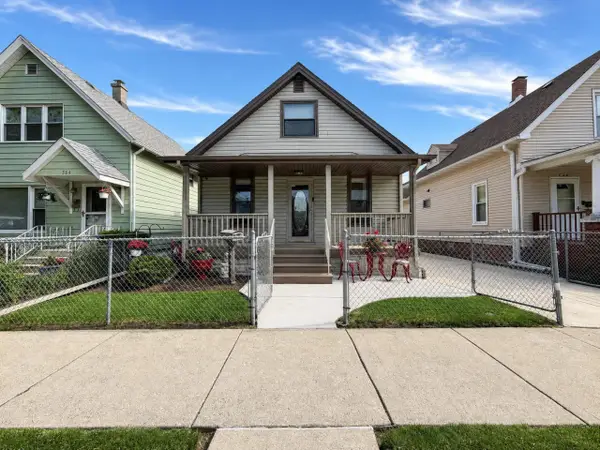 $225,000Active4 beds 1 baths2,100 sq. ft.
562 Liberty Street, Joliet, IL 60432
MLS# 12652322Listed by: EXIT STRATEGY REALTY - New
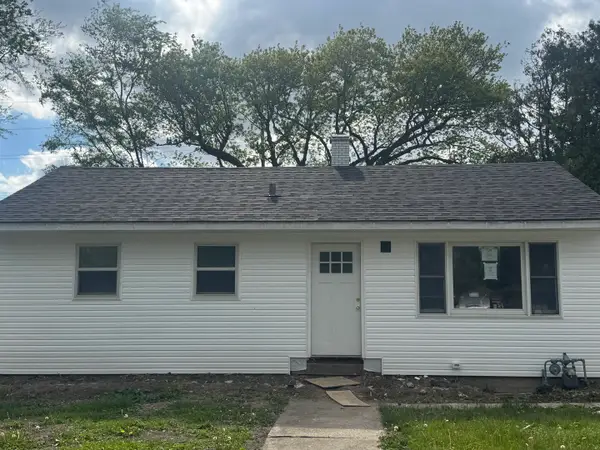 $349,000Active4 beds 2 baths1,800 sq. ft.
Address Withheld By Seller, Joliet, IL 60435
MLS# 12644737Listed by: NETWORTH REALTY OF CHICAGO LLC - New
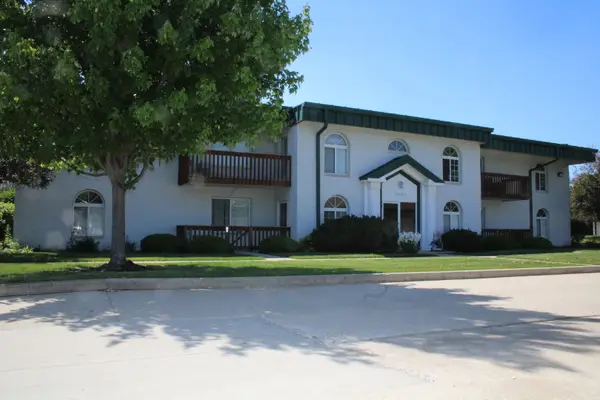 $180,000Active2 beds 2 baths1,076 sq. ft.
2851 Heritage Drive #1C, Joliet, IL 60435
MLS# 12657330Listed by: SPRING REALTY - New
 $145,000Active4 beds 3 baths1,824 sq. ft.
155 S Ottawa Street, Joliet, IL 60436
MLS# 12657263Listed by: CARTER REALTY GROUP - New
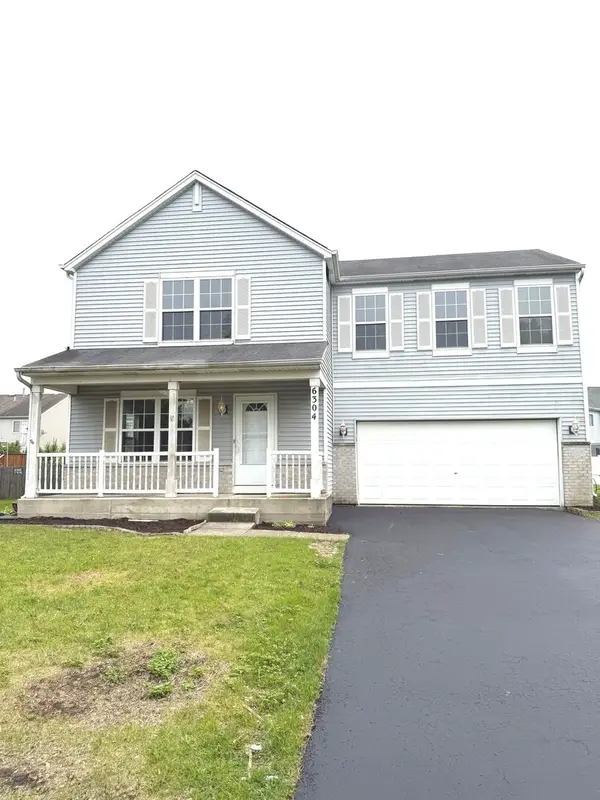 $349,000Active3 beds 3 baths1,560 sq. ft.
6304 Blue Ridge Drive, Plainfield, IL 60586
MLS# 12650947Listed by: RE/MAX ACTION - New
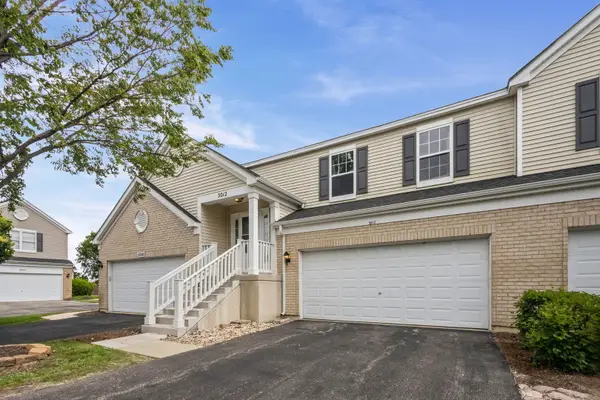 $289,000Active3 beds 2 baths1,785 sq. ft.
5012 Norwalk Court, Plainfield, IL 60586
MLS# 12656949Listed by: @PROPERTIES CHRISTIE'S INTERNATIONAL REAL ESTATE - New
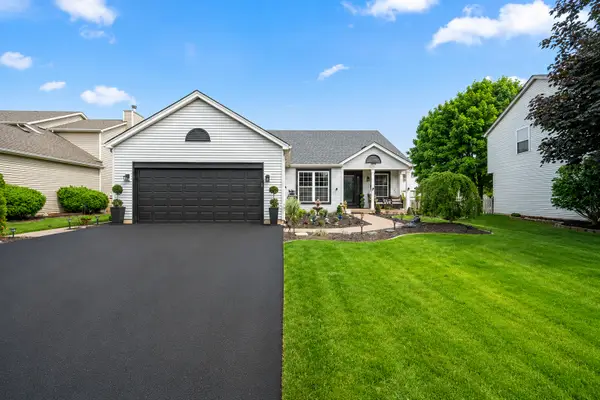 $420,000Active4 beds 3 baths1,626 sq. ft.
5307 Floralwood Court, Plainfield, IL 60586
MLS# 12647519Listed by: HEXAGON REAL ESTATE - New
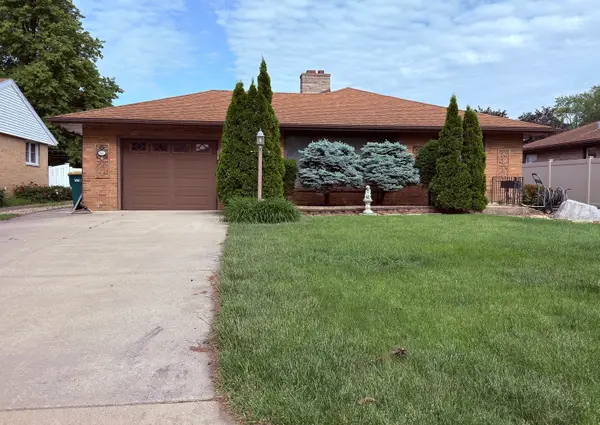 $305,000Active3 beds 1 baths1,750 sq. ft.
910 Catherine Street, Joliet, IL 60435
MLS# 12654434Listed by: COLDWELL BANKER REALTY - New
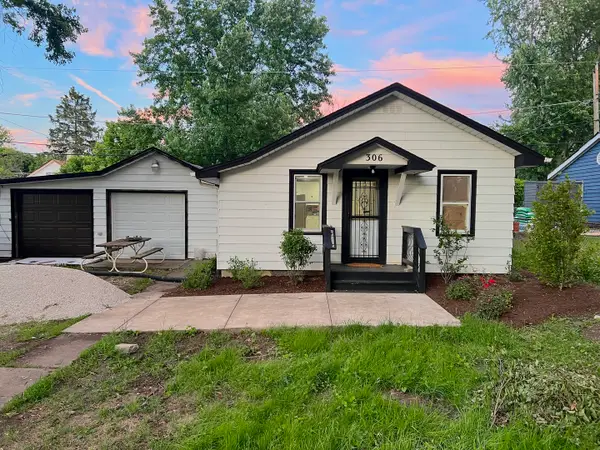 $204,900Active2 beds 1 baths750 sq. ft.
306 Anderson Avenue, Joliet, IL 60433
MLS# 12656363Listed by: PREMIERE REALTY GROUP INC


Protect your home and budget from life's surprises with an Assurant Home Warranty, backed by a partner that supports you through every step of homeownership. Explore Plans.
© 2026 Better Homes and Gardens Real Estate LLC. An Anywhere Real Estate company. All rights reserved. Better Homes and Gardens® Real Estate is a registered trademark owned by Meredith Operations Corporation, licensed to Better Homes and Gardens Real Estate LLC and used with permission. Better Homes and Gardens Real Estate LLC fully supports the principles of the Fair Housing Act and the Equal Opportunity Act. Listing information is deemed reliable but is not guaranteed accurate.
Each office is independently owned and operated.
Any services or products provided by third parties are not provided by, affiliated with or related to Better Homes and Gardens Real Estate LLC, or its affiliated companies.