
7428 Covington Drive, Justice, IL 60458
Local realty services provided by:Better Homes and Gardens Real Estate Star Homes
7428 Covington Drive,Justice, IL 60458
$375,000
- 3 Beds
- 3 Baths
- 1,850 sq. ft.
- Townhouse
- Pending
Listed by: lourdes hernandez
Office: coldwell banker realty
MLS#:12710712
Source:MLSNI
Price summary
- Price:$375,000
- Price per sq. ft.:$202.7
- Monthly HOA dues:$170
About this home
Skip the wait for new construction and move right into this stunning 2023-built townhome that lives like a single-family home. This beautifully designed two-story attached residence blends modern architecture with sophisticated style. The open-concept main level is designed for both everyday living and effortless entertaining, featuring a spacious living and dining area that flows seamlessly into a beautifully appointed kitchen with quartz countertops, stainless steel appliances, abundant cabinetry, and a large center island. Sliding glass doors lead to a private deck, creating the perfect space to enjoy your morning coffee, summer barbecues, or evenings outdoors. One of the home's most desirable features is the main-level primary suite, offering the convenience of first-floor living. The private retreat includes a spacious walk-in closet and a luxurious en-suite bath with dual vanities, a soaking tub, and a separate shower. Upstairs, you'll find two generously sized bedrooms, a versatile loft that's ideal for a home office, media room, or play space, and a full bathroom, providing plenty of room for family and guests. Additional highlights include a 2-car attached garage, an all-concrete driveway, modern finishes throughout, and the peace of mind that comes with owning a nearly new home-without the wait or added expense of building new. Ideally located just 17 miles southwest of Downtown Chicago with convenient access to I-55 and I-294, this exceptional home offers the perfect combination of suburban comfort, contemporary design, and everyday convenience....
Contact an agent
Home facts
- Year built:2023
- Listing ID #:12710712
- Updated:September 14, 2026 at 08:15 AM
Rooms and interior
- Bedrooms:3
- Total bathrooms:3
- Full bathrooms:2
- Half bathrooms:1
- Rooms Total:7
- Bathrooms Description:Double Sinks, Separate Shower, Soaking Tub
- Kitchen Description:Dishwasher, Microwave, Range, Refrigerator, Stainless Steel Appliance(s)
- Living area:1,850 sq. ft.
Heating and cooling
- Cooling:Central Air
- Heating:Forced Air, Natural Gas
- Central air:Yes
Structure and exterior
- Roof:Asphalt
- Year built:2023
- Building area:1,850 sq. ft.
- Lot Features:Corner Lot
- Foundation Description:Concrete Perimeter
Schools
- High school:Argo Community High School
- Middle school:Geo T Wilkins Junior High School
- Elementary school:Frank A Brodnicki Elementary Sch
Utilities
- Water:Public
- Sewer:Public Sewer
Finances and disclosures
- Price:$375,000
- Price per sq. ft.:$202.7
- Tax amount:$10,328 (2024)
Features and amenities
- Laundry features:Dryer, Washer
- Amenities:CO Detectors
Parking
- Total parking spaces:2
- Parking description:Attached Garage, Concrete, Garage
- Garage:Yes
- Garage spaces:2
 Copyright 2026 Midwest Real Estate Data LLC. All rights reserved. The data relating to real estate for sale on this web site comes in part from the Broker Reciprocity Program of the Midwest Real Estate Data LLC. Listing information is deemed reliable but not guaranteed.
New listings near 7428 Covington Drive
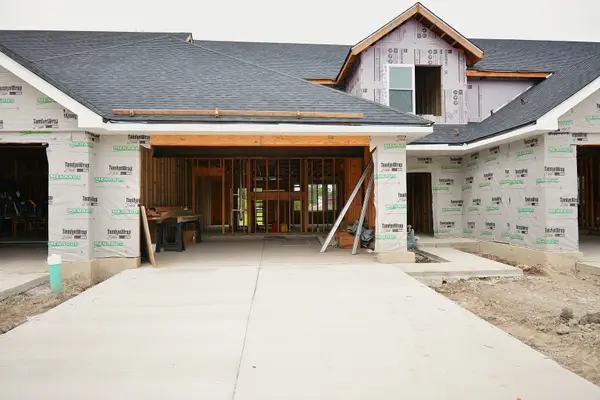 $439,900Pending3 beds 3 baths2,100 sq. ft.
7417 Covington Drive, Justice, IL 60458
MLS# 12757124Listed by: PAVILION REALTY LLC- New
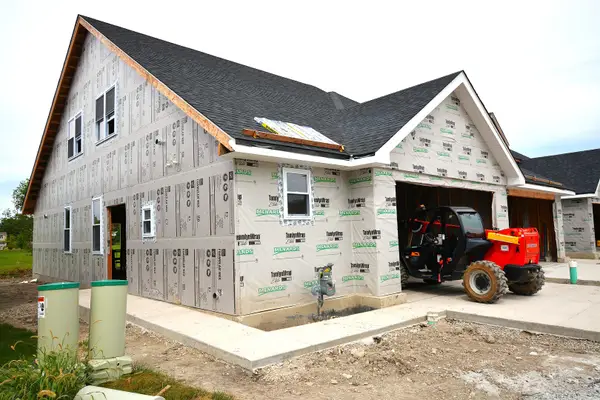 $429,000Active3 beds 3 baths1,950 sq. ft.
7419 Covington Drive, Justice, IL 60458
MLS# 12757066Listed by: PAVILION REALTY LLC - New
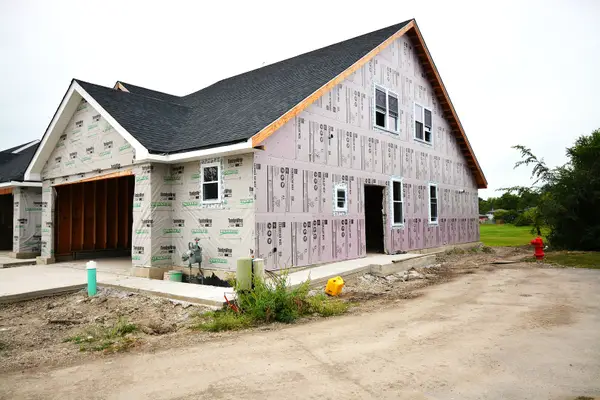 $429,000Active3 beds 3 baths1,950 sq. ft.
7415 Covington Drive, Justice, IL 60458
MLS# 12757106Listed by: PAVILION REALTY LLC - New
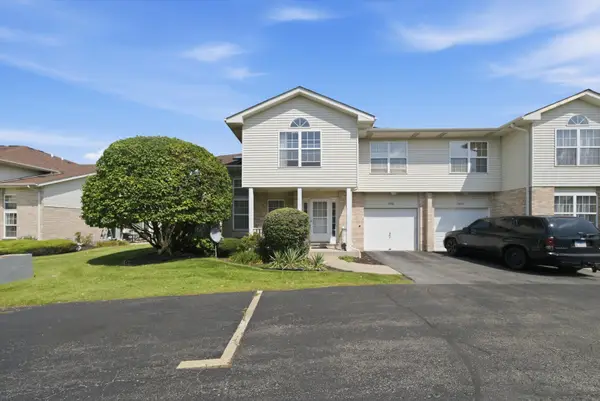 $259,900Active2 beds 2 baths1,798 sq. ft.
7420 Maple Drive, Justice, IL 60458
MLS# 12747700Listed by: CENTURY 21 NEW BEGINNINGS - New
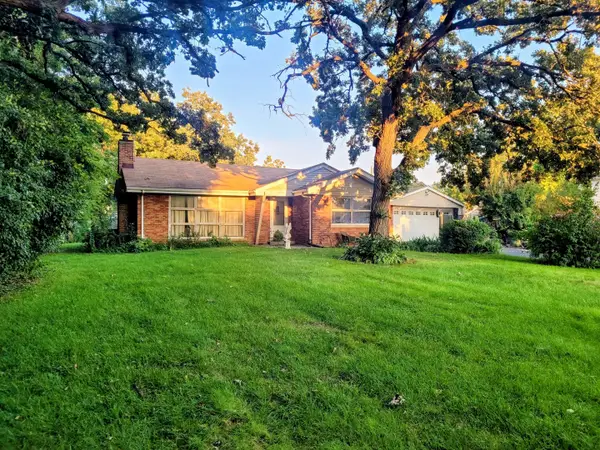 $334,900Active3 beds 2 baths1,088 sq. ft.
7435 Banks Street, Justice, IL 60458
MLS# 12750876Listed by: CENTURY 21 HARTHSIDE REALTORS - New
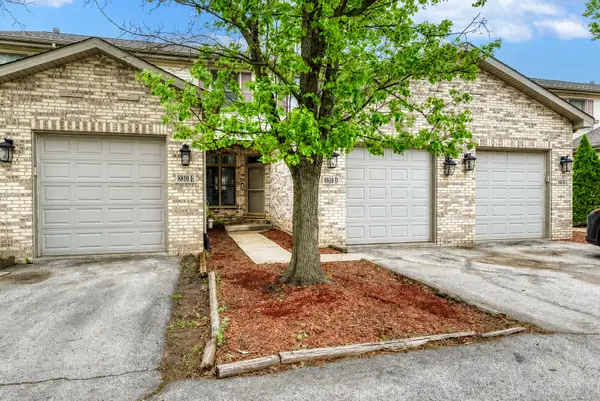 $255,000Active3 beds 3 baths1,361 sq. ft.
8810 W 84th Place #D, Justice, IL 60458
MLS# 12750385Listed by: COLDWELL BANKER REALTY 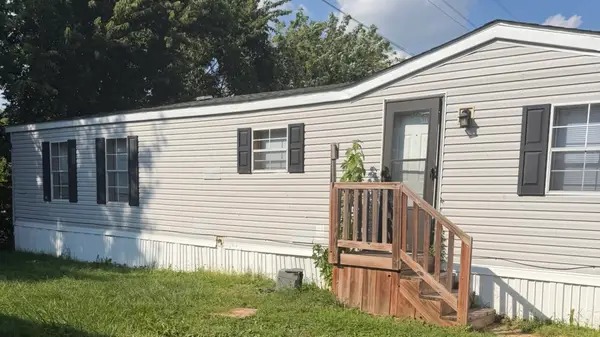 $38,000Active3 beds 2 baths
790 Maple Lane, Justice, IL 60458
MLS# 12746856Listed by: HOMESMART REALTY GROUP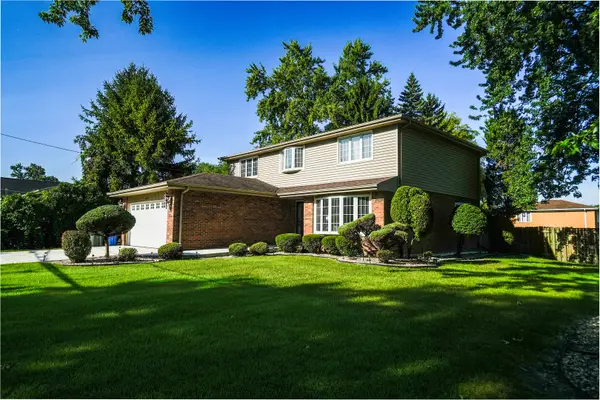 $425,000Pending3 beds 3 baths2,183 sq. ft.
7314 S 86th Avenue, Justice, IL 60458
MLS# 12744534Listed by: BOUTIQUE HOME REALTY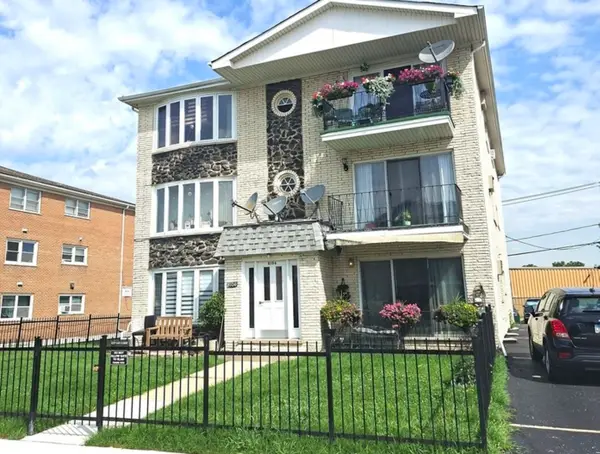 $154,700Active2 beds 1 baths900 sq. ft.
8106 Marion Drive #1W, Justice, IL 60458
MLS# 12738113Listed by: KAGAN REAL ESTATE, INC.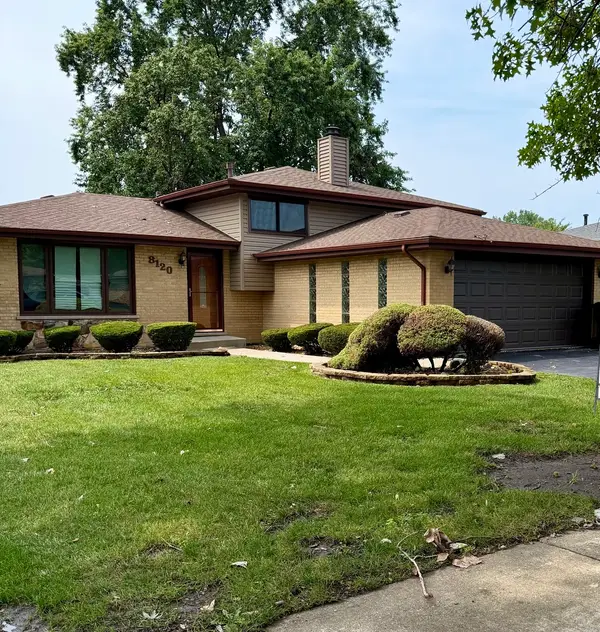 $320,000Pending3 beds 2 baths1,157 sq. ft.
8120 Christeen Drive, Justice, IL 60458
MLS# 12702111Listed by: K C HOMES REALTY


Protect your home and budget from life's surprises with an Assurant Home Warranty, backed by a partner that supports you through every step of homeownership. Explore Plans.
© 2026 Better Homes and Gardens Real Estate LLC. An Anywhere Real Estate company. All rights reserved. Better Homes and Gardens® Real Estate is a registered trademark owned by Meredith Operations Corporation, licensed to Better Homes and Gardens Real Estate LLC and used with permission. Better Homes and Gardens Real Estate LLC fully supports the principles of the Fair Housing Act and the Equal Opportunity Act. Listing information is deemed reliable but is not guaranteed accurate.
Each office is independently owned and operated.
Any services or products provided by third parties are not provided by, affiliated with or related to Better Homes and Gardens Real Estate LLC, or its affiliated companies.