
7801 Cronin Avenue, Justice, IL 60458
Local realty services provided by:Better Homes and Gardens Real Estate Connections
7801 Cronin Avenue,Justice, IL 60458
$629,900
- 5 Beds
- 3 Baths
- 2,922 sq. ft.
- Single family
- Active
Listed by: joanna klimaszka
Office: coldwell banker realty
MLS#:12800996
Source:MLSNI
Price summary
- Price:$629,900
- Price per sq. ft.:$215.57
About this home
Welcome to this spacious and beautifully designed 5-bedroom, 3-full-bathroom home offering approximately 2,922 square feet of living space across three levels! Combining generous interior space with an impressive outdoor entertaining area, this home offers the perfect setting for comfortable everyday living and hosting family and friends. The main living level features a welcoming living room, spacious dining area, and generously sized kitchen, along with a bedroom and full bathroom. The upper level offers four additional bedrooms, including an expansive primary bedroom, providing plenty of room for everyone. The lower level adds even more versatility, featuring an enormous recreation room with a dedicated bar area, full bathroom, separate laundry room, and additional storage. Whether you envision a family entertainment space, game room, or relaxing retreat, the possibilities are endless. Step outside and discover one of this home's standout features: an incredible outdoor entertaining space! Enjoy the covered outdoor kitchen, complete with a built-in grill, ample counter space, cabinetry, and bar seating. The beautiful stamped concrete patio, overhead lighting, and covered roof create an inviting setting for outdoor dining, summer gatherings, and entertaining in any season. Additional highlights include an oversized garage, an expansive driveway accommodating approximately 10 vehicles, and an in-ground sprinkler system for convenient lawn maintenance. With five bedrooms, three full bathrooms, multiple living areas, an impressive outdoor kitchen, oversized garage, and abundant parking, this property offers an exceptional combination of space, functionality, and entertaining potential. A wonderful opportunity to make this home your own! Coldwell Banker no longer accepts Trust Funds or checks for earnest money deposits....
Contact an agent
Home facts
- Year built:1962
- Listing ID #:12800996
- Updated:November 09, 2026 at 12:16 PM
Rooms and interior
- Bedrooms:5
- Total bathrooms:3
- Full bathrooms:3
- Rooms Total:9
- Bathrooms Description:Double Sinks, Separate Shower, Whirlpool
- Kitchen Description:Dishwasher, Gas Cooktop, Microwave, Range, Refrigerator, Stainless Steel Appliance(s)
- Basement Description:Finished, Full
- Living area:2,922 sq. ft.
Heating and cooling
- Cooling:Central Air
- Heating:Forced Air, Gas
- Central air:Yes
Structure and exterior
- Roof:Asphalt
- Year built:1962
- Building area:2,922 sq. ft.
- Lot area:0.23 Acres
- Exterior Features:Balcony, Outdoor Grill
- Foundation Description:Concrete Perimeter
- Levels:2 Story
Schools
- High school:Argo Community High School
- Middle school:Geo T Wilkins Junior High School
- Elementary school:Frank A Brodnicki Elementary Sch
Utilities
- Water:Lake Michigan
- Sewer:Public Sewer
Finances and disclosures
- Price:$629,900
- Price per sq. ft.:$215.57
- Tax amount:$1,648 (2025)
Features and amenities
- Laundry features:Dryer, Washer
Parking
- Total parking spaces:12
- Parking description:Asphalt, Detached Garage, Driveway, Garage
- Garage:Yes
- Garage spaces:2
 Copyright 2026 Midwest Real Estate Data LLC. All rights reserved. The data relating to real estate for sale on this web site comes in part from the Broker Reciprocity Program of the Midwest Real Estate Data LLC. Listing information is deemed reliable but not guaranteed.
New listings near 7801 Cronin Avenue
- New
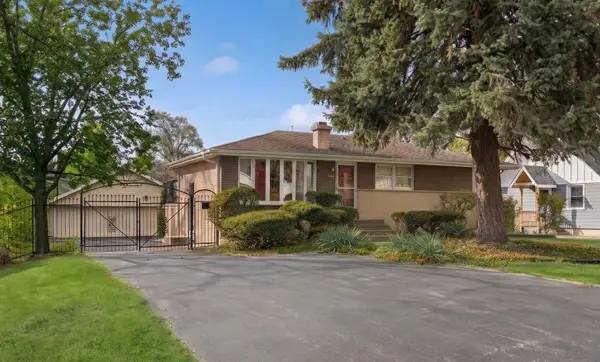 $369,900Active4 beds 2 baths1,075 sq. ft.
8901 W 85th Street, Justice, IL 60458
MLS# 12800965Listed by: BAIRD & WARNER - New
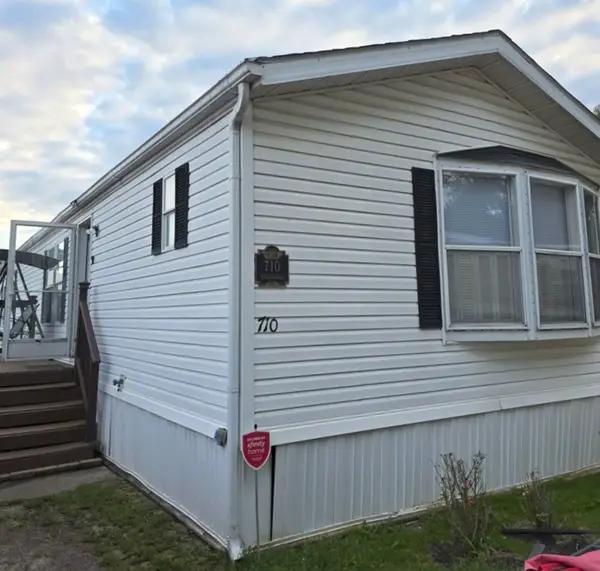 $27,000Active2 beds 2 baths
710 Briarwood Drive, Justice, IL 60458
MLS# 12800508Listed by: TURN KEY REALTY SOLUTIONS - New
 $190,000Active4 beds 1 baths1,152 sq. ft.
8059 S 85th Avenue, Justice, IL 60458
MLS# 12800465Listed by: FIRST UNITED REALTORS, INC. 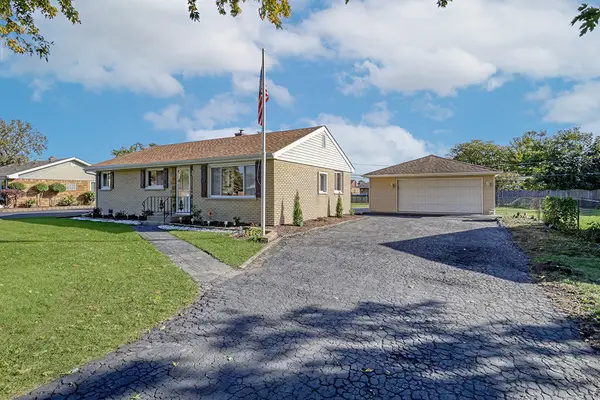 $349,900Pending3 beds 1 baths1,038 sq. ft.
8219 S 82nd Court, Justice, IL 60458
MLS# 12790725Listed by: VILLAGE REALTY, INC.- New
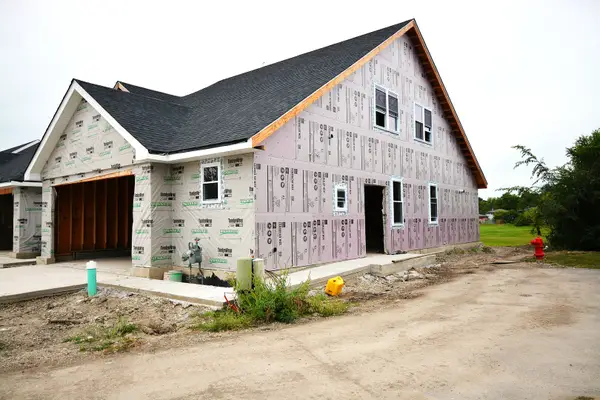 $419,900Active3 beds 3 baths1,950 sq. ft.
7415 Covington Drive, Justice, IL 60458
MLS# 12797322Listed by: PAVILION REALTY LLC - New
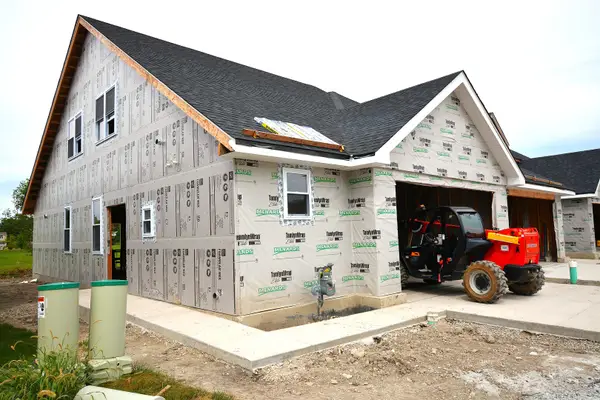 $419,900Active3 beds 3 baths1,950 sq. ft.
7419 Covington Drive, Justice, IL 60458
MLS# 12797331Listed by: PAVILION REALTY LLC 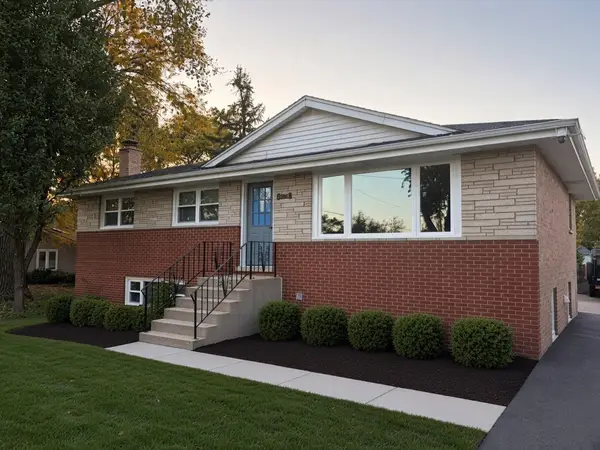 $469,000Pending4 beds 3 baths2,376 sq. ft.
8574 W 73rd Place, Justice, IL 60458
MLS# 12796635Listed by: RE/MAX 10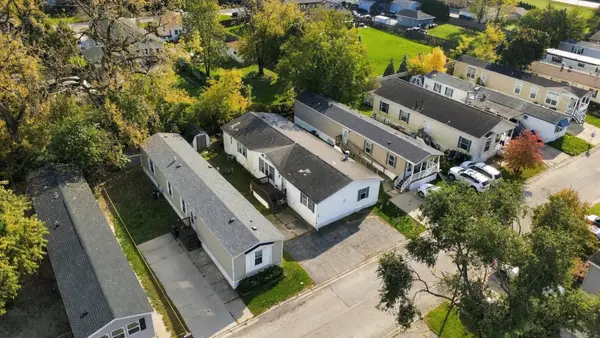 $65,000Active3 beds 2 baths
923 Victory Lane, Justice, IL 60458
MLS# 12796611Listed by: DUARTE REALTY COMPANY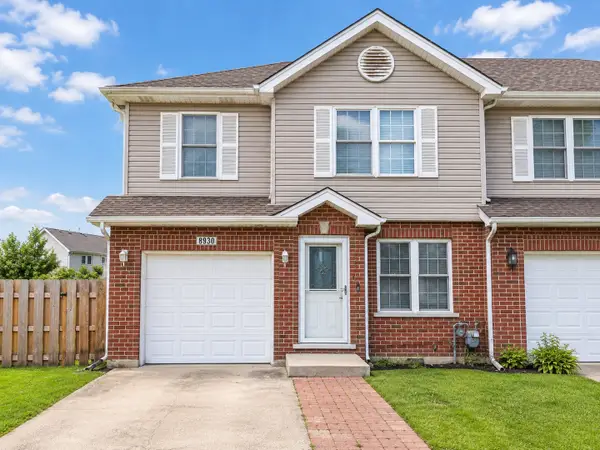 $335,000Pending3 beds 3 baths1,800 sq. ft.
8930 Frontage Road, Justice, IL 60458
MLS# 12794860Listed by: RICHLAND GLOBAL INC


Protect your home and budget from life's surprises with an Assurant Home Warranty, backed by a partner that supports you through every step of homeownership. Explore Plans.
© 2026 Better Homes and Gardens Real Estate LLC. An Anywhere Real Estate company. All rights reserved. Better Homes and Gardens® Real Estate is a registered trademark owned by Meredith Operations Corporation, licensed to Better Homes and Gardens Real Estate LLC and used with permission. Better Homes and Gardens Real Estate LLC fully supports the principles of the Fair Housing Act and the Equal Opportunity Act. Listing information is deemed reliable but is not guaranteed accurate.
Each office is independently owned and operated.
Any services or products provided by third parties are not provided by, affiliated with or related to Better Homes and Gardens Real Estate LLC, or its affiliated companies.