
8611 W 75 Street, Justice, IL 60458
Local realty services provided by:Better Homes and Gardens Real Estate Star Homes
8611 W 75 Street,Justice, IL 60458
$425,000
- 3 Beds
- 2 Baths
- 2,163 sq. ft.
- Single family
- Pending
Listed by: christopher budz
Office: realty executives elite
MLS#:12698989
Source:MLSNI
Price summary
- Price:$425,000
- Price per sq. ft.:$196.49
About this home
Beautifully maintained split-level with sub-basement offering over 2,100 square feet of finished living space in a highly desirable Justice location! Built in 1989, this 3-bedroom, 2 full bathroom home combines timeless quality with numerous major updates throughout. Gleaming hardwood floors flow across the entire main and upper levels, while the spacious layout offers generous room sizes, an inviting living room, and an updated kitchen featuring abundant cabinetry, granite countertops, stainless steel appliances, skylight, and a convenient breakfast area. The upper level showcases three generously sized bedrooms and a spacious full bathroom, while the expansive lower-level family room provides the perfect space for entertaining, relaxing, or family gatherings. The fully finished sub-basement adds even more flexible living space and includes a large laundry room with exceptional storage. Step outside to your own private backyard retreat! Designed for entertaining and everyday enjoyment, the professionally landscaped yard features a stunning 21' x 18' composite deck, beautiful paver patio with fire pit, storage shed, mature landscaping, and the rare advantage of no rear neighbors, creating a peaceful and private outdoor oasis. Additional highlights include a 2.5-car attached garage and numerous major improvements, including new roof (2025), brick paver driveway (2024), composite deck, patio & fire pit (2021), and siding, windows & shed (2012). Conveniently located just minutes from shopping, restaurants, parks, schools, and expressways, this exceptional home truly offers the perfect combination of space, comfort, updates, and location....
Contact an agent
Home facts
- Year built:1989
- Listing ID #:12698989
- Updated:September 15, 2026 at 09:19 AM
Rooms and interior
- Bedrooms:3
- Total bathrooms:2
- Full bathrooms:2
- Rooms Total:6
- Dining Description:Separate Dining Room
- Bathrooms Description:Whirlpool
- Kitchen Description:Dishwasher, Microwave, Range, Refrigerator
- Basement Description:Finished, Partial
- Living area:2,163 sq. ft.
Heating and cooling
- Cooling:Central Air
- Heating:Forced Air, Natural Gas
- Central air:Yes
Structure and exterior
- Roof:Asphalt
- Year built:1989
- Building area:2,163 sq. ft.
- Lot area:0.18 Acres
- Exterior Features:Fire Pit
- Foundation Description:Concrete Perimeter
- Levels:Split Level with Sub
Schools
- High school:Argo Community High School
- Elementary school:Frank A Brodnicki Elementary Sch
Utilities
- Water:Lake Michigan
- Sewer:Public Sewer
Finances and disclosures
- Price:$425,000
- Price per sq. ft.:$196.49
- Tax amount:$6,839 (2024)
Features and amenities
- Laundry features:Dryer, Washer
Parking
- Total parking spaces:2
- Parking description:Attached Garage, Brick Driveway, Garage
- Garage:Yes
- Garage spaces:2.5
 Copyright 2026 Midwest Real Estate Data LLC. All rights reserved. The data relating to real estate for sale on this web site comes in part from the Broker Reciprocity Program of the Midwest Real Estate Data LLC. Listing information is deemed reliable but not guaranteed.
New listings near 8611 W 75 Street
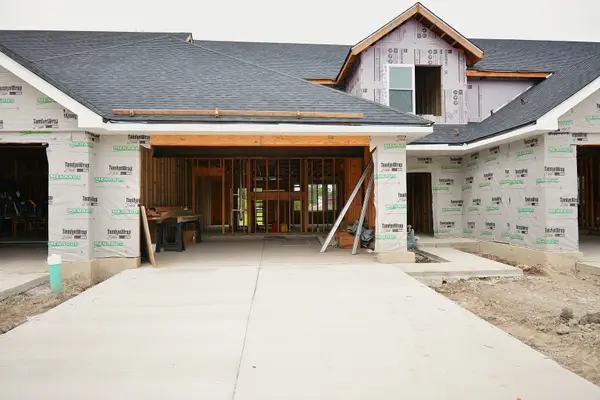 $439,900Pending3 beds 3 baths2,100 sq. ft.
7417 Covington Drive, Justice, IL 60458
MLS# 12757124Listed by: PAVILION REALTY LLC- New
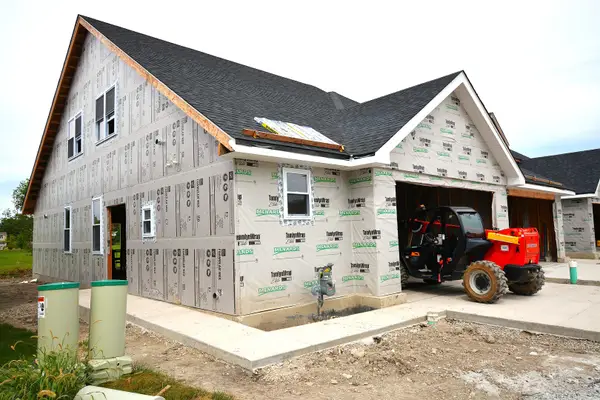 $429,000Active3 beds 3 baths1,950 sq. ft.
7419 Covington Drive, Justice, IL 60458
MLS# 12757066Listed by: PAVILION REALTY LLC - New
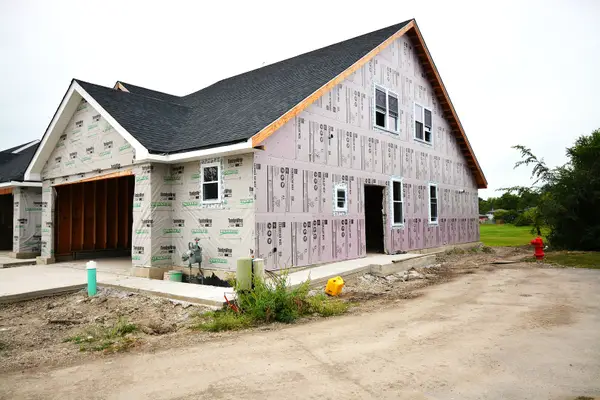 $429,000Active3 beds 3 baths1,950 sq. ft.
7415 Covington Drive, Justice, IL 60458
MLS# 12757106Listed by: PAVILION REALTY LLC - New
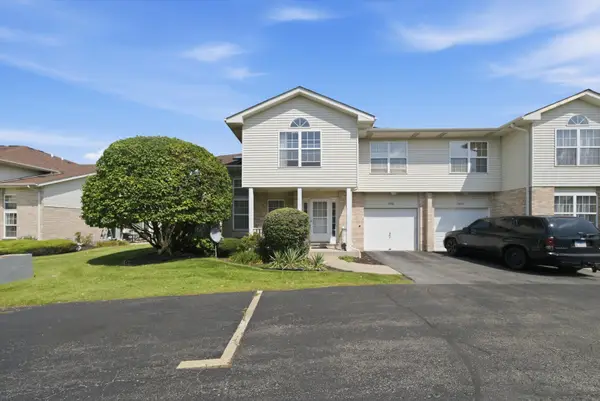 $259,900Active2 beds 2 baths1,798 sq. ft.
7420 Maple Drive, Justice, IL 60458
MLS# 12747700Listed by: CENTURY 21 NEW BEGINNINGS 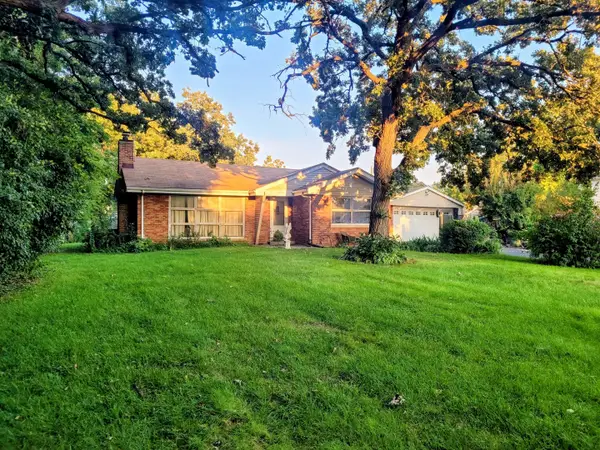 $334,900Active3 beds 2 baths1,088 sq. ft.
7435 Banks Street, Justice, IL 60458
MLS# 12750876Listed by: CENTURY 21 HARTHSIDE REALTORS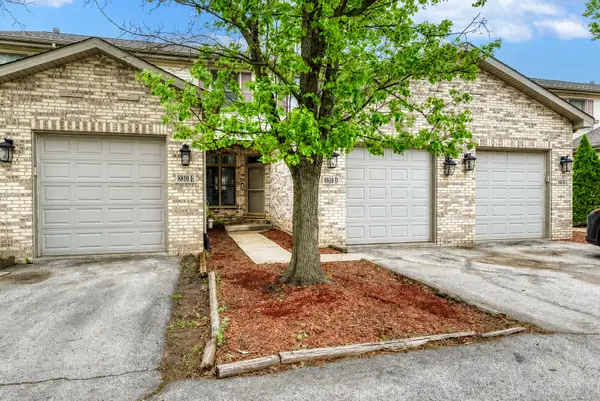 $255,000Active3 beds 3 baths1,361 sq. ft.
8810 W 84th Place #D, Justice, IL 60458
MLS# 12750385Listed by: COLDWELL BANKER REALTY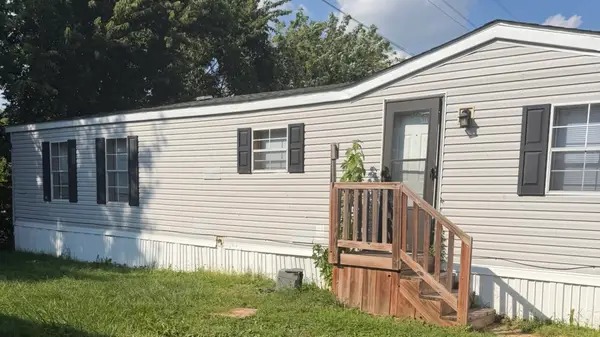 $38,000Active3 beds 2 baths
790 Maple Lane, Justice, IL 60458
MLS# 12746856Listed by: HOMESMART REALTY GROUP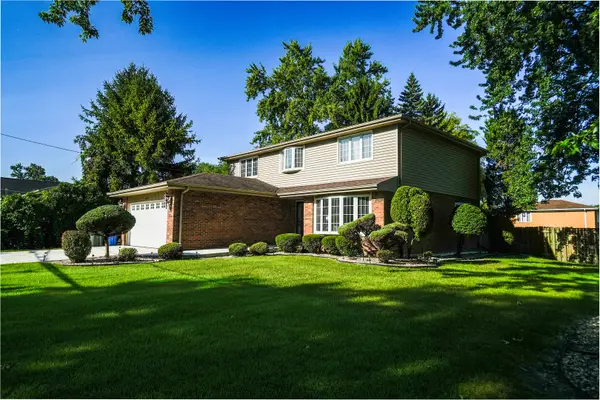 $425,000Pending3 beds 3 baths2,183 sq. ft.
7314 S 86th Avenue, Justice, IL 60458
MLS# 12744534Listed by: BOUTIQUE HOME REALTY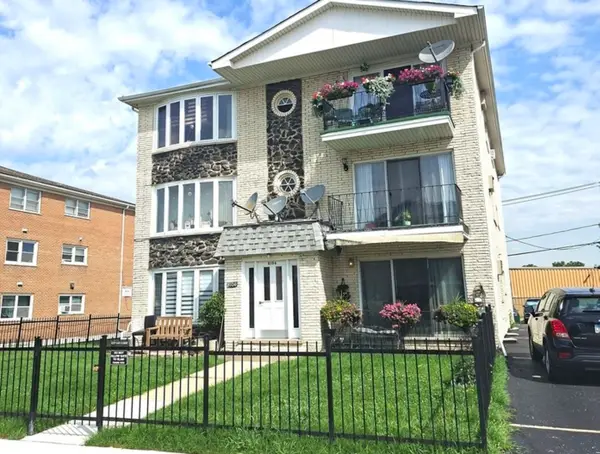 $154,700Active2 beds 1 baths900 sq. ft.
8106 Marion Drive #1W, Justice, IL 60458
MLS# 12738113Listed by: KAGAN REAL ESTATE, INC.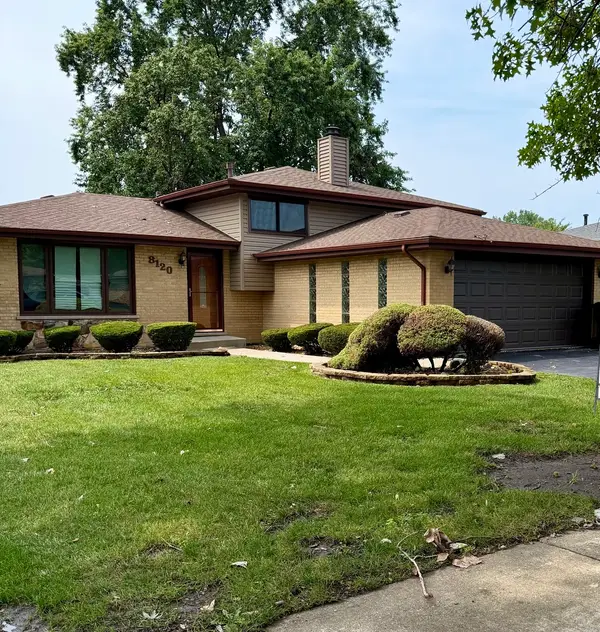 $320,000Pending3 beds 2 baths1,157 sq. ft.
8120 Christeen Drive, Justice, IL 60458
MLS# 12702111Listed by: K C HOMES REALTY


Protect your home and budget from life's surprises with an Assurant Home Warranty, backed by a partner that supports you through every step of homeownership. Explore Plans.
© 2026 Better Homes and Gardens Real Estate LLC. An Anywhere Real Estate company. All rights reserved. Better Homes and Gardens® Real Estate is a registered trademark owned by Meredith Operations Corporation, licensed to Better Homes and Gardens Real Estate LLC and used with permission. Better Homes and Gardens Real Estate LLC fully supports the principles of the Fair Housing Act and the Equal Opportunity Act. Listing information is deemed reliable but is not guaranteed accurate.
Each office is independently owned and operated.
Any services or products provided by third parties are not provided by, affiliated with or related to Better Homes and Gardens Real Estate LLC, or its affiliated companies.