
1050 S Nelson Avenue #2, Kankakee, IL 60901
Local realty services provided by:Better Homes and Gardens Real Estate Connections
1050 S Nelson Avenue #2,Kankakee, IL 60901
$145,000
- 2 Beds
- 2 Baths
- 1,800 sq. ft.
- Condominium
- Active
Listed by: brenda ervin
Office: coldwell banker realty
MLS#:12635040
Source:MLSNI
Price summary
- Price:$145,000
- Price per sq. ft.:$80.56
- Monthly HOA dues:$253.33
About this home
SPACIOUS GROUND-LEVEL CONDO - MOVE-IN READY! Well-maintained 2-bedroom, 2-bath condo offering a spacious and flexible floor plan. Large living room with sliding doors leading to a private patio, perfect for relaxing or entertaining. Features include an eat-in kitchen, separate dining room, utility room, and a versatile family room that can easily serve as a third bedroom by adding a closet. Detached garage includes an additional storage room. Recent updates include updated kitchen with cabinets, countertops, flooring, and light fixtures; stove, dryer, and refrigerator (2016); dishwasher, microwave, and washer (2017); furnace and central air (2017). Convenient ground-level location with generous living space throughout. A great combination of comfort, functionality, and value. Schedule your private showing today!
Contact an agent
Home facts
- Year built:1980
- Listing ID #:12635040
- Updated:September 21, 2026 at 11:04 AM
Rooms and interior
- Bedrooms:2
- Total bathrooms:2
- Full bathrooms:2
- Rooms Total:6
- Dining Description:Separate Dining Room
- Kitchen Description:Dishwasher, Microwave, Range, Refrigerator
- Living area:1,800 sq. ft.
Heating and cooling
- Cooling:Central Air
- Heating:Electric, Forced Air
- Central air:Yes
Structure and exterior
- Year built:1980
- Building area:1,800 sq. ft.
Utilities
- Water:Public
- Sewer:Public Sewer
Finances and disclosures
- Price:$145,000
- Price per sq. ft.:$80.56
- Tax amount:$3,753 (2024)
Features and amenities
- Laundry features:Dryer, Washer
- Amenities:Ceiling Fan(s), Intercom, TV-Cable
Parking
- Total parking spaces:1
- Parking description:Asphalt, Detached Garage, Garage
- Garage:Yes
- Garage spaces:1
 Copyright 2026 Midwest Real Estate Data LLC. All rights reserved. The data relating to real estate for sale on this web site comes in part from the Broker Reciprocity Program of the Midwest Real Estate Data LLC. Listing information is deemed reliable but not guaranteed.
New listings near 1050 S Nelson Avenue #2
- Open Sun, 1 to 3pmNew
 $330,000Active3 beds 3 baths1,777 sq. ft.
1405 Navajo Court, Kankakee, IL 60901
MLS# 12764783Listed by: MCCOLLY REAL ESTATE - New
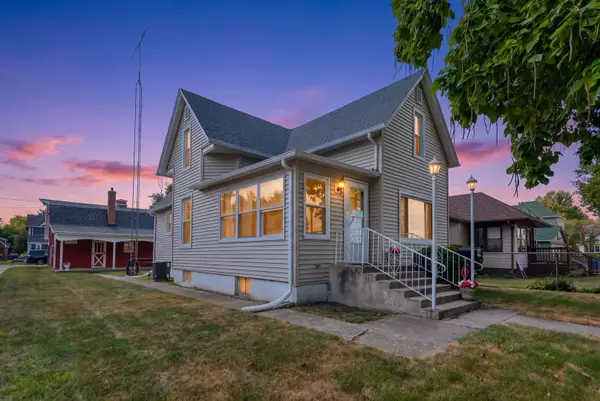 $200,000Active3 beds 1 baths1,796 sq. ft.
550 W Henry Street, Kankakee, IL 60901
MLS# 12715828Listed by: COLDWELL BANKER REALTY - New
 $265,000Active4 beds 3 baths2,217 sq. ft.
509 W Williams Street, Kankakee, IL 60901
MLS# 12764489Listed by: MCCOLLY BENNETT REAL ESTATE - New
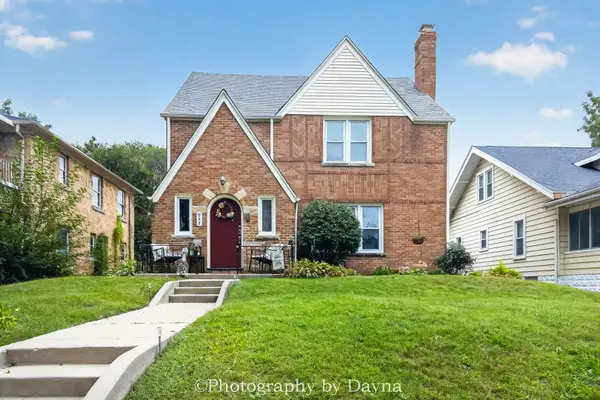 $249,900Active4 beds 2 baths2,400 sq. ft.
924 S Myrtle Avenue, Kankakee, IL 60901
MLS# 12762181Listed by: BERKSHIRE HATHAWAY HOMESERVICES SPECKMAN REALTY - New
 $269,900Active4 beds 2 baths1,820 sq. ft.
16 Northview Street, Kankakee, IL 60901
MLS# 12762499Listed by: GMC REALTY LTD - New
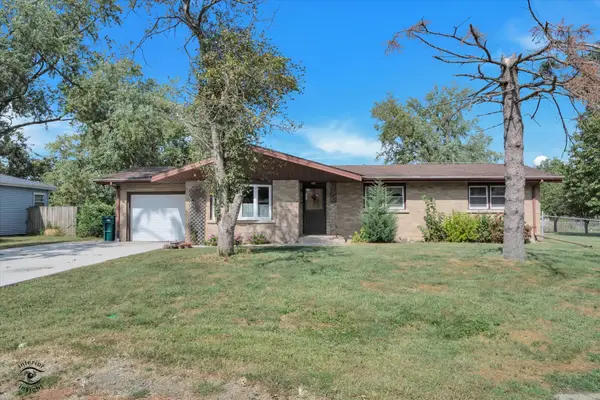 $169,000Active3 beds 1 baths1,200 sq. ft.
33 Jan Avenue, Kankakee, IL 60901
MLS# 12759473Listed by: COLDWELL BANKER REAL ESTATE GROUP - New
 $129,900Active2 beds 1 baths780 sq. ft.
820 S 6th Avenue, Kankakee, IL 60901
MLS# 12754078Listed by: RE/MAX PRESTIGE HOMES - New
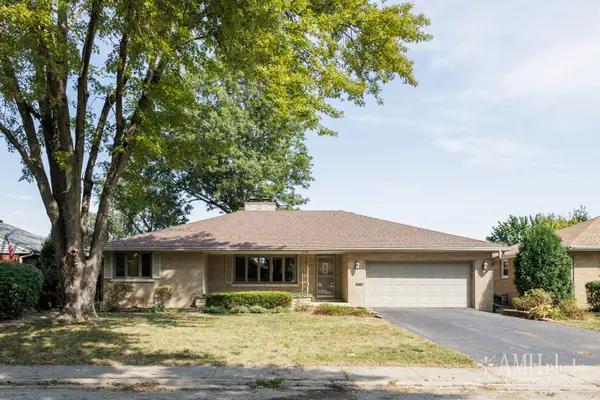 $240,000Active3 beds 2 baths1,850 sq. ft.
1033 W Hawkins Street, Kankakee, IL 60901
MLS# 12761915Listed by: RE/MAX PRESTIGE HOMES - New
 $325,000Active3 beds 2 baths1,562 sq. ft.
1406 Indian Trail, Kankakee, IL 60901
MLS# 12760951Listed by: KELLER WILLIAMS PREFERRED REALTY - New
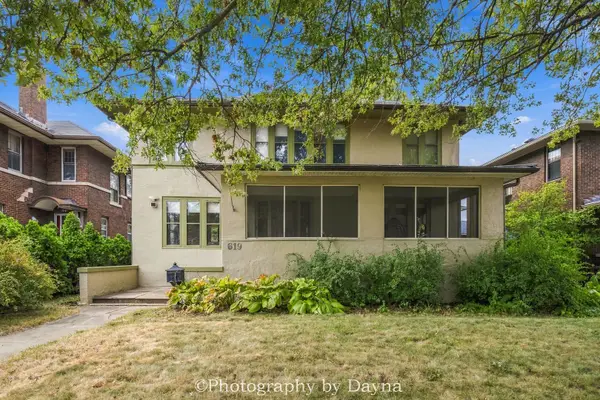 $279,950Active3 beds 3 baths2,080 sq. ft.
619 S Harrison Avenue, Kankakee, IL 60901
MLS# 12756949Listed by: BERKSHIRE HATHAWAY HOMESERVICES SPECKMAN REALTY


Protect your home and budget from life's surprises with an Assurant Home Warranty, backed by a partner that supports you through every step of homeownership. Explore Plans.
© 2026 Better Homes and Gardens Real Estate LLC. An Anywhere Real Estate company. All rights reserved. Better Homes and Gardens® Real Estate is a registered trademark owned by Meredith Operations Corporation, licensed to Better Homes and Gardens Real Estate LLC and used with permission. Better Homes and Gardens Real Estate LLC fully supports the principles of the Fair Housing Act and the Equal Opportunity Act. Listing information is deemed reliable but is not guaranteed accurate.
Each office is independently owned and operated.
Any services or products provided by third parties are not provided by, affiliated with or related to Better Homes and Gardens Real Estate LLC, or its affiliated companies.