
4623 W Nancy Drive, Kankakee, IL 60901
Local realty services provided by:Better Homes and Gardens Real Estate Star Homes
4623 W Nancy Drive,Kankakee, IL 60901
$330,000
- 4 Beds
- 3 Baths
- - sq. ft.
- Single family
- Sold
Listed by: angela griffith
Office: mccolly rosenboom - b
MLS#:12681683
Source:MLSNI
Sorry, we are unable to map this address
Price summary
- Price:$330,000
About this home
HOTTEST HOUSE IN THE BOA! Get those pre-approvals ready because this one is sure to move FAST! Located in Beautiful Oakdale Acres (BOA) in Limestone Township & within the highly sought-after Herscher School District, this spacious tri-level offers room for everyone w/ 4 bedrooms, 3 full bathrooms & an impressive 2361 finished square feet! Step inside & you'll find both a living room AND family room, a huge laundry room w/ folding counter & tons of storage, large closets throughout (including 2 walk-ins) & a tastefully updated kitchen done 12 yrs ago. Outside this property really shines! Situated on a nearly half-acre lot backing up to a wooded area, you'll enjoy no neighbors behind you & plenty of room to spread out. The property is also just steps away from Lake Kimberly Jo, another scenic view! Need garage space? This one is a dream & only 12 years old! The heated & air-conditioned garage features a bar & pull-down stairs to floored attic storage & has enough space for hobbies, toys, entertaining, or the ultimate man cave. Major updates include: Brand new water heater, House & garage roofs are in the process of getting replaced along w/ new exterior garage doors, and Central A/C updated just 5 yrs ago. With 1617 sq ft above grade PLUS a finished 744 sq foot lower level, this home offers the space you've been looking for both inside & out. Start talking to your lender now - you'll want to be first in line when this one goes active! *Agent related to seller....
Contact an agent
Home facts
- Year built:1963
- Listing ID #:12681683
- Updated:August 22, 2026 at 07:31 AM
Rooms and interior
- Bedrooms:4
- Total bathrooms:3
- Full bathrooms:3
- Rooms Total:7
- Bathrooms Description:Double Sinks, Separate Shower, Whirlpool
- Kitchen Description:Dishwasher, Microwave, Range, Refrigerator
- Basement Description:Finished
Heating and cooling
- Cooling:Central Air
- Heating:Forced Air, Natural Gas
- Central air:Yes
Structure and exterior
- Year built:1963
- Levels:Split Level with Sub
Schools
- High school:Herscher High School
Utilities
- Water:Public
Finances and disclosures
- Price:$330,000
- Tax amount:$4,486 (2025)
Features and amenities
- Amenities:Ceiling Fan(s), Sump Pump
Parking
- Total parking spaces:3
- Parking description:Concrete, Detached Garage, Garage
- Garage:Yes
- Garage spaces:3
 Copyright 2026 Midwest Real Estate Data LLC. All rights reserved. The data relating to real estate for sale on this web site comes in part from the Broker Reciprocity Program of the Midwest Real Estate Data LLC. Listing information is deemed reliable but not guaranteed.
New listings near 4623 W Nancy Drive
- New
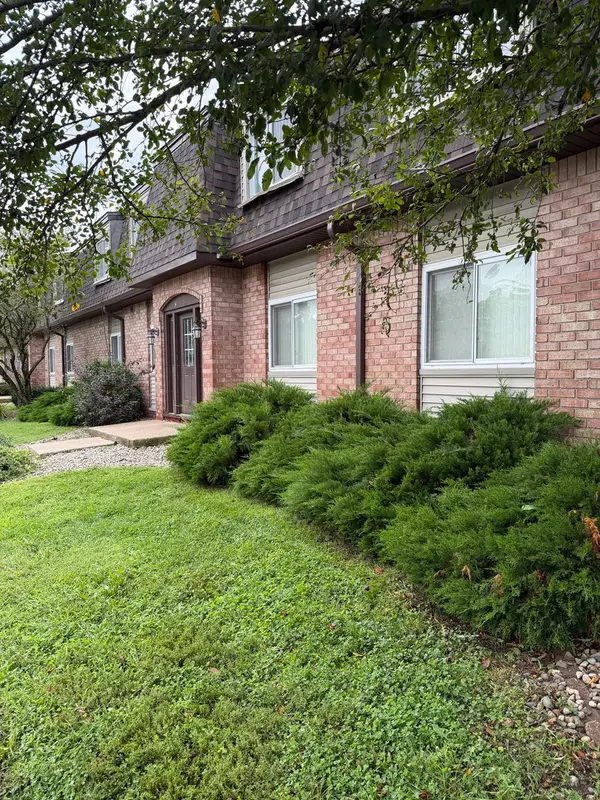 $65,900Active2 beds 1 baths900 sq. ft.
1119 S Curtis Avenue #C34, Kankakee, IL 60901
MLS# 12739424Listed by: BERKSHIRE HATHAWAY HOMESERVICES SPECKMAN REALTY - New
 $139,900Active2 beds 1 baths700 sq. ft.
595 W Bridge Street, Kankakee, IL 60901
MLS# 12728927Listed by: VILLAGE REALTY, INC - New
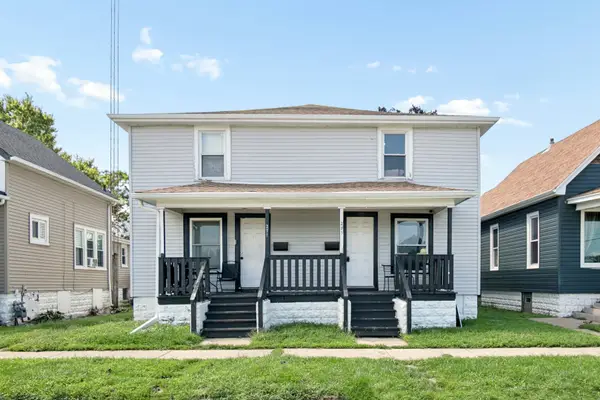 $177,000Active6 beds 2 baths
271-5 N West Avenue, Kankakee, IL 60901
MLS# 12732557Listed by: COLDWELL BANKER REALTY - New
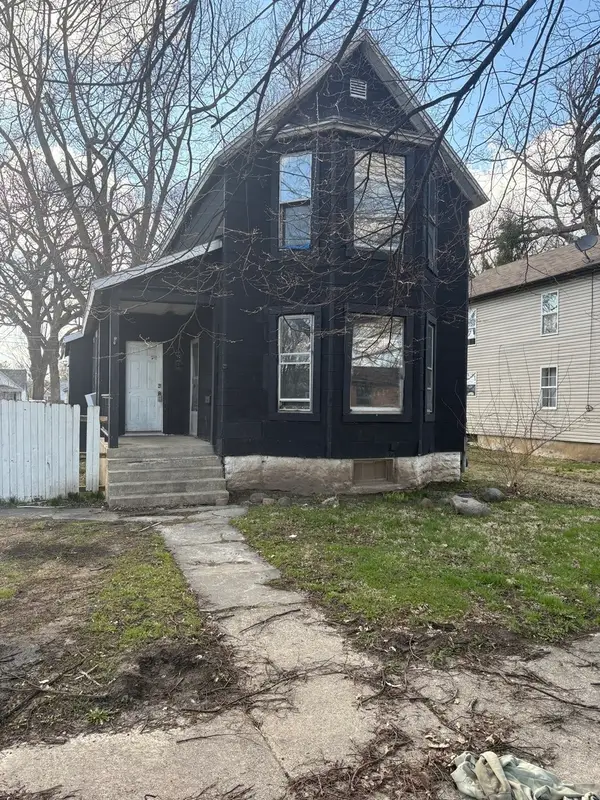 $49,900Active3 beds 1 baths1,150 sq. ft.
337 N 6th Avenue, Kankakee, IL 60901
MLS# 12738253Listed by: BERKSHIRE HATHAWAY HOMESERVICES SPECKMAN REALTY - New
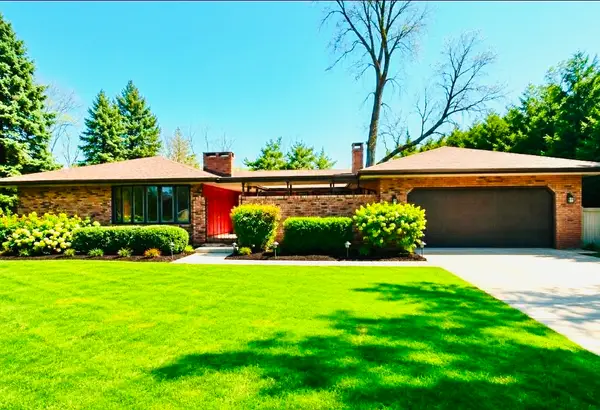 $379,000Active3 beds 3 baths3,100 sq. ft.
210 S Small Avenue, Kankakee, IL 60901
MLS# 12737066Listed by: MARQUETTE PROPERTIES, INC - New
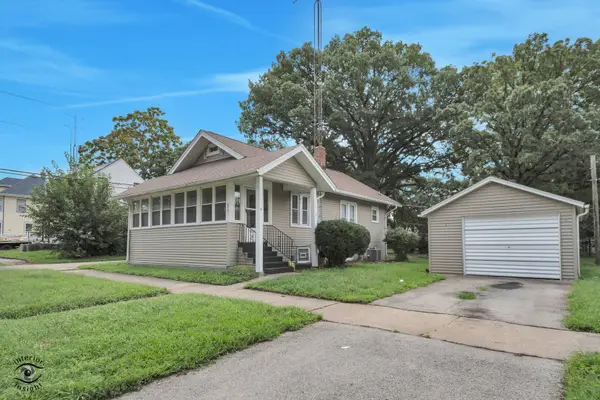 $125,000Active3 beds 1 baths1,000 sq. ft.
850 E Bourbonnais Street, Kankakee, IL 60901
MLS# 12736887Listed by: COLDWELL BANKER REALTY - New
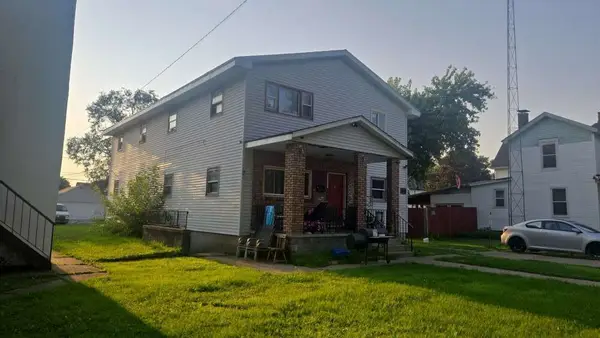 $290,000Active8 beds 4 baths
543 S 3rd Avenue, Kankakee, IL 60901
MLS# 12710105Listed by: REALTY OF AMERICA, LLC - New
 Active3 beds 2 baths1,200 sq. ft.
1905 E Linden Street, Kankakee, IL 60901
MLS# 12733662Listed by: PARKVUE REALTY CORPORATION 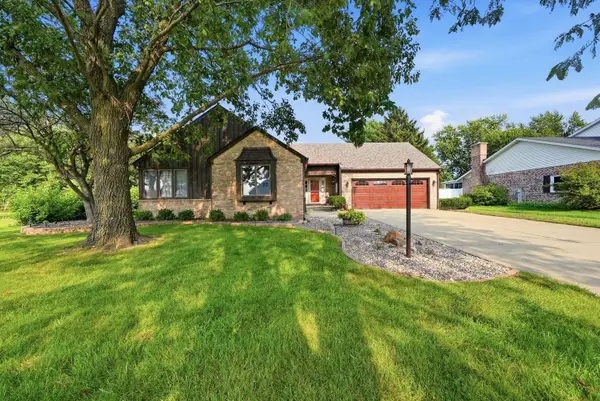 $289,900Pending3 beds 2 baths1,546 sq. ft.
8 Woodside Avenue, Kankakee, IL 60901
MLS# 12727080Listed by: EXP REALTY $189,900Pending2 beds 1 baths1,400 sq. ft.
2098 W 2000s Road, Kankakee, IL 60901
MLS# 12731462Listed by: VILLAGE REALTY INC


Protect your home and budget from life's surprises with an Assurant Home Warranty, backed by a partner that supports you through every step of homeownership. Explore Plans.
© 2026 Better Homes and Gardens Real Estate LLC. An Anywhere Real Estate company. All rights reserved. Better Homes and Gardens® Real Estate is a registered trademark owned by Meredith Operations Corporation, licensed to Better Homes and Gardens Real Estate LLC and used with permission. Better Homes and Gardens Real Estate LLC fully supports the principles of the Fair Housing Act and the Equal Opportunity Act. Listing information is deemed reliable but is not guaranteed accurate.
Each office is independently owned and operated.
Any services or products provided by third parties are not provided by, affiliated with or related to Better Homes and Gardens Real Estate LLC, or its affiliated companies.