
505 W Central Boulevard, Kewanee, IL 61443
Local realty services provided by:Better Homes and Gardens Real Estate Star Homes
505 W Central Boulevard,Kewanee, IL 61443
$119,900
- 2 Beds
- 1 Baths
- 1,254 sq. ft.
- Single family
- Active
Listed by: jodi looney
Office: arrow real estate inc.
MLS#:12774954
Source:MLSNI
Price summary
- Price:$119,900
- Price per sq. ft.:$95.61
About this home
Move in ready all on one floor! 2-bedroom, remodeled bathroom, open floor plan with vaulted ceiling in the living room. Large kitchen with newer appliances that stay. Dining area off the kitchen or use that space as an office. Nice sized bedrooms, full basement, washer & dryer, dehumidifier, full basement bathroom, whole house water purifier. Extra living space on the covered front porch/2-tiered deck (12x27 and 16x10) where you can watch the Hog Days parade! Fenced in backyard with another large deck (16 x 29 for relaxing, large 12x17 storage shed. One car attached garage (11x21) with access off the kitchen/rear deck area. GFA with Central Air.
Contact an agent
Home facts
- Year built:1954
- Listing ID #:12774954
- Updated:October 08, 2026 at 12:11 PM
Rooms and interior
- Bedrooms:2
- Total bathrooms:1
- Full bathrooms:1
- Rooms Total:5
- Kitchen Description:Microwave, Portable Dishwasher, Range, Refrigerator
- Basement Description:Full, Unfinished
- Living area:1,254 sq. ft.
Heating and cooling
- Cooling:Central Air
- Heating:Natural Gas
- Central air:Yes
Structure and exterior
- Roof:Asphalt, Rubber
- Year built:1954
- Building area:1,254 sq. ft.
- Lot area:0.21 Acres
- Foundation Description:Block
- Levels:1 Story
Utilities
- Water:Public
- Sewer:Public Sewer
Finances and disclosures
- Price:$119,900
- Price per sq. ft.:$95.61
- Tax amount:$3,508 (2025)
Features and amenities
- Laundry features:Dryer, Washer
 Copyright 2026 Midwest Real Estate Data LLC. All rights reserved. The data relating to real estate for sale on this web site comes in part from the Broker Reciprocity Program of the Midwest Real Estate Data LLC. Listing information is deemed reliable but not guaranteed.
New listings near 505 W Central Boulevard
- New
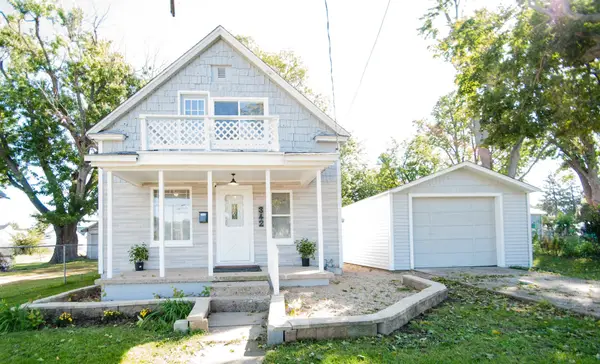 $78,976Active2 beds 1 baths1,004 sq. ft.
342 Beach Street S, Kewanee, IL 61443
MLS# 12778875Listed by: NAVIGATE LPT REALTY - New
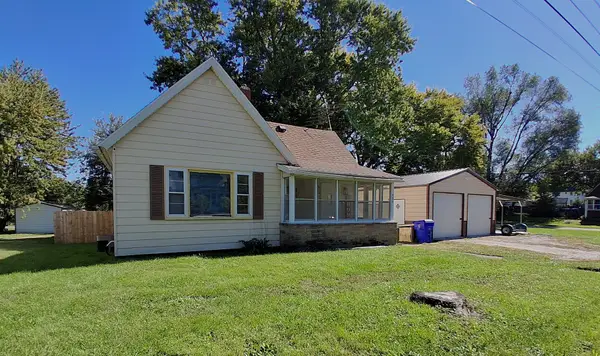 $89,900Active2 beds 1 baths952 sq. ft.
306 Rice Street, Kewanee, IL 61443
MLS# 12777021Listed by: MEL FOSTER CO. KEWANEE - New
 $25,000Active1 beds 1 baths712 sq. ft.
815 N Grace Avenue, Kewanee, IL 61443
MLS# 12773368Listed by: MEL FOSTER CO. KEWANEE - New
 $29,900Active4 beds 1 baths732 sq. ft.
837 Rockwell Street, Kewanee, IL 61443
MLS# 12776051Listed by: LANDMARK REALTY OF ILLINOIS LLC  $59,000Pending3 beds 2 baths1,336 sq. ft.
426 Pine Street, Kewanee, IL 61443
MLS# 12768536Listed by: MEL FOSTER CO. KEWANEE $149,900Pending3 beds 2 baths1,180 sq. ft.
216 E Church Street, Kewanee, IL 61443
MLS# 12765935Listed by: ARROW REAL ESTATE INC. Active3 beds 1 baths1,347 sq. ft.
220 W 8th Street, Kewanee, IL 61443
MLS# 12763004Listed by: REALHOME SERVICES & SOLUTIONS, INC. $30,000Pending2 beds 1 baths738 sq. ft.
820 N Burr Street, Kewanee, IL 61443
MLS# 12760169Listed by: MEL FOSTER CO. KEWANEE- Open Sun, 1am to 2:30pm
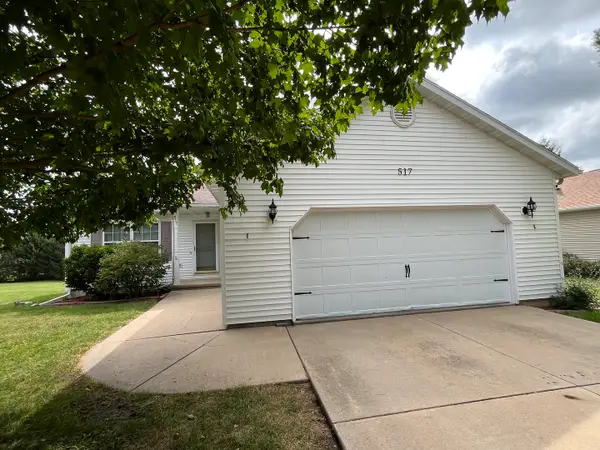 $190,500Active3 beds 2 baths1,232 sq. ft.
517 E Division Street, Kewanee, IL 61443
MLS# 12754248Listed by: MEL FOSTER CO. KEWANEE


Protect your home and budget from life's surprises with an Assurant Home Warranty, backed by a partner that supports you through every step of homeownership. Explore Plans.
© 2026 Better Homes and Gardens Real Estate LLC. An Anywhere Real Estate company. All rights reserved. Better Homes and Gardens® Real Estate is a registered trademark owned by Meredith Operations Corporation, licensed to Better Homes and Gardens Real Estate LLC and used with permission. Better Homes and Gardens Real Estate LLC fully supports the principles of the Fair Housing Act and the Equal Opportunity Act. Listing information is deemed reliable but is not guaranteed accurate.
Each office is independently owned and operated.
Any services or products provided by third parties are not provided by, affiliated with or related to Better Homes and Gardens Real Estate LLC, or its affiliated companies.