
20964 W Long Grove Road, Kildeer, IL 60047
Local realty services provided by:Better Homes and Gardens Real Estate Connections
20964 W Long Grove Road,Kildeer, IL 60047
$690,000
- 3 Beds
- 3 Baths
- 2,470 sq. ft.
- Single family
- Active
Listed by: chang lee
Office: coldwell banker realty
MLS#:12806583
Source:MLSNI
Price summary
- Price:$690,000
- Price per sq. ft.:$279.35
About this home
This three-bedroom, 2.5-bathroom home offers approximately 2,470 square feet of living space on approximately one acre, featuring a brick paver driveway, two-car garage, and mature landscaping with mature trees. Dormer windows and recessed lighting contribute to the abundant natural light throughout the open layout. The formal dining room features wainscoting and hardwood floors, adding architectural character to the main living areas. The modern kitchen includes white cabinetry, quartz countertops, stainless steel appliances, a gas range, and a subway tile backsplash. Extended 4 season sunroom area centers around a brick fireplace beneath vaulted ceilings with exposed beams, creating an open-concept space. The basement includes a home gym and bright lighting. The primary bedroom and additional bedrooms are well-appointed throughout the home. A deck overlooks the expansive yard with open views. This home has undergone a full renovation within the past eight years wich include new windows, full kitchen rehab and hardwood floors throughout. The home includes a whole-house generator....
Contact an agent
Home facts
- Year built:1977
- Listing ID #:12806583
- Updated:November 13, 2026 at 01:28 AM
Rooms and interior
- Bedrooms:3
- Total bathrooms:3
- Full bathrooms:2
- Half bathrooms:1
- Rooms Total:11
- Dining Description:Eating Area, Separate Dining Room
- Kitchen Description:Dishwasher, Range, Refrigerator
- Basement Description:Full, Partially Finished
- Living area:2,470 sq. ft.
Heating and cooling
- Cooling:Central Air
- Heating:Forced Air, Gas
- Central air:Yes
Structure and exterior
- Roof:Asphalt
- Year built:1977
- Building area:2,470 sq. ft.
- Lot area:1.21 Acres
- Lot Features:Wooded
- Architectural Style:Traditional
- Foundation Description:Concrete Perimeter
- Levels:2 Story
Schools
- High school:Lake Zurich High School
- Middle school:Lake Zurich Middle - S Campus
- Elementary school:Isaac Fox Elementary School
Finances and disclosures
- Price:$690,000
- Price per sq. ft.:$279.35
- Tax amount:$12,682 (2025)
Features and amenities
- Laundry features:Dryer, Washer
- Amenities:CO Detectors, Ceiling Fan(s), Radon Mitigation System, TV-Cable, Water-Softener Owned
Parking
- Total parking spaces:2
- Parking description:Attached Garage, Brick Driveway, Garage
- Garage:Yes
- Garage spaces:2
 Copyright 2026 Midwest Real Estate Data LLC. All rights reserved. The data relating to real estate for sale on this web site comes in part from the Broker Reciprocity Program of the Midwest Real Estate Data LLC. Listing information is deemed reliable but not guaranteed.
New listings near 20964 W Long Grove Road
- New
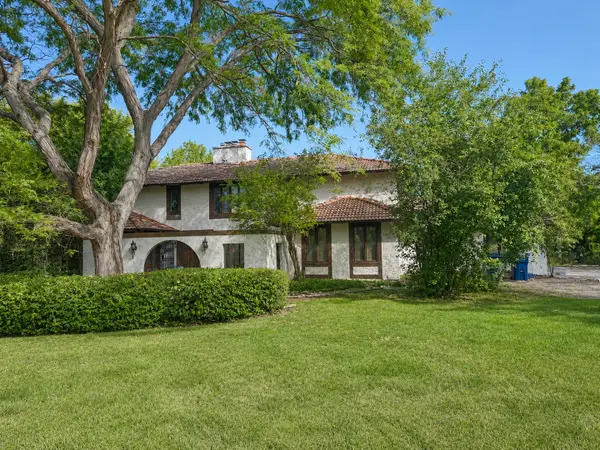 $799,000Active4 beds 4 baths3,426 sq. ft.
21324 W Long Grove Road, Kildeer, IL 60047
MLS# 12753901Listed by: COMPASS - New
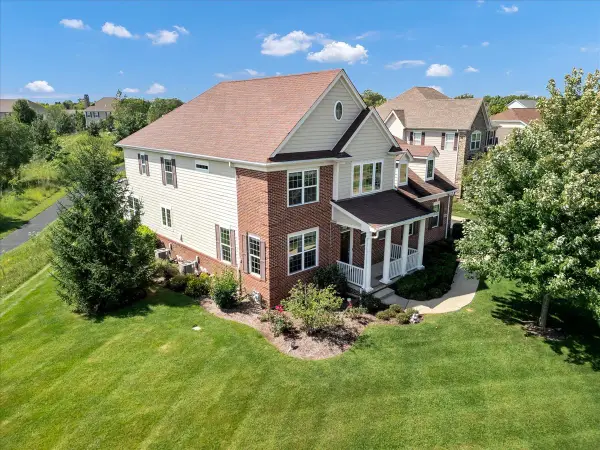 $999,900Active5 beds 6 baths3,920 sq. ft.
23590 Sanctuary Club Drive, Kildeer, IL 60047
MLS# 12799381Listed by: ROYAL FAMILY REAL ESTATE  $199,000Active0 Acres
20992 W Preserve Drive, Kildeer, IL 60047
MLS# 12791889Listed by: PREMIER REALTY GROUP, INC.- Open Sat, 12 to 4pm
 $877,800Active4 beds 4 baths2,787 sq. ft.
22075 W Casa Bella View, Kildeer, IL 60047
MLS# 12789243Listed by: COMPASS  $700,000Pending5 beds 4 baths3,038 sq. ft.
20888 N Buffalo Run, Kildeer, IL 60047
MLS# 12785261Listed by: COMPASS- Open Sat, 12 to 4pm
 $848,700Active4 beds 3 baths2,521 sq. ft.
22043 W Casa Bella View, Kildeer, IL 60047
MLS# 12750601Listed by: COMPASS 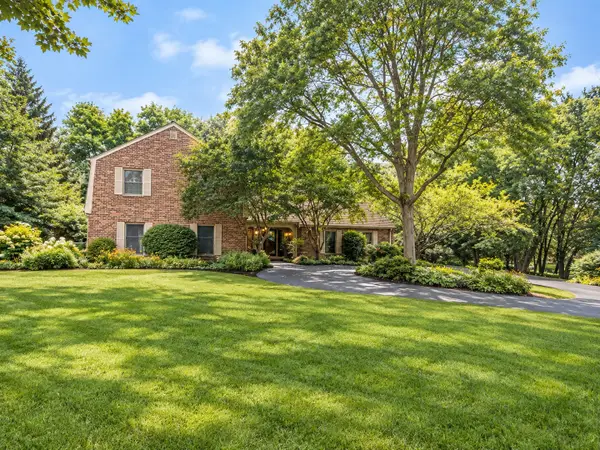 $750,000Pending4 beds 3 baths2,776 sq. ft.
21714 N Andover Road, Kildeer, IL 60047
MLS# 12778014Listed by: @PROPERTIES CHRISTIE'S INTERNATIONAL REAL ESTATE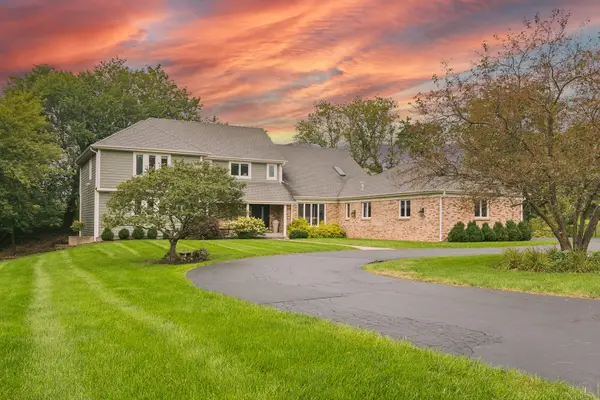 $999,500Active5 beds 5 baths4,057 sq. ft.
21680 Cambridge Drive, Kildeer, IL 60047
MLS# 12762330Listed by: COMPASS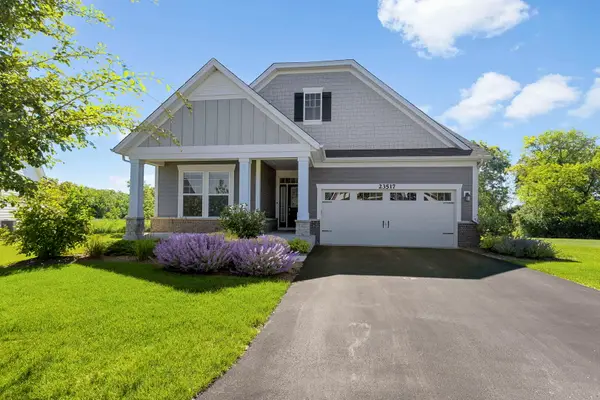 $849,999Active5 beds 3 baths2,191 sq. ft.
23517 N Birkdale Drive, Kildeer, IL 60047
MLS# 12687373Listed by: COLDWELL BANKER REALTY


Protect your home and budget from life's surprises with an Assurant Home Warranty, backed by a partner that supports you through every step of homeownership. Explore Plans.
© 2026 Better Homes and Gardens Real Estate LLC. An Anywhere Real Estate company. All rights reserved. Better Homes and Gardens® Real Estate is a registered trademark owned by Meredith Operations Corporation, licensed to Better Homes and Gardens Real Estate LLC and used with permission. Better Homes and Gardens Real Estate LLC fully supports the principles of the Fair Housing Act and the Equal Opportunity Act. Listing information is deemed reliable but is not guaranteed accurate.
Each office is independently owned and operated.
Any services or products provided by third parties are not provided by, affiliated with or related to Better Homes and Gardens Real Estate LLC, or its affiliated companies.