
21558 W Goldfinch Court, Kildeer, IL 60047
Local realty services provided by:Better Homes and Gardens Real Estate Connections
Listed by: john morrison, tracy covek
Office: @properties christie's international real estate
MLS#:12725786
Source:MLSNI
Price summary
- Price:$1,195,950
- Price per sq. ft.:$291.41
- Monthly HOA dues:$94.17
About this home
Exceptional custom home nestled on a professionally landscaped cul-de-sac interior lot in sought-after Ponds of Kildeer. Offering over 4,100 square feet above grade plus a finished basement, this meticulously maintained residence showcases gorgeous millwork, architectural ceilings, hardwood flooring, recessed lighting and an exceptional floor plan designed for both everyday living and entertaining. A grand two-story foyer is flanked by elegant formal living and dining rooms and leads to the dramatic two-story family room featuring a natural stone fireplace and expansive windows overlooking the backyard. The gourmet kitchen is beautifully appointed with 42-inch cabinetry, granite countertops, KitchenAid stainless steel appliances including a newer refrigerator and dishwasher, double ovens, a center island with gas cooktop, a butler's pantry with wet bar, wine storage and planning desk, and a spacious breakfast area with access to the brand-new deck and railings with lighting (2026). The main level also features a private office with custom built-in cabinetry, hardwood flooring and custom window seats, a refreshed full bath with updated lighting and faucet, and a spacious laundry/mudroom with a newer Samsung front-load washer and dryer and iron sink and faucet (all 2025). Upstairs, the luxurious primary suite offers a sitting area, an oversized customized walk-in closet complete with a center island and built-in organizers, and a spacious bath with heated floors, a soaking tub and separate shower with filtered handheld and wall mounted showerheads. Three additional bedrooms include a private en-suite and a Jack-and-Jill bath. The finished lower level offers outstanding additional living space with a large recreation room, bar with newer refrigerator (makes whiskey cubes!), game area, fifth bedroom or fitness room, a full bath and abundant storage. Recent improvements include refinished main-level hardwood flooring, added hardwood flooring to the office, upstairs hallway and one-bedroom, fresh interior paint throughout, updated light fixtures, updated front and back iron staircase railings and door hardware and hinges, new central air conditioning unit (2025), new water heater (2025), landscape lighting and landscaping, and a fire pit. The beautifully landscaped backyard also features a spacious brick paver patio, creating the perfect setting for outdoor entertainment. A three-car-attached garage with built-in storage completes this exceptional home. Ideally located in highly acclaimed Lake Zurich District 95, this move-in ready home offers the perfect blend of luxury, comfort and timeless design....
Contact an agent
Home facts
- Year built:2000
- Subdivision & Development:Ponds of Kildeer
- Listing ID #:12725786
- Updated:August 07, 2026 at 11:19 AM
Rooms and interior
- Bedrooms:5
- Total bathrooms:5
- Full bathrooms:5
- Rooms Total:14
- Dining Description:Breakfast Room, Separate Dining Room
- Bathrooms Description:Double Sinks, Separate Shower, Soaking Tub
- Kitchen Description:Cooktop, Dishwasher, Disposal, Double Oven, High End Refrigerator, Microwave, Stainless Steel Appliance(s)
- Basement Description:Finished, Full
- Living area:4,104 sq. ft.
Heating and cooling
- Cooling:Central Air
- Heating:Forced Air, Natural Gas, Sep Heating Systems - 2+
- Central air:Yes
Structure and exterior
- Roof:Asphalt
- Year built:2000
- Building area:4,104 sq. ft.
- Lot area:0.48 Acres
- Lot Features:Cul-De-Sac, Landscaped
- Architectural Style:Traditional
- Exterior Features:Fire Pit
- Foundation Description:Concrete Perimeter
- Levels:2 Story
Schools
- High school:Lake Zurich High School
- Middle school:Lake Zurich Middle - S Campus
- Elementary school:May Whitney Elementary School
Utilities
- Sewer:Public Sewer
Finances and disclosures
- Price:$1,195,950
- Price per sq. ft.:$291.41
- Tax amount:$19,101 (2025)
Features and amenities
- Laundry features:Dryer, Washer
- Amenities:Backup Sump Pump, CO Detectors, Ceiling Fan(s), Radon Mitigation System, Security System, Sprinkler-Lawn, Sump Pump, Water-Softener Owned
Parking
- Total parking spaces:3
- Parking description:Asphalt, Attached Garage, Garage
- Garage:Yes
- Garage spaces:3
 Copyright 2026 Midwest Real Estate Data LLC. All rights reserved. The data relating to real estate for sale on this web site comes in part from the Broker Reciprocity Program of the Midwest Real Estate Data LLC. Listing information is deemed reliable but not guaranteed.
New listings near 21558 W Goldfinch Court
- New
 $874,900Active4 beds 4 baths3,488 sq. ft.
21884 N Andover Road, Kildeer, IL 60047
MLS# 12724441Listed by: @PROPERTIES CHRISTIE'S INTERNATIONAL REAL ESTATE - New
 $1,079,900Active5 beds 5 baths5,770 sq. ft.
21101 N Middleton Drive, Kildeer, IL 60047
MLS# 12721189Listed by: RE/MAX SUBURBAN - New
 $1,250,000Active5 beds 5 baths3,952 sq. ft.
23641 N Sanctuary Club Drive, Kildeer, IL 60047
MLS# 12715545Listed by: @PROPERTIES CHRISTIE'S INTERNATIONAL REAL ESTATE  $750,000Pending4 beds 3 baths2,800 sq. ft.
20590 W Exeter Road, Kildeer, IL 60047
MLS# 12705672Listed by: @PROPERTIES CHRISTIE'S INTERNATIONAL REAL ESTATE $1,099,900Pending5 beds 5 baths6,051 sq. ft.
21425 N Meadowlark Court, Kildeer, IL 60047
MLS# 12689343Listed by: @PROPERTIES CHRISTIE'S INTERNATIONAL REAL ESTATE $650,000Pending3 beds 3 baths2,213 sq. ft.
23145 N Pinehurst Drive, Kildeer, IL 60047
MLS# 12711033Listed by: RE/MAX PLAZA- Open Fri, 11am to 4pm
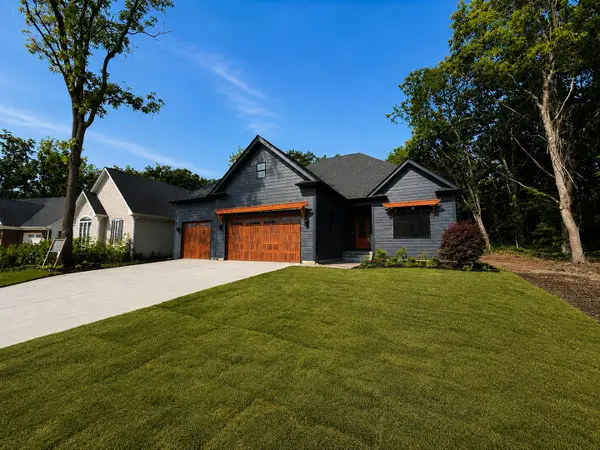 $1,499,900Active4 beds 4 baths3,766 sq. ft.
23984 N Red Oak Court, Kildeer, IL 60047
MLS# 12709612Listed by: PREMIER REALTY GROUP, INC. 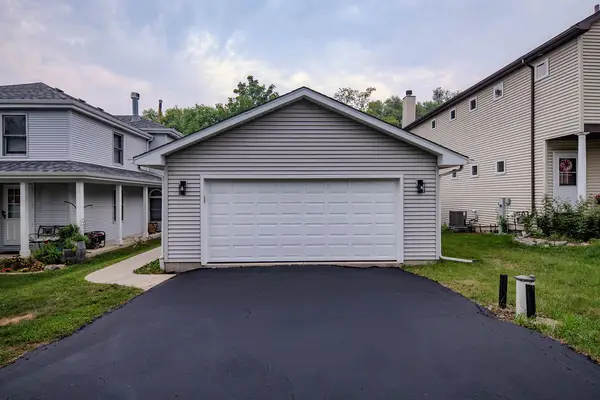 $450,000Pending4 beds 3 baths2,446 sq. ft.
23773 N Quentin Road, Kildeer, IL 60047
MLS# 12700808Listed by: HOMESMART CONNECT LLC $971,390Pending3 beds 3 baths2,787 sq. ft.
22144 W Casa Bella View, Kildeer, IL 60047
MLS# 12708951Listed by: COMPASS


Protect your home and budget from life's surprises with an Assurant Home Warranty, backed by a partner that supports you through every step of homeownership. Explore Plans.
© 2026 Better Homes and Gardens Real Estate LLC. An Anywhere Real Estate company. All rights reserved. Better Homes and Gardens® Real Estate is a registered trademark owned by Meredith Operations Corporation, licensed to Better Homes and Gardens Real Estate LLC and used with permission. Better Homes and Gardens Real Estate LLC fully supports the principles of the Fair Housing Act and the Equal Opportunity Act. Listing information is deemed reliable but is not guaranteed accurate.
Each office is independently owned and operated.
Any services or products provided by third parties are not provided by, affiliated with or related to Better Homes and Gardens Real Estate LLC, or its affiliated companies.