
21714 N Andover Road, Kildeer, IL 60047
Local realty services provided by:Better Homes and Gardens Real Estate Connections
21714 N Andover Road,Kildeer, IL 60047
$829,900
- 4 Beds
- 3 Baths
- 2,776 sq. ft.
- Single family
- Active
Listed by: kaitlin allen, michele zordan
Office: @properties christie's international real estate
MLS#:12766288
Source:MLSNI
Price summary
- Price:$829,900
- Price per sq. ft.:$298.96
About this home
Welcome to this meticulously maintained home set on a stunning 1.09-acre wooded lot in the desirable Farmington subdivision of Kildeer! Enjoy the year-round privacy of this professionally landscaped 4-bedroom, 2.1 bath home surrounded by mature trees, lush gardens, colorful perennials, and a waterfall garden pond. Step inside to find oversized rooms and breathtaking views of the property throughout. Upon entering you will find a Living room boasting 9' high-ceilings, a marble surround gas fireplace, an oversized Family Room with vaulted ceilings, exposed beams, decorative stone gas fireplace, and picturesque front-to-back vistas. An updated Kitchen with granite countertops, cherry cabinetry, center island, and plenty of space for living and entertaining. Upstairs there are four spacious bedrooms, including a primary suite with double sink and shower. The finished basement provides even more flexible living space with built-in cabinetry. Additional highlights include Andersen windows and patio doors throughout much of the home, designed with zoned HVAC, whole-house generator, covered dog run, storage shed and oversized 2.5-car attached garage with insulated walls and ceiling, epoxy floor, cabinetry, and additional attic storage. Major improvements include furnace (2021), two sump pumps (2023), A/C and humidifier (2024), cedar shake roof maintenance/retreatment (2024), and water softener, garage door openers, fascia replacement, and septic service (2026). Conveniently located near Deer Park shopping, dining, Metra, and interstate access, with award winning schools nearby. Minutes from Farmington Bath & Tennis Club offering multiple recreational activities and downtown historic Long Grove. Don't miss the chance to make this private, peaceful sanctuary the place you call home....
Contact an agent
Home facts
- Year built:1975
- Listing ID #:12766288
- Updated:September 28, 2026 at 08:19 PM
Rooms and interior
- Bedrooms:4
- Total bathrooms:3
- Full bathrooms:2
- Half bathrooms:1
- Rooms Total:12
- Dining Description:Eating Area, Separate Dining Room
- Kitchen Description:Dishwasher, Microwave, Range, Refrigerator
- Basement Description:Finished, Full, Partially Finished
- Living area:2,776 sq. ft.
Heating and cooling
- Cooling:Central Air
- Heating:Forced Air, Natural Gas, Zoned
- Central air:Yes
Structure and exterior
- Roof:Shake
- Year built:1975
- Building area:2,776 sq. ft.
- Lot area:1.09 Acres
- Lot Features:Mature Trees, Wooded
- Architectural Style:Tudor
- Exterior Features:Dog Run
- Foundation Description:Concrete Perimeter
- Levels:2 Story
Schools
- High school:Lake Zurich High School
- Middle school:Lake Zurich Middle - S Campus
- Elementary school:Isaac Fox Elementary School
Finances and disclosures
- Price:$829,900
- Price per sq. ft.:$298.96
- Tax amount:$12,335 (2025)
Features and amenities
- Laundry features:Dryer, Washer
- Amenities:Backup Sump Pump, CO Detectors, Ceiling Fan(s), Generator, Sump Pump, Water-Softener Owned
Parking
- Total parking spaces:8
- Parking description:Asphalt, Attached Garage, Driveway, Garage
- Garage:Yes
- Garage spaces:2.5
 Copyright 2026 Midwest Real Estate Data LLC. All rights reserved. The data relating to real estate for sale on this web site comes in part from the Broker Reciprocity Program of the Midwest Real Estate Data LLC. Listing information is deemed reliable but not guaranteed.
New listings near 21714 N Andover Road
- New
 $895,000Active4 beds 3 baths3,940 sq. ft.
22256 Cambridge Drive, Kildeer, IL 60047
MLS# 12761382Listed by: @PROPERTIES CHRISTIE'S INTERNATIONAL REAL ESTATE - New
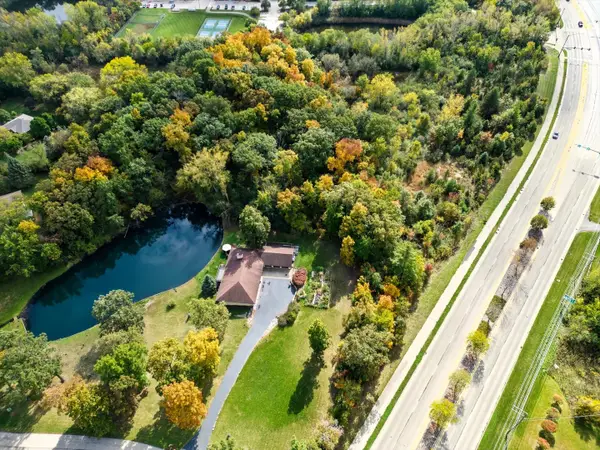 $299,900Active7.19 Acres
21041-51 N Quentin Road, Lake Zurich, IL 60047
MLS# 12765093Listed by: SMITH PARTNERS & ASSOCIATES  $1,029,900Active5 beds 5 baths5,770 sq. ft.
21101 N Middleton Drive, Kildeer, IL 60047
MLS# 12760824Listed by: RE/MAX SUBURBAN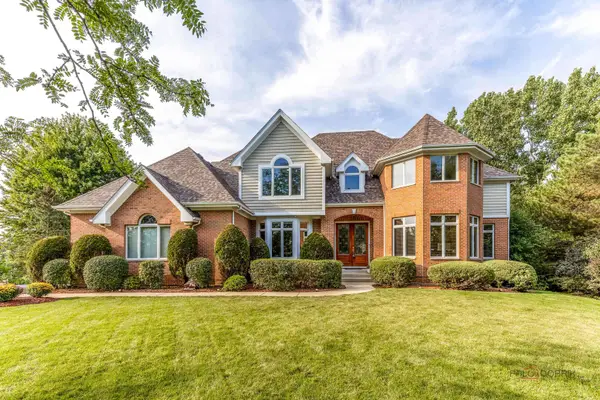 $1,175,000Active5 beds 5 baths7,236 sq. ft.
22904 N Ridgewood Lane, Kildeer, IL 60047
MLS# 12758772Listed by: RE/MAX TOP PERFORMERS $849,900Active3 beds 4 baths4,347 sq. ft.
20540 W Spyglass Court, Kildeer, IL 60047
MLS# 12748825Listed by: PROPERTY ECONOMICS INC. $949,000Active8 beds 6 baths4,236 sq. ft.
22929 N Woodcrest Lane, Kildeer, IL 60047
MLS# 12752381Listed by: EXP REALTY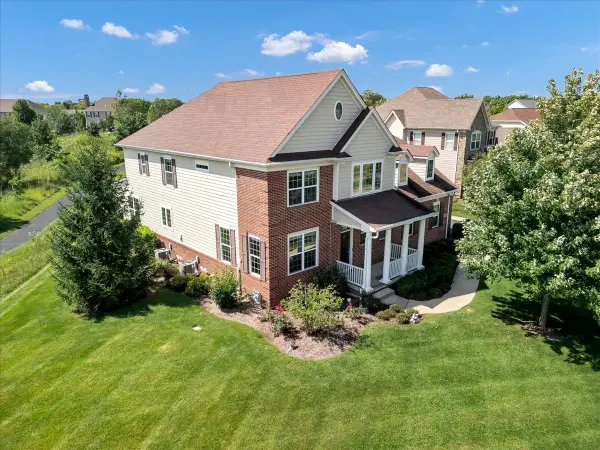 $1,049,900Active5 beds 6 baths3,920 sq. ft.
23590 Sanctuary Club Drive, Kildeer, IL 60047
MLS# 12713737Listed by: ROYAL FAMILY REAL ESTATE $875,000Active5.33 Acres
20951 N Rand Road, Kildeer, IL 60047
MLS# 12750095Listed by: SMITH PARTNERS & ASSOCIATES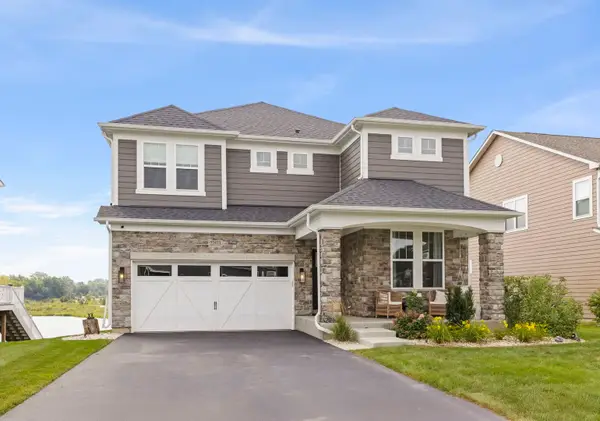 $889,900Active4 beds 3 baths2,996 sq. ft.
22573 W Melina Street, Kildeer, IL 60047
MLS# 12745576Listed by: COMPASS


Protect your home and budget from life's surprises with an Assurant Home Warranty, backed by a partner that supports you through every step of homeownership. Explore Plans.
© 2026 Better Homes and Gardens Real Estate LLC. An Anywhere Real Estate company. All rights reserved. Better Homes and Gardens® Real Estate is a registered trademark owned by Meredith Operations Corporation, licensed to Better Homes and Gardens Real Estate LLC and used with permission. Better Homes and Gardens Real Estate LLC fully supports the principles of the Fair Housing Act and the Equal Opportunity Act. Listing information is deemed reliable but is not guaranteed accurate.
Each office is independently owned and operated.
Any services or products provided by third parties are not provided by, affiliated with or related to Better Homes and Gardens Real Estate LLC, or its affiliated companies.