
21917 N Wolter Lane, Kildeer, IL 60047
Local realty services provided by:Better Homes and Gardens Real Estate Connections
21917 N Wolter Lane,Kildeer, IL 60047
$1,573,300
- 4 Beds
- 5 Baths
- 5,714 sq. ft.
- Single family
- Pending
Listed by: jaroslaw jastrzebski
Office: exp realty
MLS#:12473228
Source:MLSNI
Price summary
- Price:$1,573,300
- Price per sq. ft.:$275.34
About this home
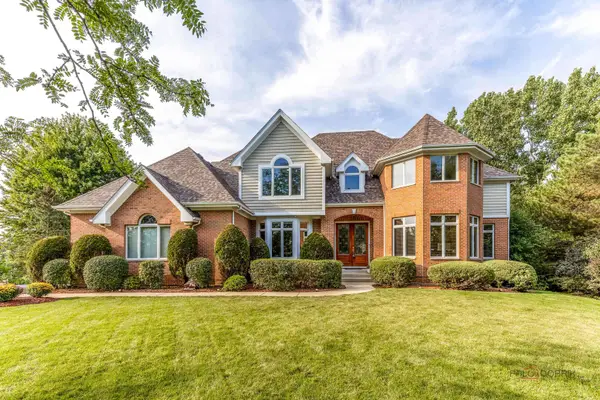
Welcome to an EXTRAORDINARY CUSTOM-BUILT ESTATE tucked away on NEARLY 3 PRIVATE ACRES in one of KILDEER'S MOST PRESTIGIOUS ENCLAVES. CUSTOM-BUILT BY AMSTERDAM ENTERPRISE AS THE BUILDER'S PERSONAL RESIDENCE, this ONE-OWNER HOME blends timeless EUROPEAN-INSPIRED ARCHITECTURE with exceptional craftsmanship, offering a rare combination of LUXURY, PRIVACY, AND SERENITY. A PRIVATE WINDING DRIVEWAY leads to a stunning STONE & BRICK RESIDENCE, surrounded by mature trees, professional landscaping, and a beautiful PARK-LIKE SETTING. BUFFALO CREEK flows peacefully behind the property, creating a tranquil natural backdrop and an exceptional sense of privacy. The arrival experience is unforgettable, highlighted by a magnificent 21/2-INCH HAND-CARVED MAHOGANY FRONT DOOR IMPORTED FROM BOLIVIA, complemented by matching imported side doors and exquisite custom craftsmanship throughout. Inside, approximately 5,714 SQ FT showcases SOARING CEILINGS, CUSTOM ARCHITECTURAL MILLWORK, HANDCRAFTED WOOD PANELING, CUSTOM COFFERED CEILINGS, DECORATIVE PLASTER & VENETIAN-STYLE WALL FINISHES, RECESSED LIGHTING, a WHOLE-HOUSE BUILT-IN SPEAKER SYSTEM, and rich BRAZILIAN CHERRY HARDWOOD FLOORS. Designed for both grand entertaining and everyday living, the home offers 4 SPACIOUS BEDROOMS, 3 FULL BATHROOMS, 2 HALF BATHROOMS, and FOUR CUSTOM FIREPLACES that create warmth and elegance throughout. The GOURMET KITCHEN features custom cabinetry, premium finishes, generous workspace, and beautiful views of the surrounding grounds. The dramatic GREAT ROOM, formal dining room, EXECUTIVE OFFICE/LIBRARY, and luxurious PRIMARY SUITE WITH PRIVATE BALCONY OVERLOOKING BUFFALO CREEK each showcase exceptional craftsmanship and timeless design. The PRIVATE GUEST / IN-LAW SUITE ABOVE THE GARAGE offers outstanding flexibility with its own PRIVATE BEDROOM, FULL BATHROOM, SPACIOUS RECREATION/LIVING ROOM, PRE-PLUMBED KITCHENETTE SPACE, and PRE-FRAMED PRIVATE GARAGE ENTRANCE, making it ideal for MULTIGENERATIONAL LIVING, long-term guests, a live-in caregiver, or a private home office. Built with enduring quality and superior engineering, this exceptional residence includes: * COPPER VALLEYS, DORMERS, GUTTERS, SOFFITS & DOWNSPOUTS * EXTRA-WIDE REINFORCED FOOTINGS WITH 5/8-INCH REBAR * 600-AMP ELECTRICAL SERVICE * PRIVATE WELL & SEPTIC * INVISIBLE DOG FENCE * FOUNDATION & ELECTRICAL PREPARATION FOR A FUTURE GATED ENTRANCE * 20+ EXTERIOR SOFFIT OUTLETS FOR SEASONAL LIGHTING * PARTIALLY FINISHED BASEMENT WITH EXPANSION POTENTIAL Outside, the grounds create a true PRIVATE RETREAT, featuring mature trees, scenic views, a charming TREEHOUSE, and a peaceful setting rarely found this close to everyday conveniences. Located just minutes from UPSCALE SHOPPING, FINE DINING, AWARD-WINNING SCHOOLS, and major transportation routes, this remarkable residence offers the perfect balance of PEACEFUL LUXURY LIVING and modern convenience. A RARE OPPORTUNITY TO OWN A CUSTOM-BUILT, ONE-OWNER LUXURY ESTATE-ORIGINALLY BUILT AS THE BUILDER'S PERSONAL RESIDENCE-WHERE TIMELESS ARCHITECTURE, EXCEPTIONAL CRAFTSMANSHIP, AND UNPARALLELED PRIVACY COME TOGETHER IN ONE OF KILDEER'S MOST SOUGHT-AFTER LOCATIONS....
Contact an agent
Home facts
- Year built:2006
- Subdivision & Development:Teiche Woods
- Listing ID #:12473228
- Updated:October 10, 2026 at 10:28 AM
Rooms and interior
- Bedrooms:4
- Total bathrooms:5
- Full bathrooms:3
- Half bathrooms:2
- Rooms Total:10
- Dining Description:Separate Dining Room
- Bathrooms Description:Double Sinks, Separate Shower, Whirlpool
- Kitchen Description:Dishwasher, Disposal, Double Oven, High End Refrigerator, Microwave, Range, Refrigerator
- Basement Description:Full, Partially Finished
- Living area:5,714 sq. ft.
Heating and cooling
- Cooling:Central Air
- Heating:Natural Gas
- Central air:Yes
Structure and exterior
- Roof:Asphalt
- Year built:2006
- Building area:5,714 sq. ft.
- Lot area:2.82 Acres
- Lot Features:Forest Preserve Adjacent, Landscaped, Mature Trees, Natural Preserve Adjacent, Wooded
- Architectural Style:French Provincial
- Foundation Description:Concrete Perimeter
- Levels:2 Story
Schools
- High school:Adlai E Stevenson High School
- Middle school:Woodland Middle School
- Elementary school:Kildeer Countryside Elementary S
Finances and disclosures
- Price:$1,573,300
- Price per sq. ft.:$275.34
- Tax amount:$33,923 (2024)
Features and amenities
- Laundry features:Dryer, Washer
Parking
- Total parking spaces:3
- Parking description:Asphalt, Attached Garage, Brick Driveway, Garage
- Garage:Yes
- Garage spaces:3
 Copyright 2026 Midwest Real Estate Data LLC. All rights reserved. The data relating to real estate for sale on this web site comes in part from the Broker Reciprocity Program of the Midwest Real Estate Data LLC. Listing information is deemed reliable but not guaranteed.
New listings near 21917 N Wolter Lane
- Open Sat, 11am to 1pmNew
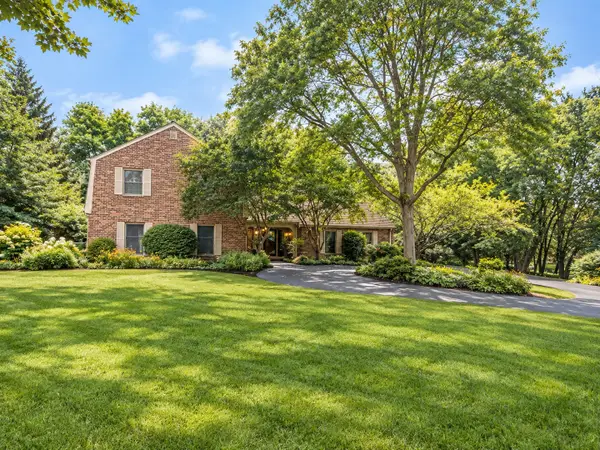 $799,900Active4 beds 3 baths2,776 sq. ft.
21714 N Andover Road, Kildeer, IL 60047
MLS# 12778014Listed by: @PROPERTIES CHRISTIE'S INTERNATIONAL REAL ESTATE - Open Sun, 1 to 3pmNew
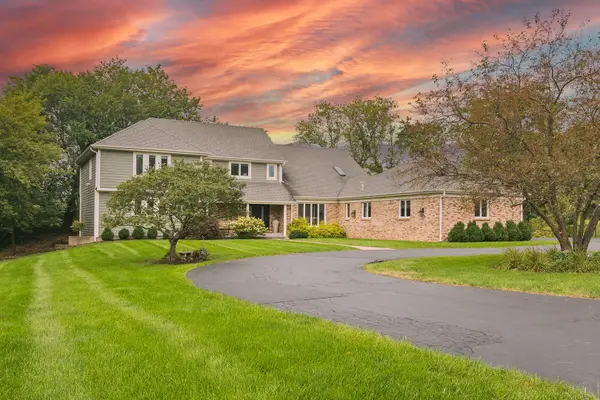 $999,500Active5 beds 5 baths4,057 sq. ft.
21680 Cambridge Drive, Kildeer, IL 60047
MLS# 12762330Listed by: COMPASS  $799,900Pending4 beds 3 baths3,194 sq. ft.
21336 W Prescott Court, Kildeer, IL 60047
MLS# 12755884Listed by: COLDWELL BANKER REALTY- New
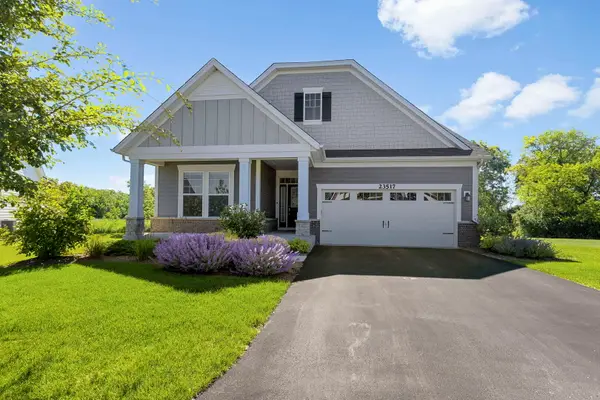 $879,900Active5 beds 3 baths2,191 sq. ft.
23517 N Birkdale Drive, Kildeer, IL 60047
MLS# 12687373Listed by: COLDWELL BANKER REALTY 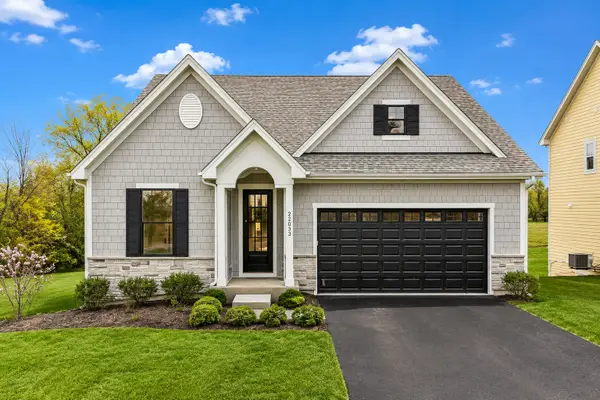 $764,900Pending3 beds 3 baths2,787 sq. ft.
22164 W Casa Bella View, Kildeer, IL 60047
MLS# 12771504Listed by: COMPASS $895,000Pending4 beds 3 baths3,940 sq. ft.
22256 Cambridge Drive, Kildeer, IL 60047
MLS# 12761382Listed by: @PROPERTIES CHRISTIE'S INTERNATIONAL REAL ESTATE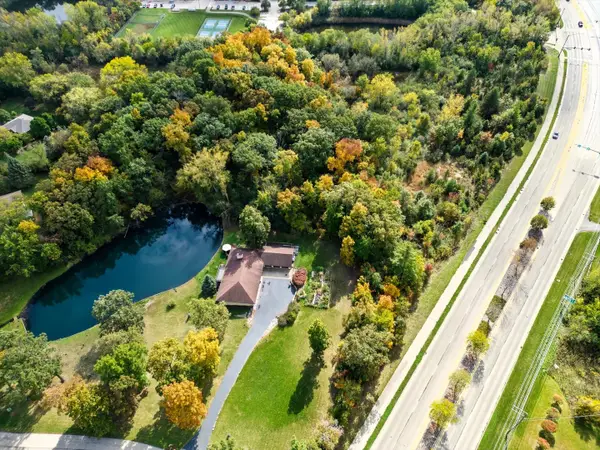 $299,900Active7.19 Acres
21041-51 N Quentin Road, Lake Zurich, IL 60047
MLS# 12765093Listed by: SMITH PARTNERS & ASSOCIATES $1,029,900Pending5 beds 5 baths5,770 sq. ft.
21101 N Middleton Drive, Kildeer, IL 60047
MLS# 12760824Listed by: RE/MAX SUBURBAN- Open Sat, 2 to 4pm
 $1,175,000Active5 beds 5 baths7,236 sq. ft.
22904 N Ridgewood Lane, Kildeer, IL 60047
MLS# 12758772Listed by: RE/MAX TOP PERFORMERS - Open Sat, 12 to 2pm
 $849,900Active3 beds 4 baths4,347 sq. ft.
20540 W Spyglass Court, Kildeer, IL 60047
MLS# 12748825Listed by: PROPERTY ECONOMICS INC.


Protect your home and budget from life's surprises with an Assurant Home Warranty, backed by a partner that supports you through every step of homeownership. Explore Plans.
© 2026 Better Homes and Gardens Real Estate LLC. An Anywhere Real Estate company. All rights reserved. Better Homes and Gardens® Real Estate is a registered trademark owned by Meredith Operations Corporation, licensed to Better Homes and Gardens Real Estate LLC and used with permission. Better Homes and Gardens Real Estate LLC fully supports the principles of the Fair Housing Act and the Equal Opportunity Act. Listing information is deemed reliable but is not guaranteed accurate.
Each office is independently owned and operated.
Any services or products provided by third parties are not provided by, affiliated with or related to Better Homes and Gardens Real Estate LLC, or its affiliated companies.