
22904 N Ridgewood Lane, Kildeer, IL 60047
Local realty services provided by:Better Homes and Gardens Real Estate Connections
22904 N Ridgewood Lane,Kildeer, IL 60047
$1,215,000
- 5 Beds
- 5 Baths
- 7,236 sq. ft.
- Single family
- Active
Upcoming open houses
- Sat, Sep 0502:00 pm - 04:00 pm
Listed by: jane lee
Office: re/max top performers
MLS#:12748088
Source:MLSNI
Price summary
- Price:$1,215,000
- Price per sq. ft.:$167.91
- Monthly HOA dues:$29.17
About this home
Welcome to this beautiful 5-bedroom, 4.1-bath home located in the highly sought-after, award-winning Stevenson High School District. Step inside to a grand two-story foyer that creates an impressive first impression. The main level features a spacious living room, a cozy family room with a fireplace, and a formal dining room perfect for entertaining family and friends. The well-appointed kitchen offers a center island with breakfast bar seating, abundant cabinetry, and an open layout overlooking the breakfast area with direct access to the deck, ideal for indoor and outdoor living. A laundry room, sitting room, and convenient half bath complete the main level. Upstairs, retreat to the expansive primary suite featuring a private balcony, two walk-in closets, and a luxurious ensuite bath with a double vanity, separate shower, and whirlpool tub. Four additional generously sized bedrooms provide plenty of space, including two connected by a Jack-and-Jill bathroom, plus an additional full hallway bath. The finished walkout basement is designed for entertaining and relaxation, offering a large recreation room with a cozy fireplace, a game area, and a full bath. Outside, enjoy the beautifully landscaped backyard featuring both a brick paver patio and an elevated deck, providing multiple spaces for outdoor gatherings. The oversized 3-car garage adds convenience and includes an installed electric vehicle charger. Conveniently located just minutes from parks, shopping, dining, and everyday amenities, this exceptional home offers the perfect combination of space, comfort, and an outstanding location....
Contact an agent
Home facts
- Year built:2002
- Subdivision & Development:Herons Crossing
- Listing ID #:12748088
- Updated:September 05, 2026 at 02:21 PM
Rooms and interior
- Bedrooms:5
- Total bathrooms:5
- Full bathrooms:4
- Half bathrooms:1
- Rooms Total:13
- Dining Description:Eating Area, Separate Dining Room
- Bathrooms Description:Separate Shower, Soaking Tub
- Kitchen Description:Dishwasher, Disposal, Freezer, Microwave, Refrigerator
- Basement Description:Finished, Full
- Living area:7,236 sq. ft.
Heating and cooling
- Cooling:Central Air, Zoned
- Heating:Forced Air, Natural Gas, Sep Heating Systems - 2+, Zoned
- Central air:Yes
Structure and exterior
- Roof:Asphalt
- Year built:2002
- Building area:7,236 sq. ft.
- Lot area:0.38 Acres
- Lot Features:Cul-De-Sac, Landscaped
- Levels:2 Story
Schools
- High school:Adlai E Stevenson High School
- Middle school:Woodlawn Middle School
- Elementary school:Kildeer Countryside Elementary S
Utilities
- Sewer:Public Sewer
Finances and disclosures
- Price:$1,215,000
- Price per sq. ft.:$167.91
- Tax amount:$29,417 (2025)
Features and amenities
- Laundry features:Dryer, Washer
- Amenities:Backup Sump Pump, CO Detectors, Ceiling Fan(s), Multiple Water Heaters, Radon Mitigation System, Security System, Sump Pump, Water-Softener Owned
Parking
- Total parking spaces:3
- Parking description:Asphalt, Attached Garage, Garage
- Garage:Yes
- Garage spaces:3
 Copyright 2026 Midwest Real Estate Data LLC. All rights reserved. The data relating to real estate for sale on this web site comes in part from the Broker Reciprocity Program of the Midwest Real Estate Data LLC. Listing information is deemed reliable but not guaranteed.
New listings near 22904 N Ridgewood Lane
- New
 $875,000Active5.33 Acres
20951 N Rand Road, Kildeer, IL 60047
MLS# 12750095Listed by: SMITH PARTNERS & ASSOCIATES - Open Sat, 11am to 1pmNew
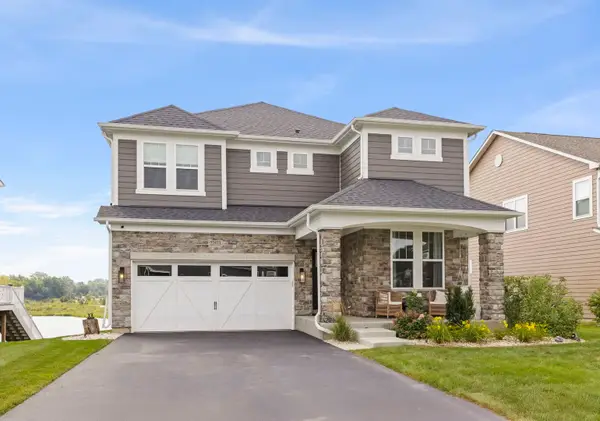 $925,000Active4 beds 3 baths2,996 sq. ft.
22573 W Melina Street W, Kildeer, IL 60047
MLS# 12745576Listed by: COMPASS - New
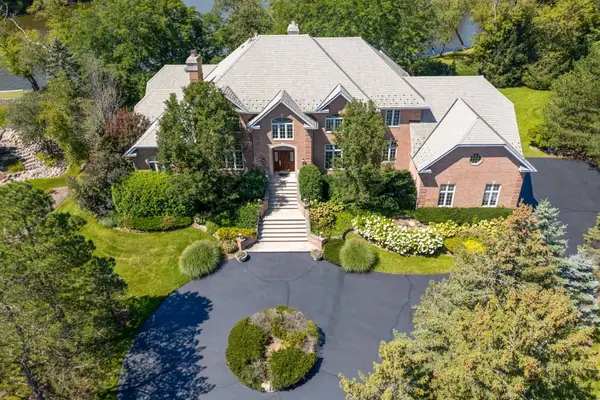 $1,500,000Active5 beds 6 baths6,643 sq. ft.
21606 N Stoneybrook Court, Kildeer, IL 60047
MLS# 12745125Listed by: HOMESMART CONNECT LLC - New
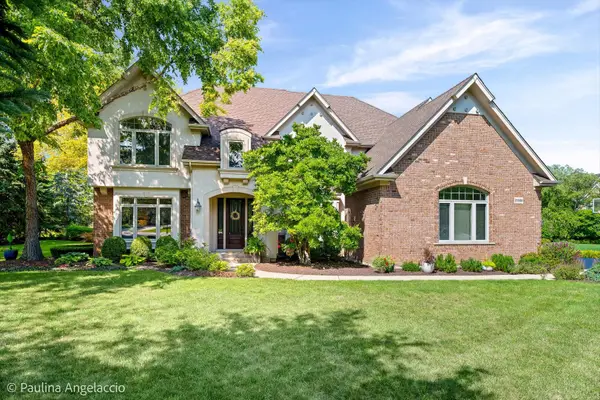 $1,170,950Active5 beds 5 baths4,104 sq. ft.
21558 W Goldfinch Court, Kildeer, IL 60047
MLS# 12743296Listed by: @PROPERTIES CHRISTIE'S INTERNATIONAL REAL ESTATE - Open Sat, 12am to 4pm
 $841,900Active4 beds 3 baths3,048 sq. ft.
22075 W Casa Bella View, Kildeer, IL 60047
MLS# 12738030Listed by: COMPASS 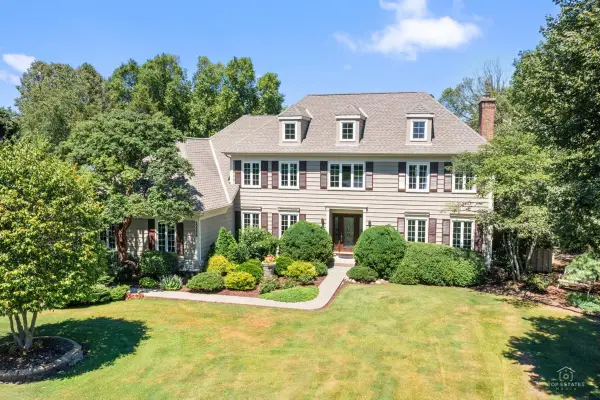 $949,500Active5 beds 3 baths4,929 sq. ft.
22256 W Cambridge Drive, Kildeer, IL 60047
MLS# 12734824Listed by: PRELLO REALTY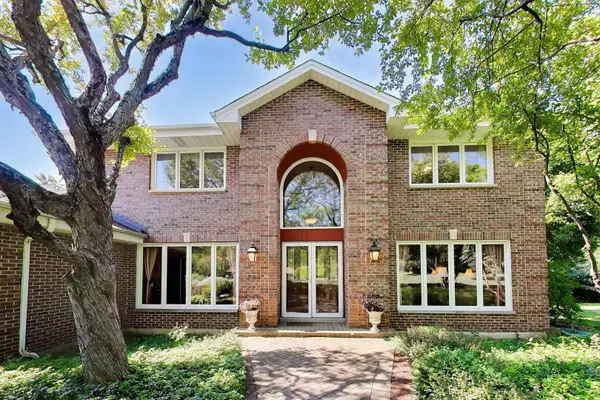 $750,000Active4 beds 4 baths3,162 sq. ft.
21766 W Hidden Valley Drive, Kildeer, IL 60047
MLS# 12706275Listed by: @PROPERTIES CHRISTIE'S INTERNATIONAL REAL ESTATE $285,000Active1.34 Acres
21061 N Andover Road, Kildeer, IL 60047
MLS# 12732550Listed by: RE/MAX TOP PERFORMERS $849,900Active4 beds 4 baths3,488 sq. ft.
21884 N Andover Road, Kildeer, IL 60047
MLS# 12724441Listed by: @PROPERTIES CHRISTIE'S INTERNATIONAL REAL ESTATE


Protect your home and budget from life's surprises with an Assurant Home Warranty, backed by a partner that supports you through every step of homeownership. Explore Plans.
© 2026 Better Homes and Gardens Real Estate LLC. An Anywhere Real Estate company. All rights reserved. Better Homes and Gardens® Real Estate is a registered trademark owned by Meredith Operations Corporation, licensed to Better Homes and Gardens Real Estate LLC and used with permission. Better Homes and Gardens Real Estate LLC fully supports the principles of the Fair Housing Act and the Equal Opportunity Act. Listing information is deemed reliable but is not guaranteed accurate.
Each office is independently owned and operated.
Any services or products provided by third parties are not provided by, affiliated with or related to Better Homes and Gardens Real Estate LLC, or its affiliated companies.