
909 Walnut Drive, Kirkland, IL 60146
Local realty services provided by:Better Homes and Gardens Real Estate Star Homes
909 Walnut Drive,Kirkland, IL 60146
$309,000
- 4 Beds
- 3 Baths
- 2,499 sq. ft.
- Single family
- Active
Listed by: judah sameth
Office: willow real estate, inc
MLS#:12739047
Source:MLSNI
Price summary
- Price:$309,000
- Price per sq. ft.:$123.65
About this home
Welcome to 909 Walnut Drive in Kirkland! Offering nearly 2,500 square feet above grade, this 4-bedroom, 2.1-bath home has plenty of room to spread out. The main level features both a living room and family room, an eat-in kitchen with dining area, half bath, and a large laundry room with convenient access to the attached 2-car garage. Hardwood floors add warmth throughout much of the main living space. Upstairs, the spacious primary suite measures approximately 19' x 17' and features a private bath and walk-in closet. Three additional bedrooms and another full bath complete the second floor, with walk-in closets in three of the home's four bedrooms-a great feature for extra storage. Step outside to the fenced backyard and large deck, updated in 2025, with plenty of space for relaxing, grilling, or entertaining. Several important improvements have already been completed, including the roof in 2020, fence in 2019, patio door in 2024, sump pump in 2025, and new carpet in 2026. The furnace and A/C were replaced around 2015-2016, and the water heater in 2015. With generous room sizes, multiple living areas, three walk-in closets, a fenced yard, and nearly 2,500 square feet of living space, 909 Walnut Drive offers the space and flexibility to make it your own....
Contact an agent
Home facts
- Year built:2003
- Listing ID #:12739047
- Updated:October 07, 2026 at 11:28 AM
Rooms and interior
- Bedrooms:4
- Total bathrooms:3
- Full bathrooms:2
- Half bathrooms:1
- Rooms Total:8
- Kitchen Description:Dishwasher, Microwave, Range, Refrigerator, Stainless Steel Appliance(s)
- Basement Description:Full, Unfinished
- Living area:2,499 sq. ft.
Heating and cooling
- Cooling:Central Air
- Heating:Natural Gas
- Central air:Yes
Structure and exterior
- Roof:Asphalt
- Year built:2003
- Building area:2,499 sq. ft.
- Lot area:0.22 Acres
- Architectural Style:Contemporary
- Foundation Description:Concrete Perimeter
- Levels:2 Story
Schools
- High school:Hiawatha Jr And Sr High School
- Middle school:Hiawatha Jr And Sr High School
- Elementary school:Hiawatha Elementary School
Utilities
- Water:Public
- Sewer:Public Sewer
Finances and disclosures
- Price:$309,000
- Price per sq. ft.:$123.65
- Tax amount:$7,481 (2025)
Features and amenities
- Laundry features:Dryer, Washer
Parking
- Total parking spaces:2
- Parking description:Asphalt, Attached Garage, Garage
- Garage:Yes
- Garage spaces:2
 Copyright 2026 Midwest Real Estate Data LLC. All rights reserved. The data relating to real estate for sale on this web site comes in part from the Broker Reciprocity Program of the Midwest Real Estate Data LLC. Listing information is deemed reliable but not guaranteed.
New listings near 909 Walnut Drive
- New
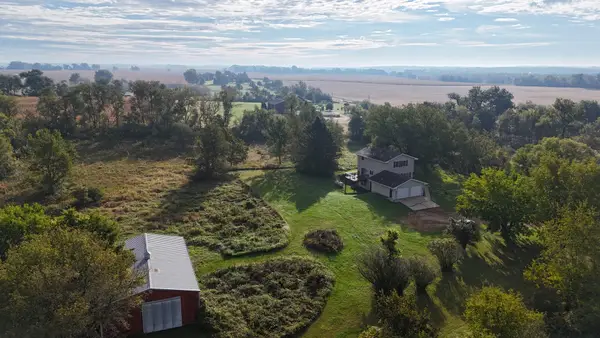 $629,900Active4 beds 3 baths
1607 Wheeler Road, Kirkland, IL 60146
MLS# 12773114Listed by: HAYDEN OUTDOORS LLC 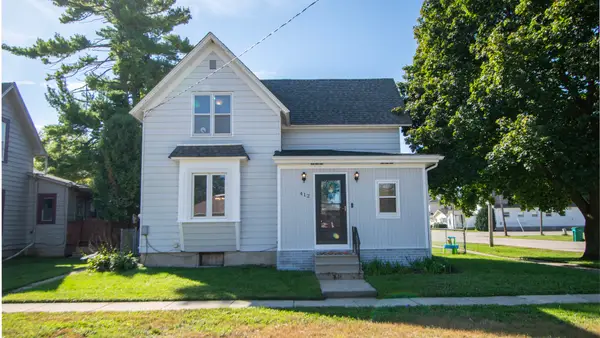 $224,000Pending2 beds 2 baths1,166 sq. ft.
412 Prospect Avenue, Kirkland, IL 60146
MLS# 12771616Listed by: CHARLES RUTENBERG REALTY OF IL- New
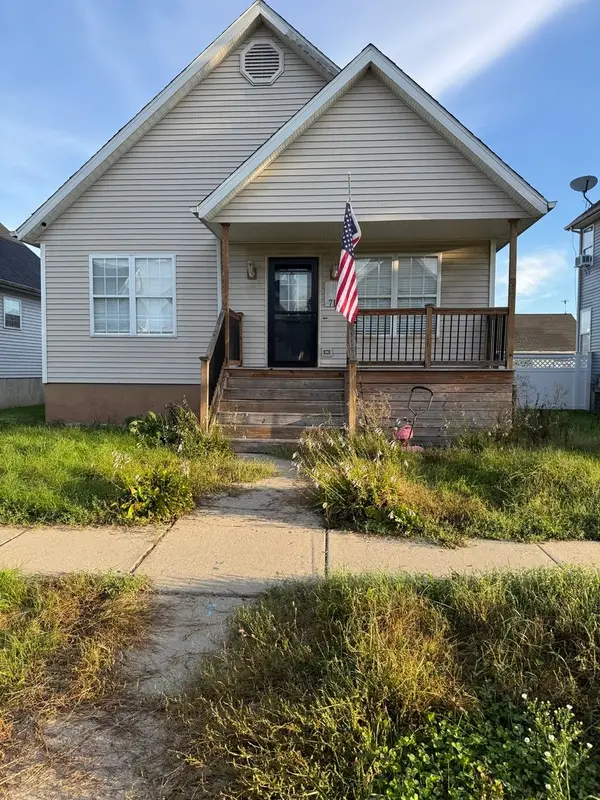 $223,500Active4 beds 2 baths952 sq. ft.
711 Prospect Avenue, Kirkland, IL 60146
MLS# 12770488Listed by: HOMETOWN REALTY GROUP 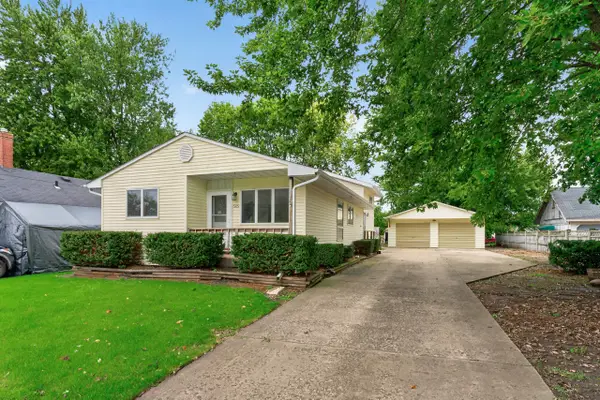 $200,000Active3 beds 2 baths1,356 sq. ft.
509 North Street, Kirkland, IL 60146
MLS# 12769975Listed by: BERKSHIRE HATHAWAY HOMESERVICES CROSBY STARCK REAL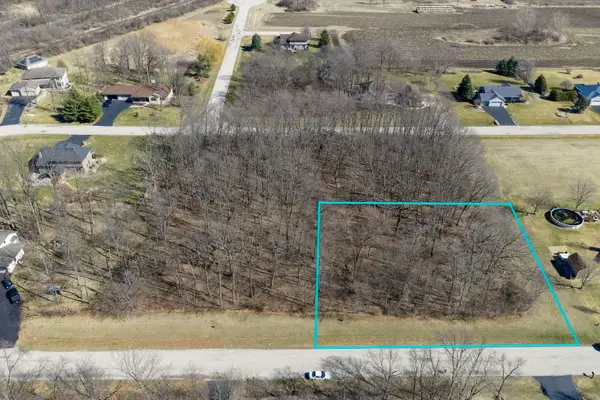 $35,000Active0.75 Acres
203 Kyle Lane, Kirkland, IL 60146
MLS# 12766002Listed by: COLDWELL BANKER REAL ESTATE GROUP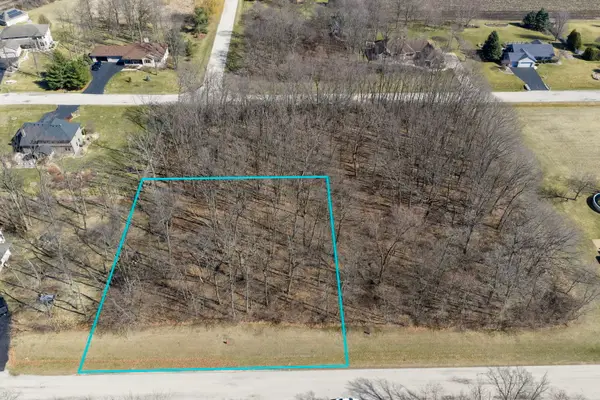 $35,000Active0.75 Acres
205 Kyle Lane, Kirkland, IL 60146
MLS# 12766013Listed by: COLDWELL BANKER REAL ESTATE GROUP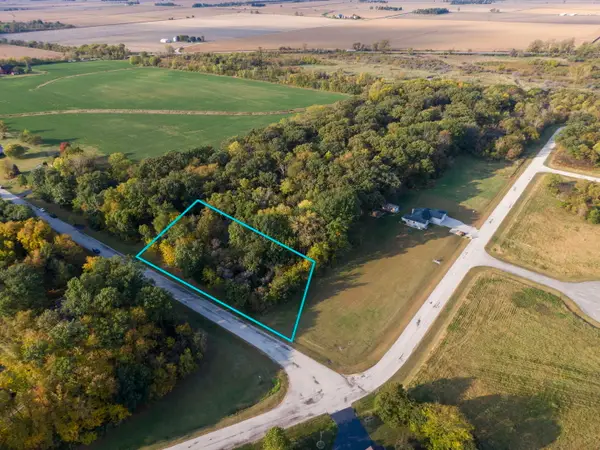 $35,000Active0.75 Acres
206 Kyle Lane, Kirkland, IL 60146
MLS# 12766017Listed by: COLDWELL BANKER REAL ESTATE GROUP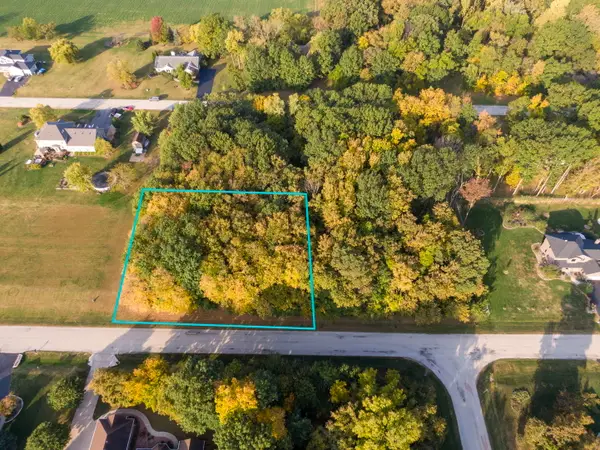 $35,000Active0.75 Acres
208 Hickory Lane, Kirkland, IL 60146
MLS# 12766020Listed by: COLDWELL BANKER REAL ESTATE GROUP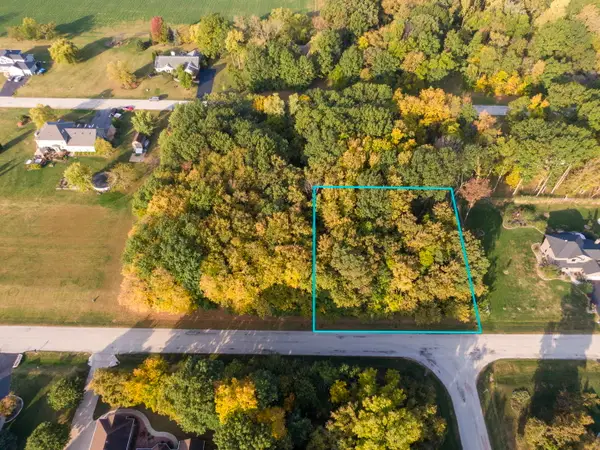 $35,000Active0.75 Acres
210 Hickory Lane, Kirkland, IL 60146
MLS# 12766023Listed by: COLDWELL BANKER REAL ESTATE GROUP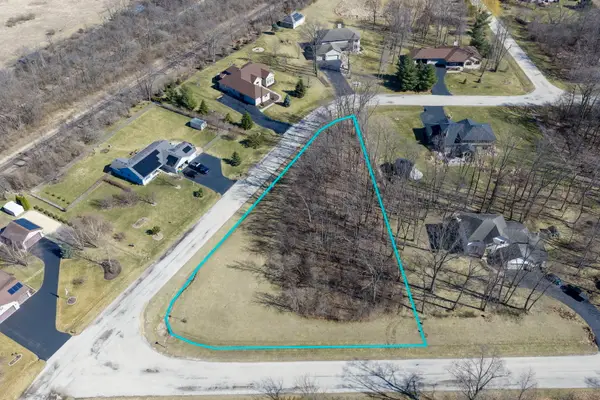 $35,000Active0.75 Acres
302 Kurt Lane, Kirkland, IL 60146
MLS# 12766027Listed by: COLDWELL BANKER REAL ESTATE GROUP


Protect your home and budget from life's surprises with an Assurant Home Warranty, backed by a partner that supports you through every step of homeownership. Explore Plans.
© 2026 Better Homes and Gardens Real Estate LLC. An Anywhere Real Estate company. All rights reserved. Better Homes and Gardens® Real Estate is a registered trademark owned by Meredith Operations Corporation, licensed to Better Homes and Gardens Real Estate LLC and used with permission. Better Homes and Gardens Real Estate LLC fully supports the principles of the Fair Housing Act and the Equal Opportunity Act. Listing information is deemed reliable but is not guaranteed accurate.
Each office is independently owned and operated.
Any services or products provided by third parties are not provided by, affiliated with or related to Better Homes and Gardens Real Estate LLC, or its affiliated companies.