
6251 Blackstone Avenue, La Grange Highlands, IL 60525
Local realty services provided by:Better Homes and Gardens Real Estate Star Homes
6251 Blackstone Avenue,La Grange Highlands, IL 60525
$425,000
- 3 Beds
- 2 Baths
- 1,197 sq. ft.
- Single family
- Active
Listed by: gary barnes, sandra blahnik
Office: compass
MLS#:12727789
Source:MLSNI
Price summary
- Price:$425,000
- Price per sq. ft.:$355.05
About this home
There is lots to love in this nicely updated and impeccably maintained 3BR 2BTH ranch w/FR that sits on an incredible, professionally landscaped lot and is much more spacious than it appears. Sitting on over a 1/2 acre lot, this home offers a comfortable floor plan, up to date finishes and decor, excellent closet space and storage, low maintenance exterior, and though nice as-is, it is built on a finished crawlspace making for easy expansion if desired. The charm and detailed care will bring those warm & fuzzy feelings as you enjoy the sun filled spaces and entertaining on the two tier deck seamlessly accessed from the family room with fireplace. We welcome you to stop and have a look at what could be your next home. All in a convenient location and serviced by top rated, award winning schools. Note: Cement crawl encapsulated 2009, sump pump 2019, HWH newer, A/C coil 8/2026,A/C system 2009, roof 2014 is pitched (21K), FR heater 2019, sewer repairs 2021 and serviced/rodded regularly, driveway being resealed 2026. Though no water issues other than some standing water (occasionally) she is having a french drain installed to aleviate that as well. Overall she has updated and improved the home maintenance excellently....
Contact an agent
Home facts
- Year built:1953
- Listing ID #:12727789
- Updated:October 06, 2026 at 11:19 AM
Rooms and interior
- Bedrooms:3
- Total bathrooms:2
- Full bathrooms:2
- Rooms Total:7
- Dining Description:Separate Dining Room
- Kitchen Description:Portable Dishwasher, Range, Refrigerator
- Living area:1,197 sq. ft.
Heating and cooling
- Heating:Natural Gas, Steam
Structure and exterior
- Year built:1953
- Building area:1,197 sq. ft.
- Lot area:0.55 Acres
- Architectural Style:Ranch
- Levels:1 Story
Schools
- High school:Lyons Twp High School
- Middle school:Highlands Middle School
- Elementary school:Highlands Elementary School
Utilities
- Water:Lake Michigan
- Sewer:Public Sewer
Finances and disclosures
- Price:$425,000
- Price per sq. ft.:$355.05
- Tax amount:$2,449 (2024)
Features and amenities
- Laundry features:Dryer, Washer
- Amenities:CO Detectors, Ceiling Fan(s), Sump Pump
Parking
- Total parking spaces:1
- Parking description:Asphalt, Attached Garage, Garage
- Garage:Yes
- Garage spaces:1
 Copyright 2026 Midwest Real Estate Data LLC. All rights reserved. The data relating to real estate for sale on this web site comes in part from the Broker Reciprocity Program of the Midwest Real Estate Data LLC. Listing information is deemed reliable but not guaranteed.
New listings near 6251 Blackstone Avenue
 $749,900Pending4 beds 4 baths2,344 sq. ft.
855 63rd Street, La Grange Highlands, IL 60525
MLS# 12769325Listed by: HANLEY REALTY, INC.- New
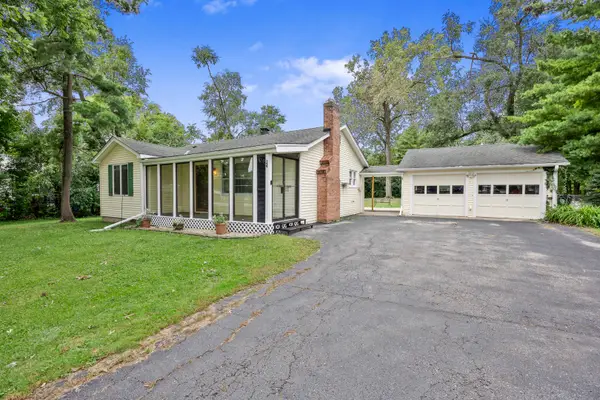 $399,900Active2 beds 1 baths1,072 sq. ft.
5840 S Brainard Avenue, La Grange Highlands, IL 60525
MLS# 12771599Listed by: @PROPERTIES CHRISTIE'S INTERNATIONAL REAL ESTATE - New
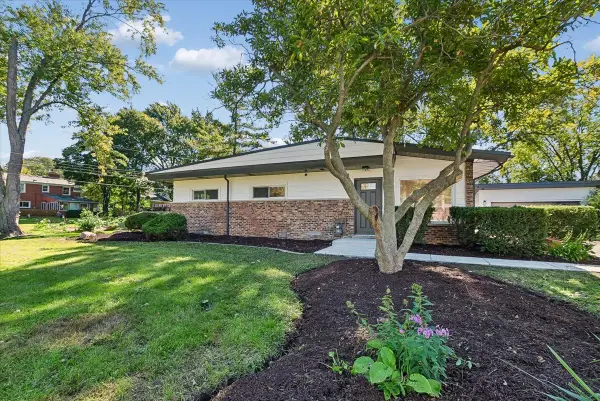 $569,900Active3 beds 2 baths
Address Withheld By Seller, La Grange Highlands, IL 60525
MLS# 12691775Listed by: BAIRD & WARNER - New
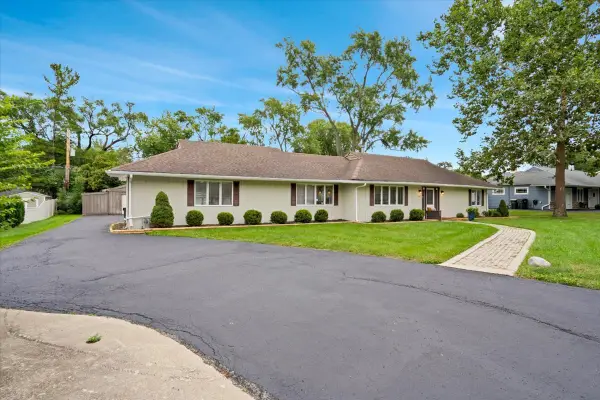 $689,900Active4 beds 2 baths2,006 sq. ft.
5613 Howard Avenue, La Grange Highlands, IL 60525
MLS# 12772492Listed by: CIRCLE ONE REALTY 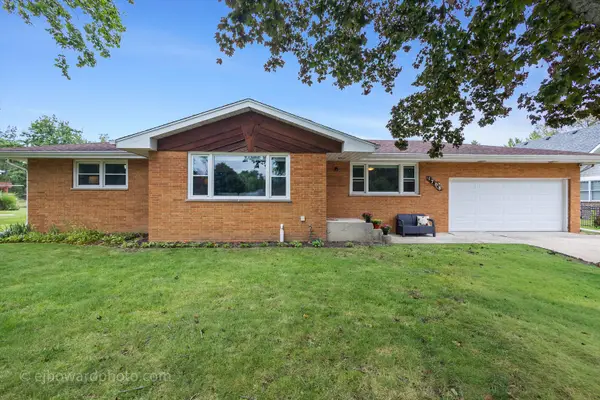 $599,000Pending4 beds 2 baths1,440 sq. ft.
1708 60th Street, La Grange Highlands, IL 60525
MLS# 12764794Listed by: COLDWELL BANKER REALTY $689,000Active4 beds 2 baths2,200 sq. ft.
1301 W 54th Street, La Grange Highlands, IL 60525
MLS# 12745502Listed by: @PROPERTIES CHRISTIE'S INTERNATIONAL REAL ESTATE $1,299,000Active4 beds 4 baths
1333 W 59th Street, La Grange Highlands, IL 60525
MLS# 12761909Listed by: RE/MAX LOYALTY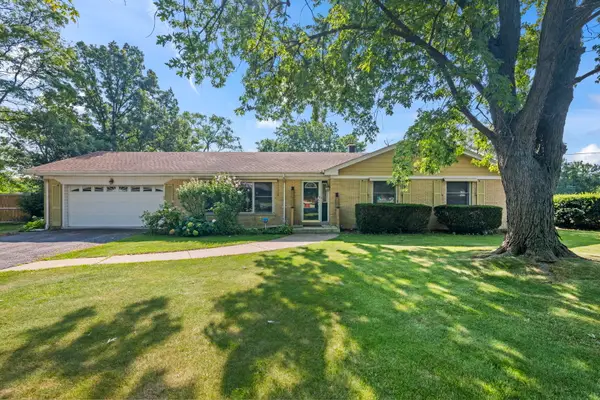 $445,000Pending3 beds 2 baths1,436 sq. ft.
6231 Linden Lane, La Grange Highlands, IL 60525
MLS# 12754542Listed by: COMPASS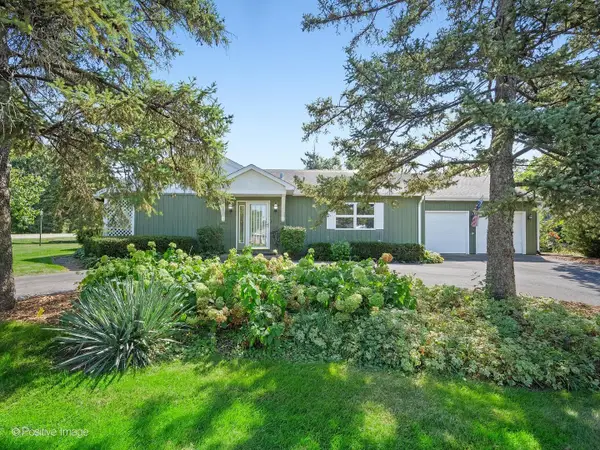 $439,700Pending3 beds 2 baths1,755 sq. ft.
5428 Laurel Avenue, La Grange Highlands, IL 60525
MLS# 12743499Listed by: COLDWELL BANKER REALTY $927,000Pending3 beds 3 baths3,420 sq. ft.
5912 Sunset Avenue, La Grange Highlands, IL 60525
MLS# 12736234Listed by: COLDWELL BANKER REALTY


Protect your home and budget from life's surprises with an Assurant Home Warranty, backed by a partner that supports you through every step of homeownership. Explore Plans.
© 2026 Better Homes and Gardens Real Estate LLC. An Anywhere Real Estate company. All rights reserved. Better Homes and Gardens® Real Estate is a registered trademark owned by Meredith Operations Corporation, licensed to Better Homes and Gardens Real Estate LLC and used with permission. Better Homes and Gardens Real Estate LLC fully supports the principles of the Fair Housing Act and the Equal Opportunity Act. Listing information is deemed reliable but is not guaranteed accurate.
Each office is independently owned and operated.
Any services or products provided by third parties are not provided by, affiliated with or related to Better Homes and Gardens Real Estate LLC, or its affiliated companies.