
1139 Ostrander Avenue, La Grange Park, IL 60526
Local realty services provided by:Better Homes and Gardens Real Estate Connections
1139 Ostrander Avenue,La Grange Park, IL 60526
$467,000
- 3 Beds
- 2 Baths
- 1,778 sq. ft.
- Single family
- Pending
Listed by: catherine bier
Office: coldwell banker realty
MLS#:12724539
Source:MLSNI
Price summary
- Price:$467,000
- Price per sq. ft.:$262.65
About this home
Meticulously maintained and thoughtfully updated, this solid brick tri-level with charming cedar-sided accents is truly move-in ready. Filled with natural light, the home features beautiful hardwood floors, generous base moldings and a spacious open-concept layout designed for comfortable everyday living and entertaining. The expansive living room welcomes you with a craftsman-style front door, a large picture window overlooking the tree-lined street, an open staircase to the upper levels and access to the beautifully updated kitchen. The kitchen offers classic white cabinetry, quartz countertops, a large center island with breakfast bar seating, a built-in coffee station, stainless steel appliances and sliding glass doors to the backyard deck. The second level features two generously-sized bedrooms and a full bathroom with a whirlpool tub/shower combination. The private third-level primary suite offers a charming sitting area with custom built-in bookshelves, two closets and access to the unfinished walk-up attic for additional storage. The lower level features a cozy family room and a finished laundry room (both with durable luxury vinyl flooring) and a second full bathroom with a walk-in shower. Step outside to enjoy the fully fenced backyard, complete with a spacious deck, lush landscaping, a freestanding storage shed, a concrete driveway and an attached one-car garage with bonus rear workshop and direct interior access to the home. Ideally located just one block from Brook Park Elementary School, two blocks from newly renovated Yena Park and with easy access to the BNSF commuter train and Salt Creek Bike Trail, this exceptional home offers the perfect combination of comfort, convenience and location!...
Contact an agent
Home facts
- Year built:1951
- Listing ID #:12724539
- Updated:October 06, 2026 at 09:24 AM
Rooms and interior
- Bedrooms:3
- Total bathrooms:2
- Full bathrooms:2
- Rooms Total:8
- Bathrooms Description:Whirlpool
- Kitchen Description:Dishwasher, Disposal, Microwave, Range, Refrigerator, Stainless Steel Appliance(s)
- Basement Description:Finished, Partial
- Living area:1,778 sq. ft.
Heating and cooling
- Cooling:Central Air
- Heating:Forced Air, Natural Gas
- Central air:Yes
Structure and exterior
- Roof:Asphalt
- Year built:1951
- Building area:1,778 sq. ft.
- Lot Features:Landscaped
- Levels:Split Level
Schools
- High school:Riverside Brookfield Twp Senior
- Middle school:S E Gross Middle School
- Elementary school:Brook Park Elementary School
Utilities
- Water:Lake Michigan, Public
- Sewer:Public Sewer
Finances and disclosures
- Price:$467,000
- Price per sq. ft.:$262.65
- Tax amount:$9,378 (2024)
Features and amenities
- Laundry features:Dryer, Washer
- Amenities:CO Detectors, Ceiling Fan(s), Fan-Attic Exhaust, Sump Pump
Parking
- Total parking spaces:1
- Parking description:Attached Garage, Concrete, Garage
- Garage:Yes
- Garage spaces:1
 Copyright 2026 Midwest Real Estate Data LLC. All rights reserved. The data relating to real estate for sale on this web site comes in part from the Broker Reciprocity Program of the Midwest Real Estate Data LLC. Listing information is deemed reliable but not guaranteed.
New listings near 1139 Ostrander Avenue
- New
 $1,100,000Active4 beds 4 baths2,260 sq. ft.
446 N La Grange Road, La Grange Park, IL 60526
MLS# 12773290Listed by: COLDWELL BANKER REALTY - New
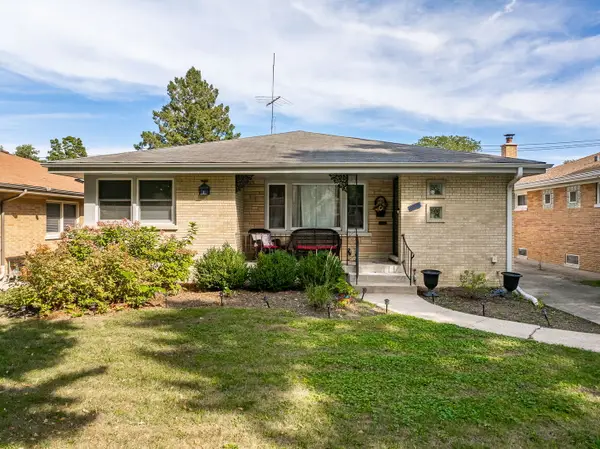 $600,000Active4 beds 3 baths1,378 sq. ft.
937 Robinhood Lane, La Grange Park, IL 60526
MLS# 12574179Listed by: PLATINUM PARTNERS REALTORS - New
 $595,000Active3 beds 2 baths1,831 sq. ft.
1034 N Forest Rd Road, La Grange Park, IL 60526
MLS# 12772999Listed by: BEYCOME BROKERAGE REALTY LLC - Open Sun, 1 to 3pmNew
 $349,000Active3 beds 2 baths1,116 sq. ft.
1212 N Maple Avenue, La Grange Park, IL 60526
MLS# 12771150Listed by: COLDWELL BANKER REALTY - New
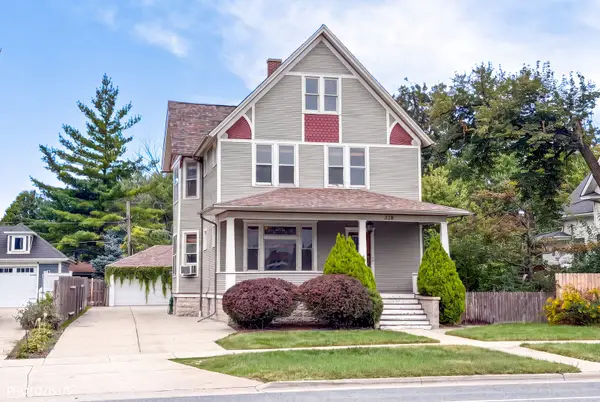 $631,000Active4 beds 2 baths
338 N La Grange Road, La Grange Park, IL 60526
MLS# 12768650Listed by: EXP REALTY  $349,700Pending2 beds 1 baths1,121 sq. ft.
1532 Cleveland Avenue, La Grange Park, IL 60526
MLS# 12765351Listed by: COLDWELL BANKER REALTY $488,900Active3 beds 2 baths1,719 sq. ft.
834 Beach Avenue, La Grange Park, IL 60526
MLS# 12769287Listed by: CORE REALTY & INVESTMENTS, INC $925,000Active5 beds 4 baths3,734 sq. ft.
1425 Stonegate Road, La Grange Park, IL 60526
MLS# 12768544Listed by: @PROPERTIES CHRISTIE'S INTERNATIONAL REAL ESTATE $1,160,000Active4 beds 6 baths1,674 sq. ft.
534 N Stone Avenue, La Grange Park, IL 60526
MLS# 12758694Listed by: @PROPERTIES CHRISTIE'S INTERNATIONAL REAL ESTATE $575,000Active5 beds 2 baths
430 N La Grange Road, La Grange Park, IL 60526
MLS# 12709793Listed by: COLDWELL BANKER REALTY


Protect your home and budget from life's surprises with an Assurant Home Warranty, backed by a partner that supports you through every step of homeownership. Explore Plans.
© 2026 Better Homes and Gardens Real Estate LLC. An Anywhere Real Estate company. All rights reserved. Better Homes and Gardens® Real Estate is a registered trademark owned by Meredith Operations Corporation, licensed to Better Homes and Gardens Real Estate LLC and used with permission. Better Homes and Gardens Real Estate LLC fully supports the principles of the Fair Housing Act and the Equal Opportunity Act. Listing information is deemed reliable but is not guaranteed accurate.
Each office is independently owned and operated.
Any services or products provided by third parties are not provided by, affiliated with or related to Better Homes and Gardens Real Estate LLC, or its affiliated companies.