
1414 Deerpath Lane, La Grange Park, IL 60526
Local realty services provided by:Better Homes and Gardens Real Estate Connections
1414 Deerpath Lane,La Grange Park, IL 60526
$525,000
- 4 Beds
- 3 Baths
- 1,587 sq. ft.
- Single family
- Active
Listed by: sabrina glover, sabina scali
Office: platinum partners realtors
MLS#:12792891
Source:MLSNI
Price summary
- Price:$525,000
- Price per sq. ft.:$330.81
About this home
Classic details and generous gathering spaces give this 4 bedroom, 3 full bathroom ranch with 1,587 square feet its welcoming character. A broad front window fills the living room with natural light, highlighting the wood flooring, coved ceiling, and gas fireplace. Wood floors continue into the dining room, providing a defined setting for meals and entertaining while keeping the living spaces connected. The eat in kitchen offers wood cabinetry, Formica countertops, tile flooring, a stainless steel refrigerator, and space for a casual dining table. The main level includes 3 carpeted bedrooms and 2 full bathrooms. The full finished basement expands the living space with a family room, a second gas fireplace, a built in bar, a fourth bedroom, a walk in closet, a full bathroom, an office or den, laundry, and storage. A brick and stone exterior create a welcoming first impression and a patio provides space to enjoy the outdoors. An attached garage adds everyday convenience. Walking distance to Robinhood Park and Hanesworth Park, with downtown La Grange's shops, restaurants, and Metra service nearby....
Contact an agent
Home facts
- Year built:1959
- Listing ID #:12792891
- Updated:November 09, 2026 at 12:17 PM
Rooms and interior
- Bedrooms:4
- Total bathrooms:3
- Full bathrooms:3
- Rooms Total:9
- Dining Description:Separate Dining Room
- Kitchen Description:Cooktop, Dishwasher, Microwave, Refrigerator
- Basement Description:Finished, Full
- Living area:1,587 sq. ft.
Heating and cooling
- Cooling:Central Air
- Heating:Forced Air, Gas
- Central air:Yes
Structure and exterior
- Roof:Asphalt
- Year built:1959
- Building area:1,587 sq. ft.
- Lot area:0.16 Acres
- Architectural Style:Ranch
- Foundation Description:Concrete Perimeter
- Levels:1 Story
Schools
- High school:Lyons Twp High School
- Middle school:Park Junior High School
- Elementary school:Forest Road Elementary School
Utilities
- Water:Public
- Sewer:Public Sewer
Finances and disclosures
- Price:$525,000
- Price per sq. ft.:$330.81
- Tax amount:$9,904 (2025)
Features and amenities
- Laundry features:Dryer, Washer
- Amenities:Backup Sump Pump, Ceiling Fan(s), Fan-Whole House, Sump Pump
Parking
- Total parking spaces:2
- Parking description:Attached Garage, Concrete, Garage
- Garage:Yes
- Garage spaces:2
 Copyright 2026 Midwest Real Estate Data LLC. All rights reserved. The data relating to real estate for sale on this web site comes in part from the Broker Reciprocity Program of the Midwest Real Estate Data LLC. Listing information is deemed reliable but not guaranteed.
New listings near 1414 Deerpath Lane
- New
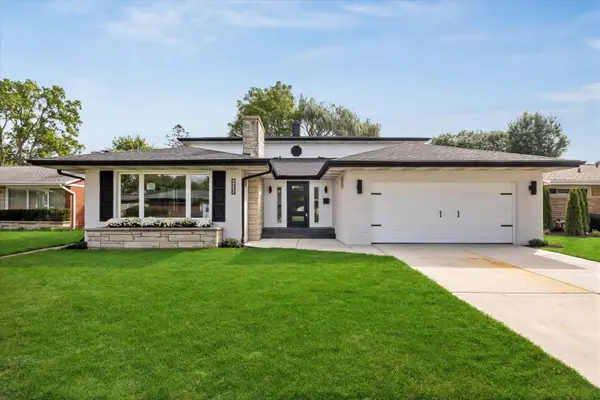 $899,000Active5 beds 4 baths3,734 sq. ft.
1425 Stonegate Road, La Grange Park, IL 60526
MLS# 12804085Listed by: @PROPERTIES CHRISTIE'S INTERNATIONAL REAL ESTATE 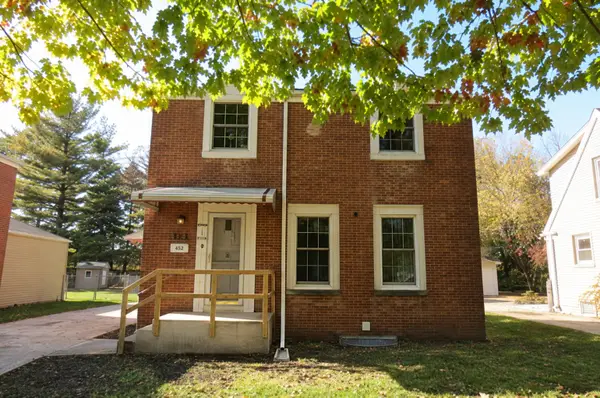 $385,000Pending2 beds 2 baths1,150 sq. ft.
924 Beach Avenue, La Grange Park, IL 60526
MLS# 12803738Listed by: KABS REALTY INC- New
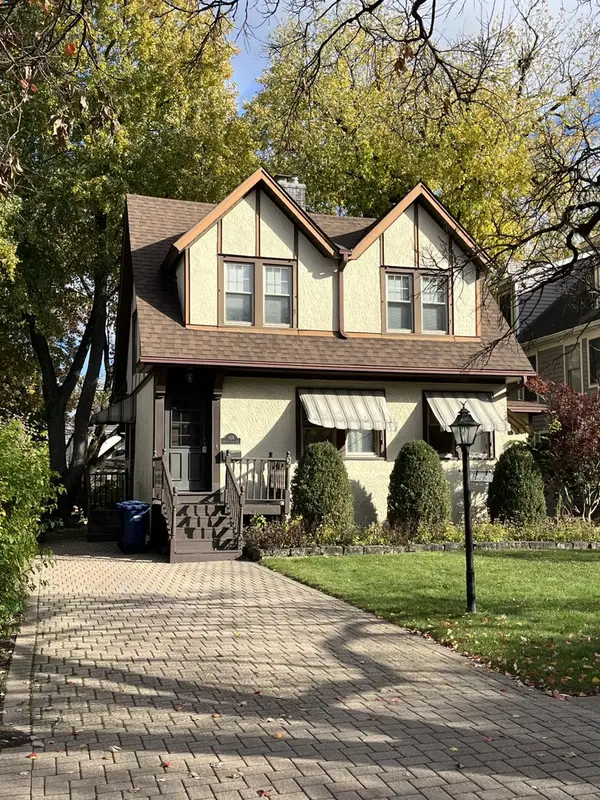 $450,000Active3 beds 1 baths1,227 sq. ft.
629 N Stone Avenue, La Grange Park, IL 60526
MLS# 12798919Listed by: J.W. REEDY REALTY - New
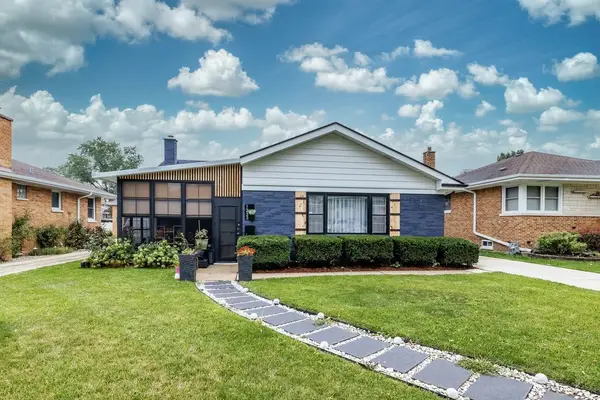 $519,000Active3 beds 2 baths1,410 sq. ft.
1233 Woodside Road, La Grange Park, IL 60526
MLS# 12802991Listed by: REMAX LEGENDS - New
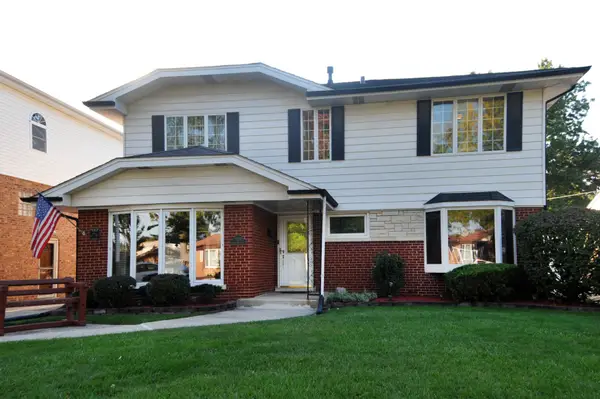 $679,000Active4 beds 4 baths3,204 sq. ft.
1120 Ostrander Avenue, La Grange Park, IL 60526
MLS# 12801214Listed by: I KNOW THE NEIGHBORHOOD LLC - New
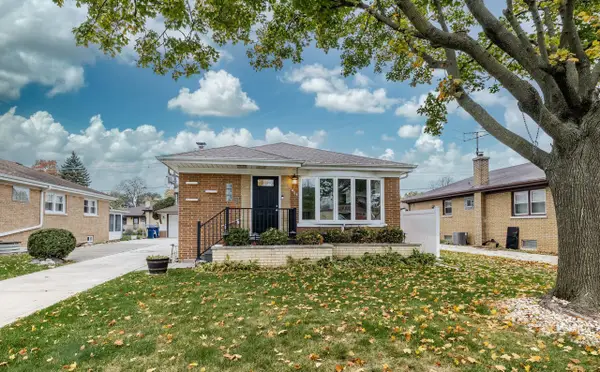 $524,999Active4 beds 2 baths1,100 sq. ft.
1434 Homestead Road, La Grange Park, IL 60526
MLS# 12799380Listed by: REMAX LEGENDS - New
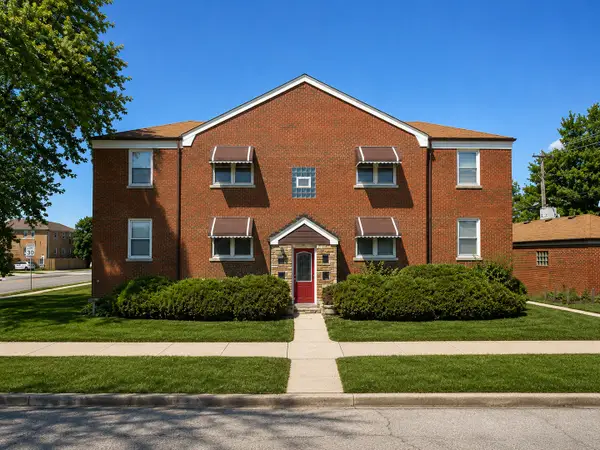 $849,000Active8 beds 4 baths
1106 Alima Terrace, La Grange Park, IL 60526
MLS# 12799095Listed by: KELLER WILLIAMS INFINITY - New
 $499,000Active3 beds 1 baths1,463 sq. ft.
605 N Waiola Avenue, La Grange Park, IL 60526
MLS# 12796666Listed by: @PROPERTIES CHRISTIE'S INTERNATIONAL REAL ESTATE  $749,000Pending3 beds 2 baths1,859 sq. ft.
332 N Spring Street, La Grange Park, IL 60526
MLS# 12794941Listed by: JAMESON SOTHEBY'S INTERNATIONAL REALTY


Protect your home and budget from life's surprises with an Assurant Home Warranty, backed by a partner that supports you through every step of homeownership. Explore Plans.
© 2026 Better Homes and Gardens Real Estate LLC. An Anywhere Real Estate company. All rights reserved. Better Homes and Gardens® Real Estate is a registered trademark owned by Meredith Operations Corporation, licensed to Better Homes and Gardens Real Estate LLC and used with permission. Better Homes and Gardens Real Estate LLC fully supports the principles of the Fair Housing Act and the Equal Opportunity Act. Listing information is deemed reliable but is not guaranteed accurate.
Each office is independently owned and operated.
Any services or products provided by third parties are not provided by, affiliated with or related to Better Homes and Gardens Real Estate LLC, or its affiliated companies.