
1427 Homestead Road #E, La Grange Park, IL 60526
Local realty services provided by:Better Homes and Gardens Real Estate Star Homes
1427 Homestead Road #E,La Grange Park, IL 60526
$163,900
- 1 Beds
- 1 Baths
- 687 sq. ft.
- Condominium
- Active
Listed by: ryan cherney
Office: circle one realty
MLS#:12737330
Source:MLSNI
Price summary
- Price:$163,900
- Price per sq. ft.:$238.57
- Monthly HOA dues:$230
About this home
Incredibly bright and inviting 1-bedroom, 1-bath corner (end) unit located on the second floor of a well-maintained, investor-friendly building in desirable La Grange Park. This west-facing home is filled with abundant natural light throughout the day and features beautifully refinished hardwood floors (2020), all-new Feldco windows (2021), a new exterior entry door (2024), a newer LG 12,000 BTU through-the-wall air conditioner (2022), and stainless steel kitchen appliances. The efficient layout offers comfortable living with generous closet space, a private west-facing balcony, one assigned parking space, additional storage, and convenient on-site laundry facilities. The pet-friendly association allows rentals, making this an excellent opportunity for both owner-occupants and investors. HOA assessments include water, sewer, snow removal and garbage, with owners responsible for electric and cable/internet. Ideally located just minutes from downtown La Grange, the Metra, shopping, restaurants, and major expressways, with the scenic trails of Brezina Woods within walking distance. Move-in ready and thoughtfully updated, this home offers abundant natural light, low-maintenance living, and an unbeatable combination of convenience and value....
Contact an agent
Home facts
- Year built:1963
- Listing ID #:12737330
- Updated:October 10, 2026 at 11:18 AM
Rooms and interior
- Bedrooms:1
- Total bathrooms:1
- Full bathrooms:1
- Rooms Total:3
- Kitchen Description:Dishwasher, Microwave, Range, Refrigerator, Stainless Steel Appliance(s)
- Living area:687 sq. ft.
Heating and cooling
- Cooling:Window Unit(s)
- Heating:Electric
Structure and exterior
- Roof:Asphalt
- Year built:1963
- Building area:687 sq. ft.
- Lot Features:Landscaped
- Exterior Features:Balcony
Schools
- High school:Lyons Twp High School
- Middle school:Park Junior High School
- Elementary school:Forest Road Elementary School
Utilities
- Water:Lake Michigan
- Sewer:Public Sewer
Finances and disclosures
- Price:$163,900
- Price per sq. ft.:$238.57
- Tax amount:$1,574 (2025)
Features and amenities
- Laundry features:Coin Laundry
Parking
- Total parking spaces:1
- Parking description:Asphalt, Assigned, Concrete
 Copyright 2026 Midwest Real Estate Data LLC. All rights reserved. The data relating to real estate for sale on this web site comes in part from the Broker Reciprocity Program of the Midwest Real Estate Data LLC. Listing information is deemed reliable but not guaranteed.
New listings near 1427 Homestead Road #E
- Open Sun, 1 to 3pmNew
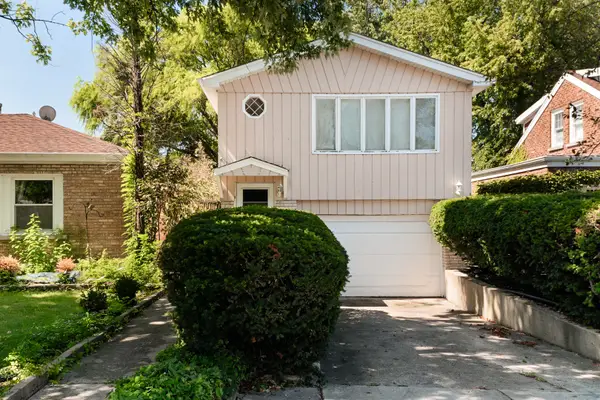 $339,000Active3 beds 2 baths1,116 sq. ft.
1212 N Maple Avenue, La Grange Park, IL 60526
MLS# 12781072Listed by: COLDWELL BANKER REALTY - New
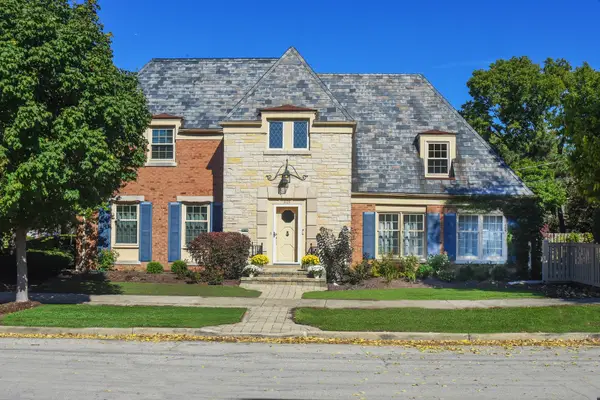 $879,900Active4 beds 3 baths2,349 sq. ft.
501 N Park Road, La Grange Park, IL 60526
MLS# 12770525Listed by: @PROPERTIES CHRISTIE'S INTERNATIONAL REAL ESTATE - New
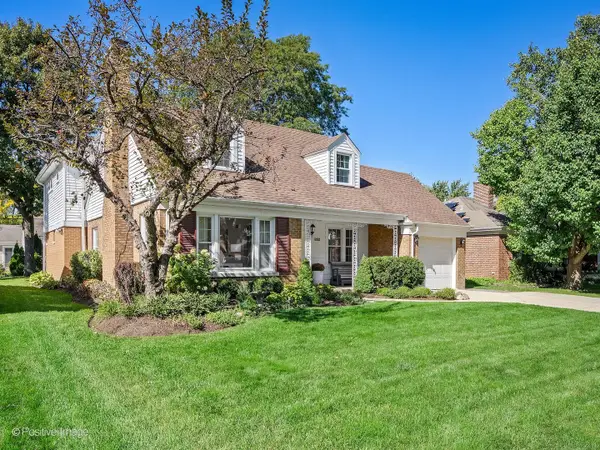 $687,500Active3 beds 4 baths2,231 sq. ft.
832 Sherwood Road, La Grange Park, IL 60526
MLS# 12772264Listed by: COLDWELL BANKER REALTY  $1,100,000Pending4 beds 4 baths2,260 sq. ft.
446 N La Grange Road, La Grange Park, IL 60526
MLS# 12773290Listed by: COLDWELL BANKER REALTY- New
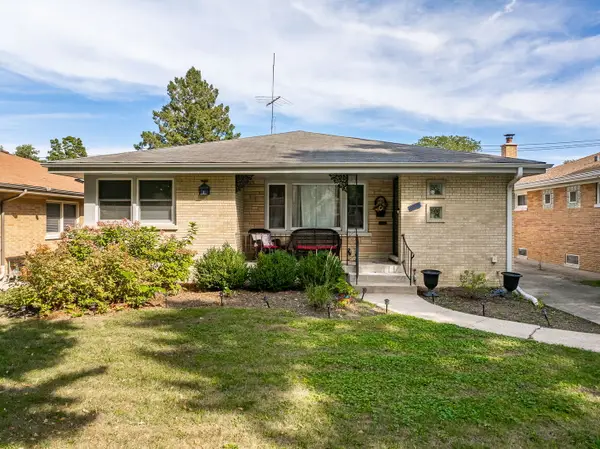 $600,000Active4 beds 3 baths1,378 sq. ft.
937 Robinhood Lane, La Grange Park, IL 60526
MLS# 12574179Listed by: PLATINUM PARTNERS REALTORS - New
 $595,000Active3 beds 2 baths1,831 sq. ft.
1034 Forest Road, La Grange Park, IL 60526
MLS# 12780754Listed by: REMAX LEGENDS 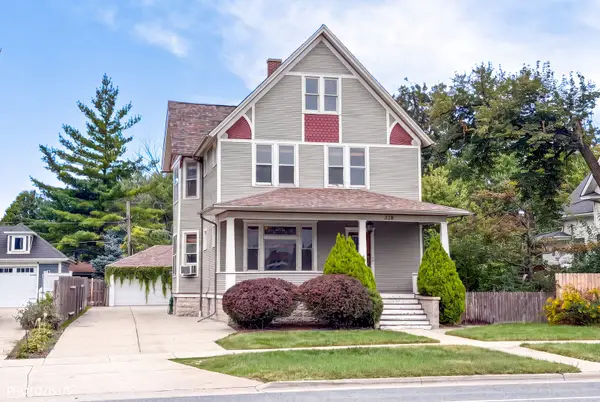 $631,000Active4 beds 2 baths
338 N La Grange Road, La Grange Park, IL 60526
MLS# 12768650Listed by: EXP REALTY $349,700Pending2 beds 1 baths1,121 sq. ft.
1532 Cleveland Avenue, La Grange Park, IL 60526
MLS# 12765351Listed by: COLDWELL BANKER REALTY- Open Sat, 11am to 1pm
 $488,900Active3 beds 2 baths1,719 sq. ft.
834 Beach Avenue, La Grange Park, IL 60526
MLS# 12769287Listed by: CORE REALTY & INVESTMENTS, INC  $925,000Active5 beds 4 baths3,734 sq. ft.
1425 Stonegate Road, La Grange Park, IL 60526
MLS# 12768544Listed by: @PROPERTIES CHRISTIE'S INTERNATIONAL REAL ESTATE


Protect your home and budget from life's surprises with an Assurant Home Warranty, backed by a partner that supports you through every step of homeownership. Explore Plans.
© 2026 Better Homes and Gardens Real Estate LLC. An Anywhere Real Estate company. All rights reserved. Better Homes and Gardens® Real Estate is a registered trademark owned by Meredith Operations Corporation, licensed to Better Homes and Gardens Real Estate LLC and used with permission. Better Homes and Gardens Real Estate LLC fully supports the principles of the Fair Housing Act and the Equal Opportunity Act. Listing information is deemed reliable but is not guaranteed accurate.
Each office is independently owned and operated.
Any services or products provided by third parties are not provided by, affiliated with or related to Better Homes and Gardens Real Estate LLC, or its affiliated companies.