
222 Leitch Avenue, La Grange, IL 60525
Local realty services provided by:Better Homes and Gardens Real Estate Star Homes
222 Leitch Avenue,La Grange, IL 60525
$925,000
- 4 Beds
- 3 Baths
- - sq. ft.
- Single family
- Sold
Listed by: anne hodge
Office: compass
MLS#:12708458
Source:MLSNI
Sorry, we are unable to map this address
Price summary
- Price:$925,000
About this home
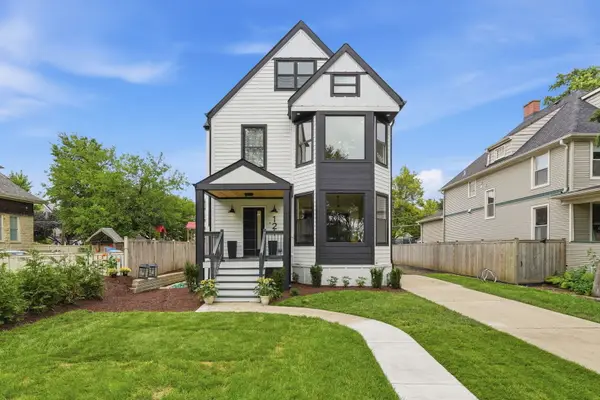
Classic Georgian elegance meets delightfully unique living in this stunning La Grange home. From the moment you step inside, the home's character and charm are undeniable, beginning with a beautiful living room anchored by a cozy wood-burning fireplace. A separate dining room, complete with original built-ins and French doors, adds to the timeless warmth and architectural appeal. Just beyond, the home takes a wonderfully unexpected turn. An extraordinary Great Room completely transforms the living experience, featuring soaring vaulted ceilings, dramatic skylights that flood the space with natural light, a gas fireplace, and custom built-in shelving - creating a room that is equal parts impressive and inviting. It's the kind of space you simply don't expect to find in a classic Georgian - perfect for everyday living, entertaining, or cozy evenings at home. Just off this remarkable space, a cheerful eat-in kitchen offers stainless steel appliances, under-cabinet lighting, and direct access to the large, private backyard. Completing the first floor are a convenient half bathroom, coat closet, and access to the attached garage. Upstairs, you'll find all four bedrooms, each with large closets, along with a well-appointed hall bathroom featuring a tub/shower combination. Tucked away for added privacy, the primary suite offers a peaceful retreat with its own ensuite bathroom and dramatic vaulted ceilings that enhance the sense of space and light. The finished basement provides outstanding flexibility for a recreation room, workout space, playroom, or additional entertaining area. Outside, the impressive backyard continues the home's appeal with a beautiful paver patio surrounded by mature landscaping - an ideal setting for summer barbecues, outdoor gatherings, or a quiet morning coffee. Ideally located close to downtown La Grange, the Stone Avenue Metra station, parks, retail, and award-winning schools including Cossitt Elementary, Park Junior High, and Lyons Township High School. This home offers the perfect blend of location, classic charm, and modern ease!...
Contact an agent
Home facts
- Year built:1942
- Listing ID #:12708458
- Updated:September 05, 2026 at 07:18 AM
Rooms and interior
- Bedrooms:4
- Total bathrooms:3
- Full bathrooms:2
- Half bathrooms:1
- Rooms Total:10
- Dining Description:Eating Area, Separate Dining Room
- Kitchen Description:Dishwasher, Disposal, Microwave, Range, Range Hood, Refrigerator, Stainless Steel Appliance(s)
- Basement Description:Finished, Partial
Heating and cooling
- Cooling:Central Air
- Heating:Natural Gas
- Central air:Yes
Structure and exterior
- Roof:Asphalt
- Year built:1942
- Architectural Style:Georgian
- Levels:2 Story
Schools
- High school:Lyons Twp High School
- Middle school:Park Junior High School
- Elementary school:Cossitt Avenue Elementary School
Utilities
- Water:Lake Michigan, Public
- Sewer:Public Sewer
Finances and disclosures
- Price:$925,000
- Tax amount:$16,087 (2024)
Features and amenities
- Laundry features:Dryer, Washer
Parking
- Total parking spaces:1
- Parking description:Attached Garage, Concrete, Garage
- Garage:Yes
- Garage spaces:1
 Copyright 2026 Midwest Real Estate Data LLC. All rights reserved. The data relating to real estate for sale on this web site comes in part from the Broker Reciprocity Program of the Midwest Real Estate Data LLC. Listing information is deemed reliable but not guaranteed.
New listings near 222 Leitch Avenue
- New
 $674,900Active6 beds 2 baths
1011 W Hillgrove Avenue, La Grange, IL 60525
MLS# 12744108Listed by: COLDWELL BANKER REALTY - New
 $1,399,000Active5 beds 4 baths3,560 sq. ft.
121 N Kensington Avenue, La Grange, IL 60525
MLS# 12749754Listed by: XR REALTY - New
 $425,000Active3 beds 3 baths1,572 sq. ft.
723 S La Grange Road, La Grange, IL 60525
MLS# 12746766Listed by: @PROPERTIES CHRISTIE'S INTERNATIONAL REAL ESTATE  $225,700Pending2 beds 1 baths885 sq. ft.
721 E Maple Avenue, La Grange, IL 60525
MLS# 12737848Listed by: COLDWELL BANKER REALTY $179,000Pending2 beds 1 baths950 sq. ft.
925 8th Avenue #9, La Grange, IL 60525
MLS# 12744749Listed by: CROSSTOWN REALTORS, INC.- New
 $729,900Active4 beds 4 baths
44 N Spring Avenue, La Grange, IL 60525
MLS# 12744243Listed by: BERKSHIRE HATHAWAY HOMESERVICES STARCK REAL ESTATE - New
 $215,000Active2 beds 1 baths900 sq. ft.
1007 8th Avenue #10, La Grange, IL 60525
MLS# 12739748Listed by: CENTURY 21 CIRCLE  $259,000Pending3 beds 2 baths1,575 sq. ft.
141 N La Grange Road #802, La Grange, IL 60525
MLS# 12743288Listed by: I KNOW THE NEIGHBORHOOD LLC $429,000Active5 beds 3 baths1,625 sq. ft.
314 E Lincoln Avenue, La Grange, IL 60525
MLS# 12739053Listed by: MID-AMERICA REALTY & INVESTMENT $399,999Pending2 beds 1 baths1,296 sq. ft.
906 S Ashland Avenue, La Grange, IL 60525
MLS# 12731009Listed by: @PROPERTIES CHRISTIES INTERNATIONAL REAL ESTATE


Protect your home and budget from life's surprises with an Assurant Home Warranty, backed by a partner that supports you through every step of homeownership. Explore Plans.
© 2026 Better Homes and Gardens Real Estate LLC. An Anywhere Real Estate company. All rights reserved. Better Homes and Gardens® Real Estate is a registered trademark owned by Meredith Operations Corporation, licensed to Better Homes and Gardens Real Estate LLC and used with permission. Better Homes and Gardens Real Estate LLC fully supports the principles of the Fair Housing Act and the Equal Opportunity Act. Listing information is deemed reliable but is not guaranteed accurate.
Each office is independently owned and operated.
Any services or products provided by third parties are not provided by, affiliated with or related to Better Homes and Gardens Real Estate LLC, or its affiliated companies.