
420 W Burlington Avenue #207, La Grange, IL 60525
Local realty services provided by:Better Homes and Gardens Real Estate Star Homes
420 W Burlington Avenue #207,La Grange, IL 60525
$625,000
- 2 Beds
- 2 Baths
- 1,440 sq. ft.
- Condominium
- Active
Listed by: sheila henning
Office: re/max premier
MLS#:12765265
Source:MLSNI
Price summary
- Price:$625,000
- Price per sq. ft.:$434.03
- Monthly HOA dues:$455
About this home
Seldom available corner unit 2 bedroom/2 bath condo in the sought after Spring Avenue Station. This is a great "In Town" location. An easy walk to dining, shopping and the Metra in the most vibrant downtown Lagrange .The elegant lobby offers a secure entrance, elevator and garage access. The kitchen has gorgeous white cabinets with subway tile backsplash and extended quartz counter top with seating for 2 plus SS appliances all completed in 2019. The primary bedroom features an ensuite remodeled bath (2019) with custom built ins for the double closets. The hall bath was tastefully updated and remodeled also (2019). Second bedroom has an extra large closet with custom built ins. Many upgrades include hardwood floors throughout, plantation shutters, light fixtures, all new windows (except SGD). The balcony offers a space for grilling and out door relaxing. This is a fire sprinklered building with Flexicore construction and 9ft ceilings. It includes a indoor heated assigned parking space (#3) and a large storage area. This is a well maintained and managed building. Outdoor areas were recently professionally re landscaped. Come see this move in ready condo!!...
Contact an agent
Home facts
- Year built:2004
- Listing ID #:12765265
- Updated:October 06, 2026 at 11:19 AM
Rooms and interior
- Bedrooms:2
- Total bathrooms:2
- Full bathrooms:2
- Rooms Total:5
- Dining Description:L-Shaped
- Kitchen Description:Dishwasher, Disposal, Microwave, Range, Refrigerator, Stainless Steel Appliance(s)
- Living area:1,440 sq. ft.
Heating and cooling
- Cooling:Central Air
- Heating:Radiant
- Central air:Yes
Structure and exterior
- Year built:2004
- Building area:1,440 sq. ft.
Schools
- High school:Lyons Twp High School
- Middle school:Park Junior High School
- Elementary school:Cossitt Avenue Elementary School
Utilities
- Water:Lake Michigan
- Sewer:Public Sewer
Finances and disclosures
- Price:$625,000
- Price per sq. ft.:$434.03
- Tax amount:$8,123 (2025)
Features and amenities
- Laundry features:Dryer, Washer
Parking
- Total parking spaces:1
- Parking description:Attached Garage, Garage
- Garage:Yes
- Garage spaces:1
 Copyright 2026 Midwest Real Estate Data LLC. All rights reserved. The data relating to real estate for sale on this web site comes in part from the Broker Reciprocity Program of the Midwest Real Estate Data LLC. Listing information is deemed reliable but not guaranteed.
New listings near 420 W Burlington Avenue #207
- New
 $325,000Active2 beds 2 baths
75 6th Avenue #108, La Grange, IL 60525
MLS# 12771421Listed by: BAIRD & WARNER - New
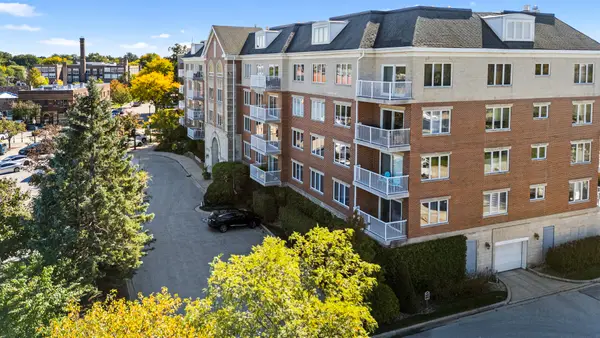 $525,000Active2 beds 2 baths1,350 sq. ft.
14 S Ashland Avenue #204, La Grange, IL 60525
MLS# 12776345Listed by: @PROPERTIES CHRISTIE'S INTERNATIONAL REAL ESTATE - New
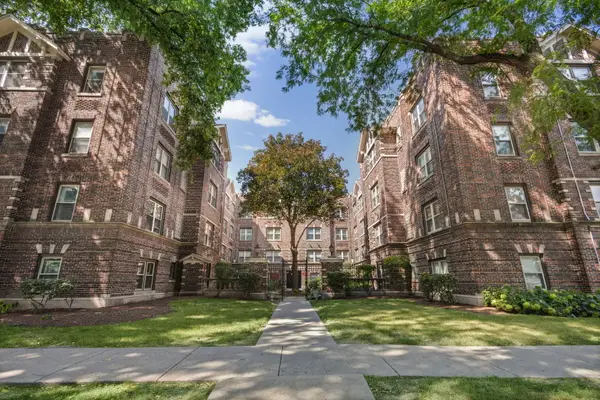 $159,000Active1 beds 1 baths750 sq. ft.
34 S 6th Avenue #2K, La Grange, IL 60525
MLS# 12765678Listed by: COMPASS - New
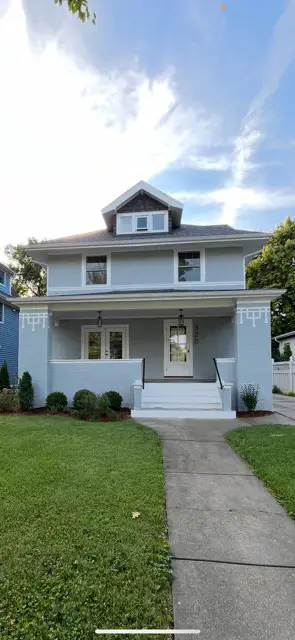 $1,180,000Active4 beds 3 baths2,100 sq. ft.
Address Withheld By Seller, La Grange, IL 60525
MLS# 12757220Listed by: BAIRD & WARNER - New
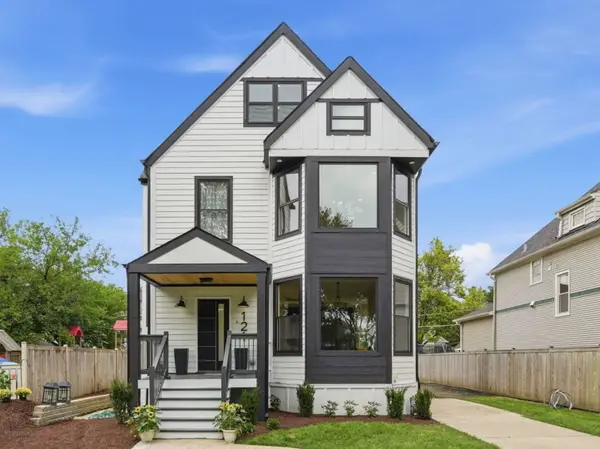 $1,299,000Active4 beds 4 baths3,280 sq. ft.
121 N Kensington Avenue, La Grange, IL 60525
MLS# 12774083Listed by: XR REALTY - New
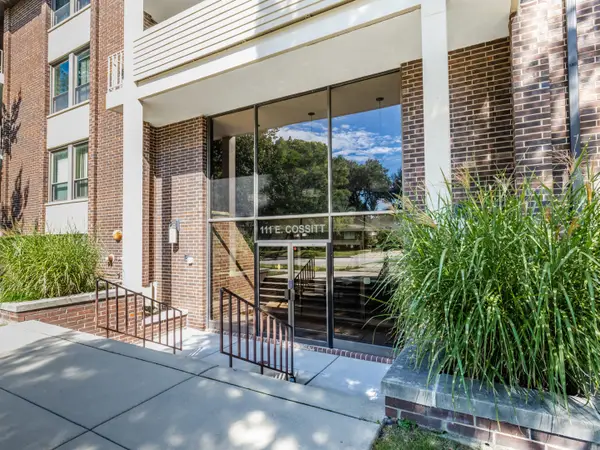 $600,000Active2 beds 3 baths1,558 sq. ft.
111 E Cossitt Avenue #206, La Grange, IL 60525
MLS# 12773767Listed by: @PROPERTIES CHRISTIE'S INTERNATIONAL REAL ESTATE - New
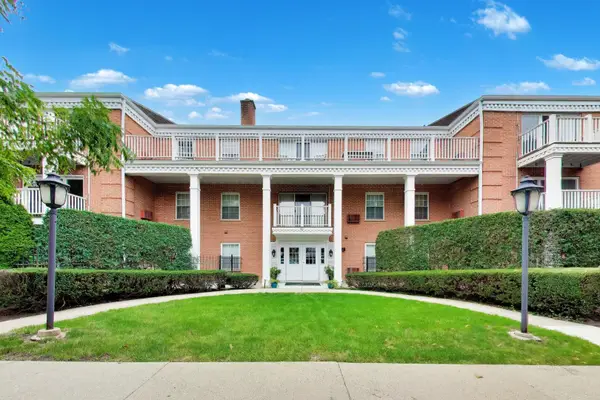 $215,000Active1 beds 1 baths
Address Withheld By Seller, La Grange, IL 60525
MLS# 12768643Listed by: @PROPERTIES CHRISTIE'S INTERNATIONAL REAL ESTATE - New
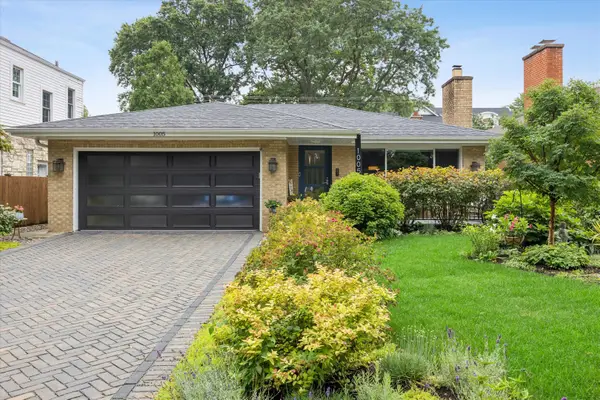 $699,000Active3 beds 2 baths1,718 sq. ft.
1005 S Brainard Avenue, La Grange, IL 60525
MLS# 12768700Listed by: @PROPERTIES CHRISTIE'S INTERNATIONAL REAL ESTATE  $289,000Pending2 beds 2 baths1,200 sq. ft.
141 N La Grange Road #1003, La Grange, IL 60525
MLS# 12763539Listed by: COLDWELL BANKER REALTY


Protect your home and budget from life's surprises with an Assurant Home Warranty, backed by a partner that supports you through every step of homeownership. Explore Plans.
© 2026 Better Homes and Gardens Real Estate LLC. An Anywhere Real Estate company. All rights reserved. Better Homes and Gardens® Real Estate is a registered trademark owned by Meredith Operations Corporation, licensed to Better Homes and Gardens Real Estate LLC and used with permission. Better Homes and Gardens Real Estate LLC fully supports the principles of the Fair Housing Act and the Equal Opportunity Act. Listing information is deemed reliable but is not guaranteed accurate.
Each office is independently owned and operated.
Any services or products provided by third parties are not provided by, affiliated with or related to Better Homes and Gardens Real Estate LLC, or its affiliated companies.