
420 W Burlington Avenue #406, La Grange, IL 60525
Local realty services provided by:Better Homes and Gardens Real Estate Star Homes
420 W Burlington Avenue #406,La Grange, IL 60525
$374,900
- 1 Beds
- 1 Baths
- 1,000 sq. ft.
- Condominium
- Active
Listed by: dusko cuckovic
Office: enterprise realty brokers inc
MLS#:12769431
Source:MLSNI
Price summary
- Price:$374,900
- Price per sq. ft.:$374.9
- Monthly HOA dues:$355
About this home
Welcome to this spacious, beautifully updated corner-unit condo in a highly desirable and rarely available building in the heart of La Grange. Enjoy the best of suburban living with downtown convenience-just a short walk to the La Grange Metra station, making this an ideal location for commuters traveling to downtown Chicago, as well as the shops, restaurants, cafes, and amenities of vibrant downtown La Grange. This bright and inviting home features a renovated kitchen with smudge-proof stainless steel appliances, an updated bathroom, updated gas fireplace, Pella windows, and flooring throughout. High ceilings and an abundance of natural light enhance the spacious feel, while the private balcony offers unobstructed views. Additional highlights include an in-unit washer and dryer, generous walk-in closet, and deeded underground parking. The well-maintained building features a heated garage, renovated lobby and hallways, and secure entrances. Heat and basic cable TV are included in the monthly assessment. Located in a highly regarded school district and offering an exceptional combination of space, updates, convenience, and walkability, this La Grange condo is ready to welcome its next owner....
Contact an agent
Home facts
- Year built:2001
- Listing ID #:12769431
- Updated:September 28, 2026 at 08:19 PM
Rooms and interior
- Bedrooms:1
- Total bathrooms:1
- Full bathrooms:1
- Rooms Total:3
- Kitchen Description:Dishwasher, Disposal, Microwave, Range, Refrigerator
- Living area:1,000 sq. ft.
Heating and cooling
- Cooling:Central Air
- Heating:Forced Air, Natural Gas
- Central air:Yes
Structure and exterior
- Roof:Asphalt
- Year built:2001
- Building area:1,000 sq. ft.
- Exterior Features:Balcony
- Foundation Description:Concrete Perimeter
Schools
- High school:Lyons Twp High School
- Middle school:Park Junior High School
- Elementary school:Cossitt Avenue Elementary School
Utilities
- Water:Lake Michigan, Public
- Sewer:Public Sewer
Finances and disclosures
- Price:$374,900
- Price per sq. ft.:$374.9
- Tax amount:$5,008 (2025)
Features and amenities
- Laundry features:Dryer, Washer
- Amenities:Ceiling Fan(s), Fire Sprinklers, Intercom
Parking
- Total parking spaces:1
- Parking description:Attached Garage, Garage
- Garage:Yes
- Garage spaces:1
 Copyright 2026 Midwest Real Estate Data LLC. All rights reserved. The data relating to real estate for sale on this web site comes in part from the Broker Reciprocity Program of the Midwest Real Estate Data LLC. Listing information is deemed reliable but not guaranteed.
New listings near 420 W Burlington Avenue #406
- New
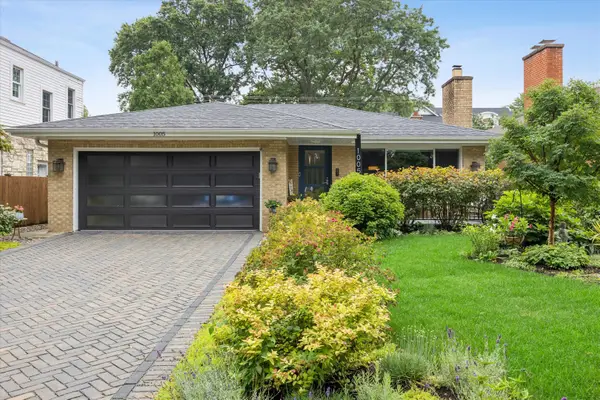 $699,000Active3 beds 2 baths1,718 sq. ft.
1005 S Brainard Avenue, La Grange, IL 60525
MLS# 12768700Listed by: @PROPERTIES CHRISTIE'S INTERNATIONAL REAL ESTATE - New
 $289,000Active2 beds 2 baths1,200 sq. ft.
141 N La Grange Road #1003, La Grange, IL 60525
MLS# 12763539Listed by: COLDWELL BANKER REALTY - New
 $525,000Active2 beds 2 baths1,436 sq. ft.
1 N Beacon Place #601, La Grange, IL 60525
MLS# 12763136Listed by: MCALLISTER REAL ESTATE 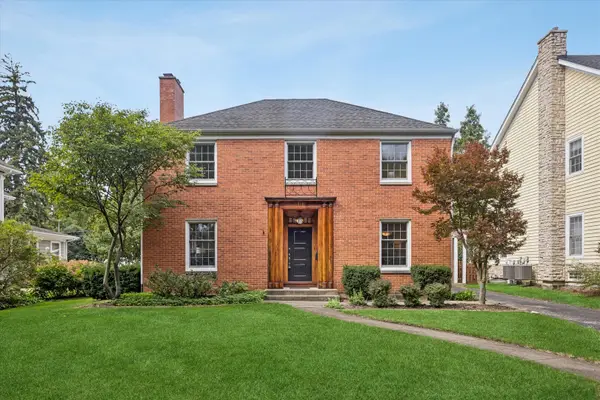 $779,000Pending3 beds 3 baths2,540 sq. ft.
312 7th Avenue, La Grange, IL 60525
MLS# 12738996Listed by: @PROPERTIES CHRISTIE'S INTERNATIONAL REAL ESTATE- New
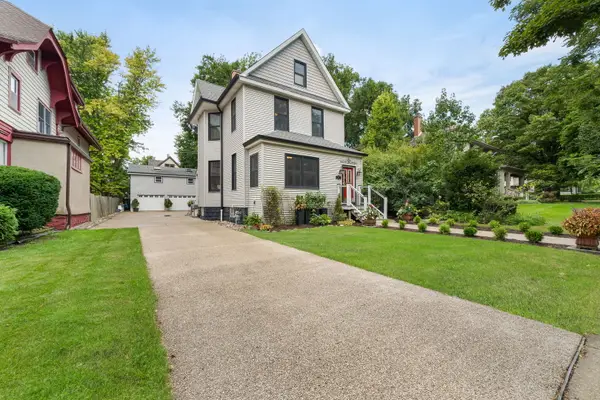 $895,000Active3 beds 3 baths2,186 sq. ft.
210 8th Avenue, La Grange, IL 60525
MLS# 12764174Listed by: COLDWELL BANKER REALTY - New
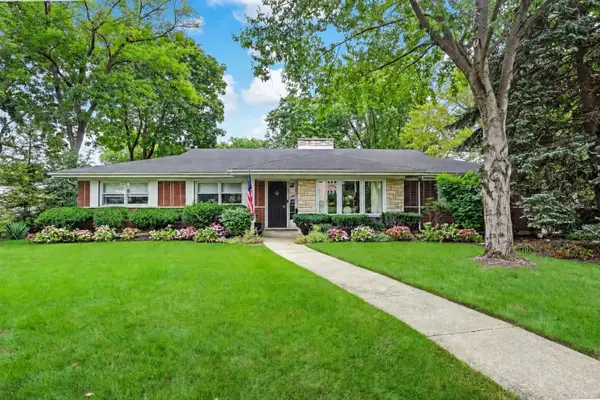 $924,000Active3 beds 3 baths2,109 sq. ft.
443 Blackstone Avenue, La Grange, IL 60525
MLS# 12760189Listed by: @PROPERTIES CHRISTIE'S INTERNATIONAL REAL ESTATE - New
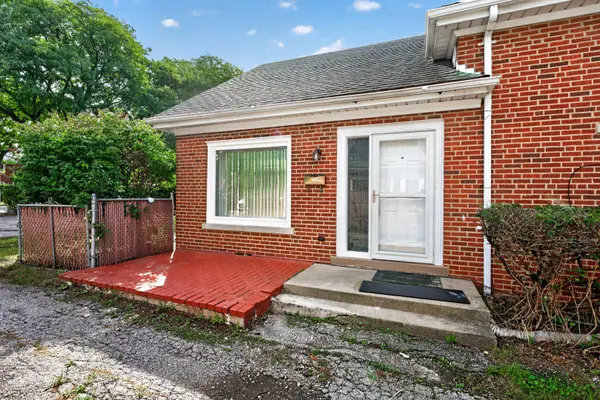 $344,999Active3 beds 2 baths1,605 sq. ft.
816 S La Grange Road, La Grange, IL 60525
MLS# 12764202Listed by: INSIGHT REAL ESTATE ADVISORS, LLC - New
 $797,000Active3 beds 3 baths1,585 sq. ft.
732 S Ashland Avenue S, La Grange, IL 60525
MLS# 12746708Listed by: EXIT REAL ESTATE PARTNERS  $1,365,000Active4 beds 4 baths3,280 sq. ft.
121 N Kensington Avenue, La Grange, IL 60525
MLS# 12762364Listed by: XR REALTY


Protect your home and budget from life's surprises with an Assurant Home Warranty, backed by a partner that supports you through every step of homeownership. Explore Plans.
© 2026 Better Homes and Gardens Real Estate LLC. An Anywhere Real Estate company. All rights reserved. Better Homes and Gardens® Real Estate is a registered trademark owned by Meredith Operations Corporation, licensed to Better Homes and Gardens Real Estate LLC and used with permission. Better Homes and Gardens Real Estate LLC fully supports the principles of the Fair Housing Act and the Equal Opportunity Act. Listing information is deemed reliable but is not guaranteed accurate.
Each office is independently owned and operated.
Any services or products provided by third parties are not provided by, affiliated with or related to Better Homes and Gardens Real Estate LLC, or its affiliated companies.