
534 Sunset Avenue, La Grange, IL 60525
Local realty services provided by:Better Homes and Gardens Real Estate Star Homes
Listed by: catherine bier
Office: coldwell banker realty
MLS#:12548344
Source:MLSNI
Price summary
- Price:$1,727,000
- Price per sq. ft.:$421.63
About this home
This exceptional custom home, built in 2005 and thoughtfully maintained by its original owners, showcases timeless Nantucket-inspired architecture with a refined cedar shake facade, elegant bluestone walkway, and a gracious covered front porch-perfect for outdoor entertaining. Set on an oversized 65x151 lot along a quiet, low-traffic street, the home enjoys picturesque views overlooking the 8th hole of La Grange Country Club, offering a rare combination of privacy and scenic surroundings. Its prime location places you just moments from local club pools, parks, the Stone Avenue train station with direct access to the city, and the vibrant West End business district as well as downtown La Grange. Designed for both entertaining and comfortable everyday living, the home features a seamless circular floor plan enhanced by rich Brazilian cherry hardwood floors, soaring 9-foot ceilings and intricate stacked crown moldings. A welcoming foyer introduces a formal dining room with French doors opening to the front porch, a well-appointed butler's pantry, and a private study with French doors. The central hall leads to a beautifully scaled family room with a wood-burning fireplace with gas starter and custom built-ins. The chef's kitchen is a true showpiece, appointed with quartz countertops, dual islands, a walk-in pantry, dedicated office nook and an inviting breakfast area that flows effortlessly into the family room. A custom mudroom with built-in storage and a sun-drenched three-season room with vaulted ceilings complete the main level. Upstairs, four generously sized bedrooms and three full baths include a luxurious primary suite featuring a walk-in closet and spa-inspired bath with vaulted ceilings, soaking tub, dual vanity and multi-jet shower. The convenient second floor laundry room completes the second floor space. The third level, currently configured as a fifth bedroom with sitting area, offers exceptional flexibility and is pre-plumbed for an additional bath. The expansive finished lower level further enhances the home's living space, offering an expansive recreation area, a dry bar, powder room and storage. Outdoors, the fully fenced yard is beautifully landscaped and anchored by a spacious private, paver patio-ideal for summer entertaining. A detached two-car garage includes an EV charging station for modern convenience and a unique drive through feature to pass through to the rear street. This exceptional home is complemented by access to highly rated Cossitt Ave Elementary, Park Jr High and Lyons Township HS with convenient transportation options to major expressways and both airports. Truly a one of a kind home....
Contact an agent
Home facts
- Year built:2005
- Listing ID #:12548344
- Updated:May 27, 2026 at 07:50 AM
Rooms and interior
- Bedrooms:5
- Total bathrooms:5
- Full bathrooms:3
- Half bathrooms:2
- Rooms Total:13
- Dining Description:Breakfast Room, Separate Dining Room
- Bathrooms Description:Double Sinks, Full Body Spray Shower, Separate Shower, Soaking Tub
- Kitchen Description:Dishwasher, Disposal, Double Oven, Gas Cooktop, Microwave, Range Hood, Refrigerator, Stainless Steel Appliance(s)
- Basement Description:Egress Window, Finished, Full
- Living area:4,096 sq. ft.
Heating and cooling
- Cooling:Central Air, Zoned
- Heating:Forced Air, Natural Gas, Sep Heating Systems - 2+, Zoned
- Central air:Yes
Structure and exterior
- Roof:Asphalt
- Year built:2005
- Building area:4,096 sq. ft.
- Lot Features:Landscaped, Mature Trees
- Architectural Style:Traditional
- Foundation Description:Concrete Perimeter
- Levels:3 Story
Schools
- High school:Lyons Twp High School
- Middle school:Park Junior High School
- Elementary school:Cossitt Avenue Elementary School
Utilities
- Water:Lake Michigan, Public
- Sewer:Public Sewer
Finances and disclosures
- Price:$1,727,000
- Price per sq. ft.:$421.63
- Tax amount:$25,459 (2024)
Features and amenities
- Laundry features:Dryer, Washer
- Amenities:CO Detectors, Ceiling Fan(s), Multiple Water Heaters, Sump Pump
Parking
- Total parking spaces:2
- Parking description:Asphalt, Detached Garage, Garage
- Garage:Yes
- Garage spaces:2
 Copyright 2026 Midwest Real Estate Data LLC. All rights reserved. The data relating to real estate for sale on this web site comes in part from the Broker Reciprocity Program of the Midwest Real Estate Data LLC. Listing information is deemed reliable but not guaranteed.
New listings near 534 Sunset Avenue
 $800,000Pending5 beds 3 baths3,254 sq. ft.
600 S Stone Avenue, La Grange, IL 60525
MLS# 12653675Listed by: BERKSHIRE HATHAWAY HOMESERVICES CHICAGO- New
 $539,000Active2 beds 3 baths1,773 sq. ft.
128 Fairway Drive, La Grange, IL 60525
MLS# 12648377Listed by: COMPASS - New
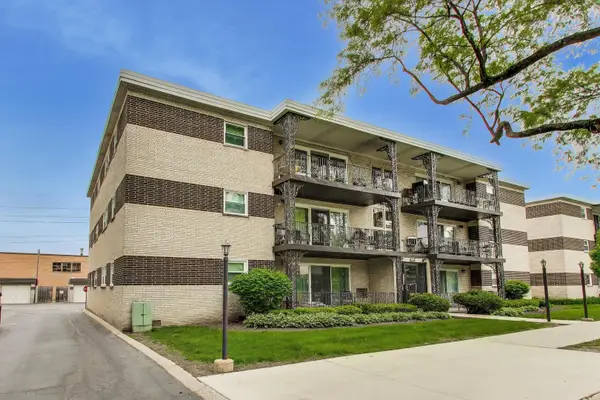 $234,900Active2 beds 1 baths966 sq. ft.
925 S 8th Avenue #12, La Grange, IL 60525
MLS# 12645238Listed by: COMPASS 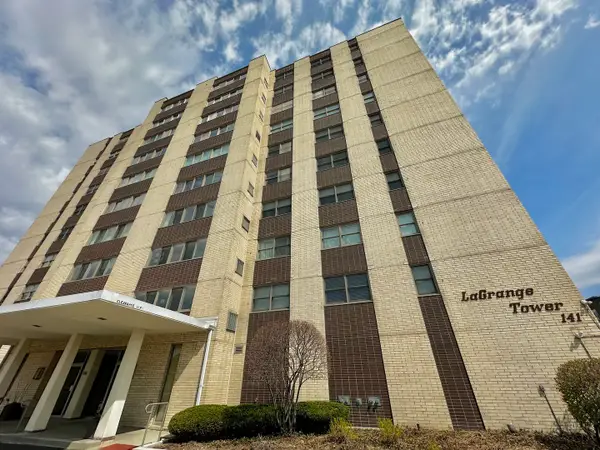 $260,000Pending3 beds 2 baths1,575 sq. ft.
141 N La Grange Road #702, La Grange, IL 60525
MLS# 12654604Listed by: BERKSHIRE HATHAWAY HOMESERVICES CHICAGO $314,999Active2 beds 2 baths1,026 sq. ft.
75 6th Avenue #304, La Grange, IL 60525
MLS# 12643385Listed by: RE/MAX PREMIER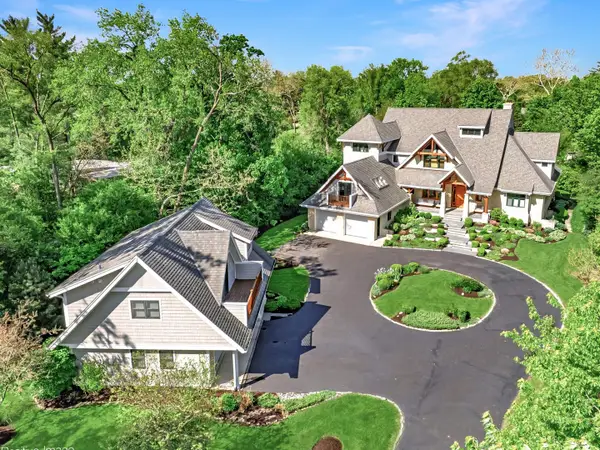 $2,790,000Active5 beds 5 baths7,060 sq. ft.
1040 S Edgewood Avenue, La Grange, IL 60525
MLS# 12645021Listed by: COMPASS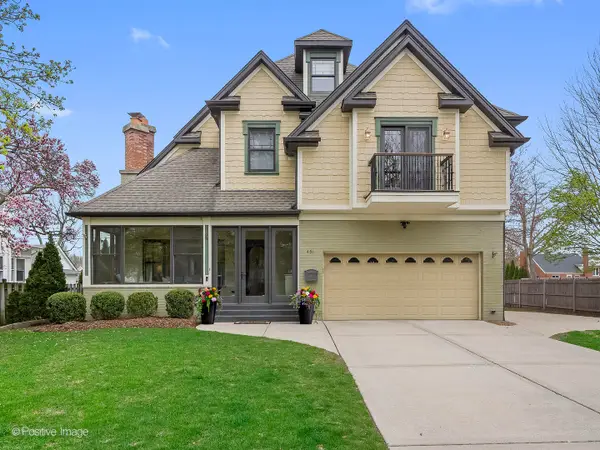 $1,277,000Pending6 beds 6 baths4,271 sq. ft.
451 S Spring Avenue, La Grange, IL 60525
MLS# 12648413Listed by: COLDWELL BANKER REALTY $699,000Active3 beds 3 baths2,964 sq. ft.
8035 Wolf Road, La Grange, IL 60525
MLS# 12645424Listed by: LARAINE HANSON $1,050,000Pending5 beds 4 baths2,920 sq. ft.
601 S Brainard Avenue, La Grange, IL 60525
MLS# 12632687Listed by: @PROPERTIES CHRISTIE'S INTERNATIONAL REAL ESTATE $599,900Pending2 beds 3 baths1,790 sq. ft.
450 Bluff Avenue, La Grange, IL 60525
MLS# 12642506Listed by: COMPASS


Protect your home and budget from life's surprises with an Assurant Home Warranty, backed by a partner that supports you through every step of homeownership. Explore Plans.
© 2026 Better Homes and Gardens Real Estate LLC. An Anywhere Real Estate company. All rights reserved. Better Homes and Gardens® Real Estate is a registered trademark owned by Meredith Operations Corporation, licensed to Better Homes and Gardens Real Estate LLC and used with permission. Better Homes and Gardens Real Estate LLC fully supports the principles of the Fair Housing Act and the Equal Opportunity Act. Listing information is deemed reliable but is not guaranteed accurate.
Each office is independently owned and operated.
Any services or products provided by third parties are not provided by, affiliated with or related to Better Homes and Gardens Real Estate LLC, or its affiliated companies.