
816 S La Grange Road, La Grange, IL 60525
Local realty services provided by:Better Homes and Gardens Real Estate Connections
Listed by: phillip desai
Office: insight real estate advisors, llc.
MLS#:12764202
Source:MLSNI
Price summary
- Price:$344,999
- Price per sq. ft.:$214.95
About this home
MOVE-IN READY | BEAUTIFULLY UPDATED | PRIME LA GRANGE LOCATION Welcome to 816 S. La Grange Rd., a well-maintained and thoughtfully updated 3-bedroom, 1.1-bath home offering exceptional comfort and outstanding peace of mind. From the moment you step inside, you'll appreciate the combination of inviting living spaces and meaningful updates that make this home truly move-in ready. The kitchen, updated approximately 4 years ago, features modern finishes and appliances, creating a functional and welcoming space for everyday living and entertaining. Major mechanical updates provide additional confidence, including an approximately 6-year-old furnace and air conditioning system, a 1-year-old water heater, and a roof approximately 10 years old. Both bathrooms remodeled 3 years ago. The lower level expands the home's living potential with a spacious family room-ideal for movie nights, entertaining, a home office, or simply relaxing. Freshly installed laminate flooring, approximately 6 months old, gives the space a clean and contemporary feel. With three comfortable bedrooms, one full and one half bath, versatile living areas, and numerous recent updates, this property offers the ideal blend of comfort, functionality, and value. Simply unpack, settle in, and enjoy all that this wonderful La Grange home has to offer. A wonderful opportunity for buyers seeking a well-cared-for home with many of the major updates already completed. Without Association Fees. Schedule your private showing today!...
Contact an agent
Home facts
- Year built:1952
- Listing ID #:12764202
- Updated:September 21, 2026 at 11:29 AM
Rooms and interior
- Bedrooms:3
- Total bathrooms:2
- Full bathrooms:1
- Half bathrooms:1
- Rooms Total:6
- Kitchen Description:Dishwasher, Range, Refrigerator, Stainless Steel Appliance(s)
- Basement Description:Finished, Partial
- Living area:1,605 sq. ft.
Heating and cooling
- Cooling:Central Air
- Heating:Forced Air, Natural Gas
- Central air:Yes
Structure and exterior
- Roof:Asphalt
- Year built:1952
- Building area:1,605 sq. ft.
- Foundation Description:Concrete Perimeter
Schools
- High school:Lyons Twp High School
- Middle school:Wm F Gurrie Middle School
- Elementary school:Spring Ave Elementary School
Utilities
- Water:Lake Michigan
- Sewer:Public Sewer
Finances and disclosures
- Price:$344,999
- Price per sq. ft.:$214.95
- Tax amount:$5,913 (2024)
Features and amenities
- Laundry features:Dryer, Washer
Parking
- Total parking spaces:2
- Parking description:Asphalt
 Copyright 2026 Midwest Real Estate Data LLC. All rights reserved. The data relating to real estate for sale on this web site comes in part from the Broker Reciprocity Program of the Midwest Real Estate Data LLC. Listing information is deemed reliable but not guaranteed.
New listings near 816 S La Grange Road
- New
 $797,000Active3 beds 3 baths1,585 sq. ft.
732 S Ashland Avenue S, La Grange, IL 60525
MLS# 12746708Listed by: EXIT REAL ESTATE PARTNERS - New
 $1,365,000Active5 beds 4 baths3,280 sq. ft.
121 N Kensington Avenue, La Grange, IL 60525
MLS# 12762364Listed by: XR REALTY - New
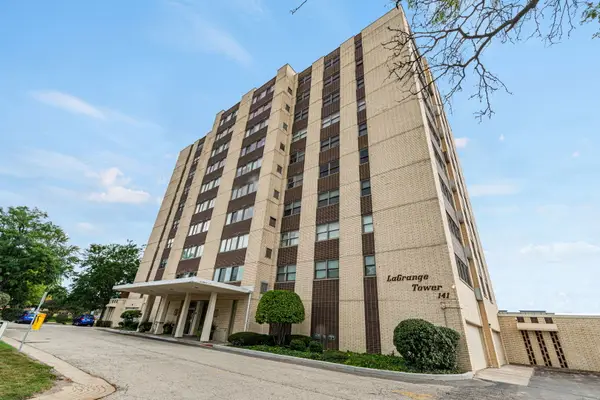 $299,000Active3 beds 2 baths1,680 sq. ft.
141 N La Grange Road #302, La Grange, IL 60525
MLS# 12762171Listed by: COLDWELL BANKER REALTY - New
 $1,795,000Active4 beds 4 baths3,597 sq. ft.
424 Blackstone Avenue, La Grange, IL 60525
MLS# 12749732Listed by: RE/MAX PREMIER  $699,900Pending3 beds 4 baths1,702 sq. ft.
608 7th Avenue, La Grange, IL 60525
MLS# 12756523Listed by: COMPASS- New
 $1,350,000Active5 beds 4 baths4,156 sq. ft.
11 S Catherine Avenue, La Grange, IL 60525
MLS# 12759008Listed by: BERKSHIRE HATHAWAY HOMESERVICES CHICAGO - New
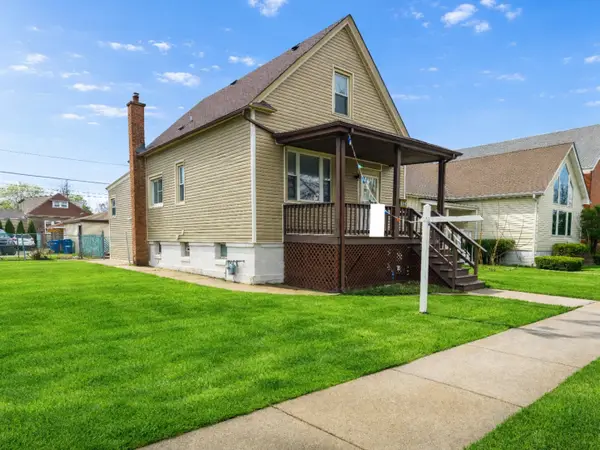 $399,888Active5 beds 2 baths2,317 sq. ft.
30 Washington Avenue, La Grange, IL 60525
MLS# 12756078Listed by: REALTY OF AMERICA, LLC 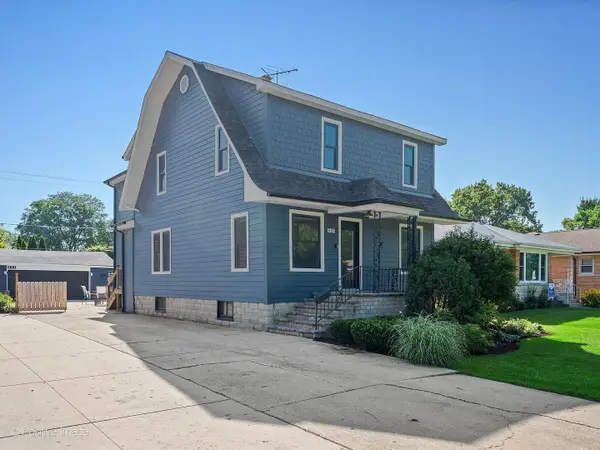 $795,000Pending4 beds 3 baths2,579 sq. ft.
533 8th Avenue, La Grange, IL 60525
MLS# 12749064Listed by: RE/MAX PREMIER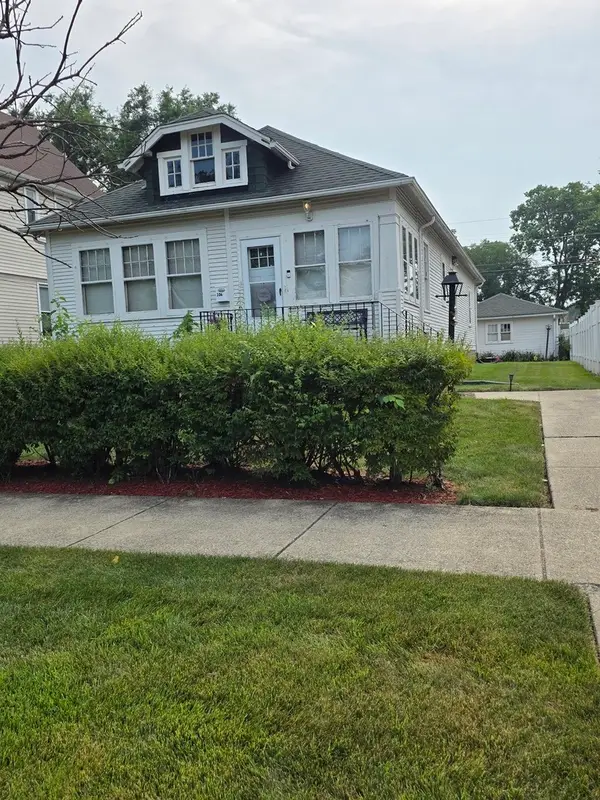 $289,900Pending3 beds 1 baths1,208 sq. ft.
106 Sawyer Avenue, La Grange, IL 60525
MLS# 12729734Listed by: COLDWELL BANKER REALTY


Protect your home and budget from life's surprises with an Assurant Home Warranty, backed by a partner that supports you through every step of homeownership. Explore Plans.
© 2026 Better Homes and Gardens Real Estate LLC. An Anywhere Real Estate company. All rights reserved. Better Homes and Gardens® Real Estate is a registered trademark owned by Meredith Operations Corporation, licensed to Better Homes and Gardens Real Estate LLC and used with permission. Better Homes and Gardens Real Estate LLC fully supports the principles of the Fair Housing Act and the Equal Opportunity Act. Listing information is deemed reliable but is not guaranteed accurate.
Each office is independently owned and operated.
Any services or products provided by third parties are not provided by, affiliated with or related to Better Homes and Gardens Real Estate LLC, or its affiliated companies.