
126 Schooner Lane, Lake Barrington, IL 60010
Local realty services provided by:Better Homes and Gardens Real Estate Star Homes
126 Schooner Lane,Lake Barrington, IL 60010
$1,099,900
- 6 Beds
- 6 Baths
- 6,633 sq. ft.
- Single family
- Pending
Listed by: tami hamilton
Office: @properties christie's international real estate
MLS#:12720211
Source:MLSNI
Price summary
- Price:$1,099,900
- Price per sq. ft.:$165.82
- Monthly HOA dues:$25
About this home
Welcome to Barrington Harbor, where every day feels like a getaway. Designed for entertaining, this home features inviting gathering spaces on every level, including a spectacular finished basement with a stunning new full bar, recreation room, guest bedroom, and full bath. The spacious main-level bonus family room is perfect for movie nights, game days, or simply relaxing with family and friends, while the expansive patio extends the fun outdoors. A thoughtfully designed three-story addition offers flexibility, with a private upstairs suite ideal for extended family, a nanny suite, work-from-home offices. The lifestyle is what truly sets this home apart. Enjoy private neighborhood access to the Fox River with a resident marina and boat slips available, making it easy to spend your summers boating, fishing, or cruising to waterfront restaurants-just a quick golf cart ride away. Surrounded by forest preserve trails and just minutes from downtown Barrington, Metra, dining, shopping, and award-winning District 220 schools, this is a home designed for both entertaining and enjoying the outdoors....
Contact an agent
Home facts
- Year built:1989
- Subdivision & Development:Barrington Harbor Estates
- Listing ID #:12720211
- Updated:September 21, 2026 at 10:28 AM
Rooms and interior
- Bedrooms:6
- Total bathrooms:6
- Full bathrooms:4
- Half bathrooms:2
- Rooms Total:16
- Dining Description:Separate Dining Room
- Bathrooms Description:Double Sinks, Separate Shower, Whirlpool
- Kitchen Description:Dishwasher, Disposal, High End Refrigerator, Microwave, Range, Stainless Steel Appliance(s)
- Basement Description:Finished, Full
- Living area:6,633 sq. ft.
Heating and cooling
- Cooling:Central Air
- Heating:Forced Air, Natural Gas, Radiant
- Central air:Yes
Structure and exterior
- Roof:Shake
- Year built:1989
- Building area:6,633 sq. ft.
- Lot Features:Mature Trees, Water Rights
- Architectural Style:Colonial
- Exterior Features:Boat Slip, Fire Pit
- Foundation Description:Concrete Perimeter
- Levels:2 Story
Schools
- High school:Barrington High School
- Middle school:Barrington Middle School-Station
- Elementary school:Roslyn Road Elementary School
Finances and disclosures
- Price:$1,099,900
- Price per sq. ft.:$165.82
- Tax amount:$22,454 (2025)
Features and amenities
- Laundry features:Dryer, Washer
- Amenities:Backup Sump Pump, CO Detectors, Ceiling Fan(s), Generator, Multiple Water Heaters, Sump Pump, Water-Softener Owned
Parking
- Total parking spaces:4
- Parking description:Attached Garage, Concrete, Garage
- Garage:Yes
- Garage spaces:4
 Copyright 2026 Midwest Real Estate Data LLC. All rights reserved. The data relating to real estate for sale on this web site comes in part from the Broker Reciprocity Program of the Midwest Real Estate Data LLC. Listing information is deemed reliable but not guaranteed.
New listings near 126 Schooner Lane
- New
 $555,000Active3 beds 5 baths3,465 sq. ft.
862 Oak Hill Road #504, Lake Barrington, IL 60010
MLS# 12761889Listed by: RE/MAX PROPERTIES NORTHWEST - New
 $775,000Active5 beds 4 baths3,787 sq. ft.
26165 N Greenbriar Court, Lake Barrington, IL 60084
MLS# 12749215Listed by: BAIRD & WARNER - New
 $550,000Active3 beds 4 baths2,710 sq. ft.
320 Oak Hill Road, Lake Barrington, IL 60010
MLS# 12760361Listed by: KELLER WILLIAMS SUCCESS REALTY - New
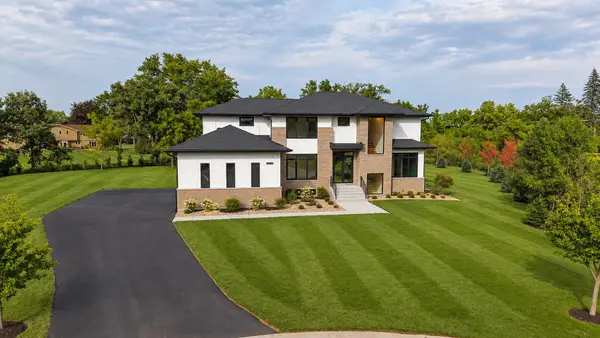 $1,750,000Active4 beds 5 baths5,847 sq. ft.
23589 N Owl Court, Lake Barrington, IL 60010
MLS# 12760877Listed by: HOMETOWN REAL ESTATE GROUP - New
 $419,000Active2 beds 2 baths1,504 sq. ft.
962 Shoreline Road #898, Lake Barrington, IL 60010
MLS# 12760227Listed by: SOLID REALTY SERVICES INC - New
 $695,000Active4 beds 4 baths3,296 sq. ft.
463 Woodview Road, Lake Barrington, IL 60010
MLS# 12749468Listed by: CENTURY 21 CIRCLE 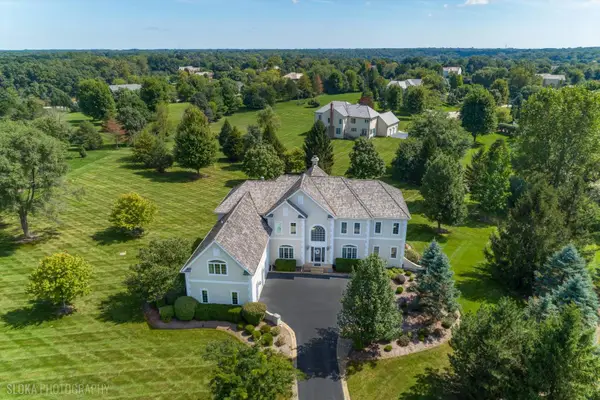 $895,000Pending5 beds 5 baths5,113 sq. ft.
23733 N Lookout Pointe Road, Lake Barrington, IL 60010
MLS# 12751783Listed by: @PROPERTIES CHRISTIE'S INTERNATIONAL REAL ESTATE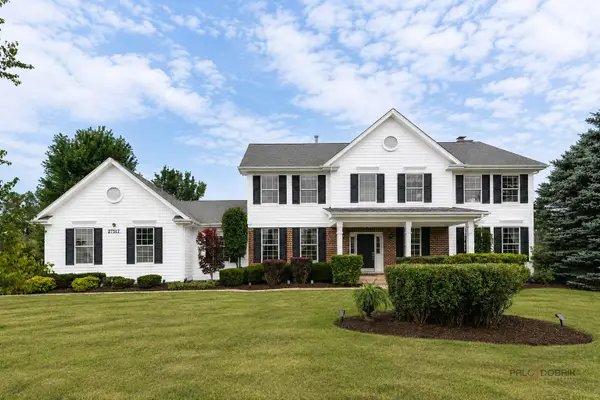 $899,900Active5 beds 4 baths4,008 sq. ft.
27517 E Savannah Trail, Lake Barrington, IL 60010
MLS# 12745521Listed by: WEICHERT REALTORS SIGNATURE PROFESSIONALS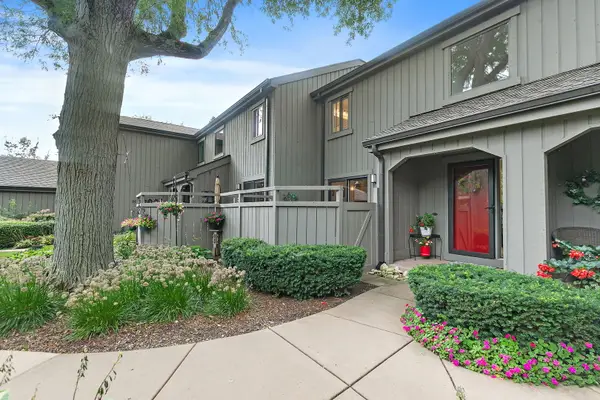 $410,000Active2 beds 4 baths2,115 sq. ft.
404 Shoreline Road #298, Lake Barrington, IL 60010
MLS# 12749982Listed by: RE/MAX PROPERTIES NORTHWEST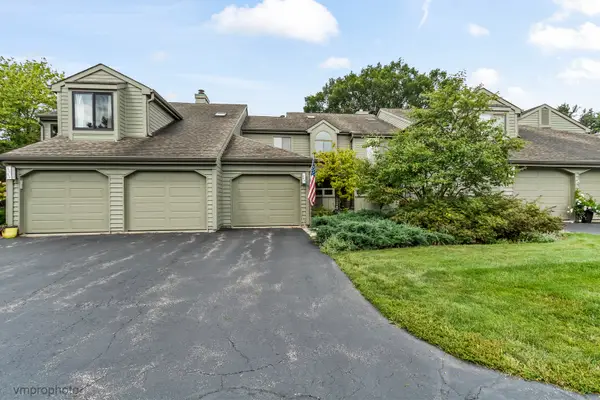 $449,900Active2 beds 4 baths2,438 sq. ft.
900 Shoreline Road, Lake Barrington, IL 60010
MLS# 12747885Listed by: BAIRD & WARNER


Protect your home and budget from life's surprises with an Assurant Home Warranty, backed by a partner that supports you through every step of homeownership. Explore Plans.
© 2026 Better Homes and Gardens Real Estate LLC. An Anywhere Real Estate company. All rights reserved. Better Homes and Gardens® Real Estate is a registered trademark owned by Meredith Operations Corporation, licensed to Better Homes and Gardens Real Estate LLC and used with permission. Better Homes and Gardens Real Estate LLC fully supports the principles of the Fair Housing Act and the Equal Opportunity Act. Listing information is deemed reliable but is not guaranteed accurate.
Each office is independently owned and operated.
Any services or products provided by third parties are not provided by, affiliated with or related to Better Homes and Gardens Real Estate LLC, or its affiliated companies.