
27081 W Lakeview Drive S, Lake Barrington, IL 60084
Local realty services provided by:Better Homes and Gardens Real Estate Star Homes
27081 W Lakeview Drive S,Lake Barrington, IL 60084
$629,000
- 4 Beds
- 3 Baths
- 2,992 sq. ft.
- Single family
- Active
Listed by: john schaller
Office: re/max properties northwest
MLS#:12798668
Source:MLSNI
Price summary
- Price:$629,000
- Price per sq. ft.:$210.23
- Monthly HOA dues:$33.33
About this home
Split Level Home in the Desirable Lakeland Estates Subdivision of Lake Barrington. Beautifully Updated and Maintained. The large Eat-in Kitchen boasts cherry cabinets, amazing slate floors, granite countertops, farm-style sink, and skylight. There's a Double sided Fireplace between from the expansive Living Room & Dining Room. The Dining room features a dry bar/butler pantry that overlooks an enormous Reconstructed Deck and Large Landscaped Back Yard. Spaciousness Four Bedrooms upstairs. The Mezzanine Level Room (Tandem) is a combination Mud Room/Office/Playroom. Lower level English/Walkout with tons of space, family room, bar, full bath, and laundry. Lots of other recent upgrades, including extensive landscaping, mechanicals, and more! Great location on just over an acre.
Contact an agent
Home facts
- Year built:1969
- Subdivision & Development:Lakeland Estates
- Listing ID #:12798668
- Updated:November 07, 2026 at 12:19 PM
Rooms and interior
- Bedrooms:4
- Total bathrooms:3
- Full bathrooms:2
- Half bathrooms:1
- Rooms Total:10
- Dining Description:Separate Dining Room
- Kitchen Description:Dishwasher, Kitchen, Microwave, Range, Refrigerator, Stainless Steel Appliance(s)
- Basement Description:Finished, Full
- Living area:2,992 sq. ft.
Heating and cooling
- Cooling:Central Air
- Heating:Forced Air, Gas
- Central air:Yes
Structure and exterior
- Year built:1969
- Building area:2,992 sq. ft.
- Lot area:1.05 Acres
- Levels:Split Level with Sub
Schools
- High school:Wauconda Comm High School
- Middle school:Matthews Middle School
- Elementary school:Robert Crown Elementary School
Finances and disclosures
- Price:$629,000
- Price per sq. ft.:$210.23
- Tax amount:$12,927 (2025)
Features and amenities
- Laundry features:Dryer, Washer
Parking
- Total parking spaces:2
- Parking description:Asphalt, Attached Garage, Garage
- Garage:Yes
- Garage spaces:2
 Copyright 2026 Midwest Real Estate Data LLC. All rights reserved. The data relating to real estate for sale on this web site comes in part from the Broker Reciprocity Program of the Midwest Real Estate Data LLC. Listing information is deemed reliable but not guaranteed.
New listings near 27081 W Lakeview Drive S
- New
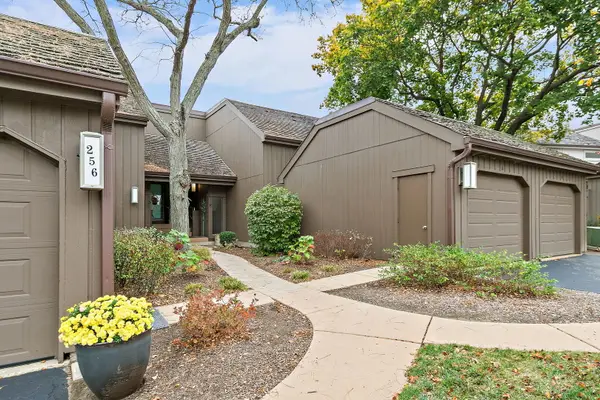 $345,000Active2 beds 2 baths1,314 sq. ft.
256 N Thornhill Lane #B, Lake Barrington, IL 60010
MLS# 12798616Listed by: RE/MAX PROPERTIES NORTHWEST - New
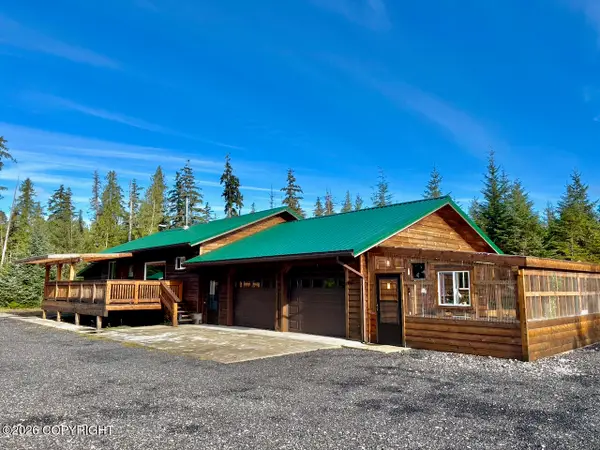 $459,000Active2 beds 3 baths1,200 sq. ft.
3B Hillside Drive, Naukati Bay, 99000
MLS# 26-13662Listed by: PRINCE OF WALES REALTY - Open Sun, 1 to 3pmNew
 $289,900Active2 beds 1 baths1,067 sq. ft.
240 Bluff Court #A, Lake Barrington, IL 60010
MLS# 12789067Listed by: COMPASS - New
 $375,000Active2 beds 4 baths2,100 sq. ft.
787 Oak Hill Road #467, Lake Barrington, IL 60010
MLS# 12789761Listed by: BAIRD & WARNER - Open Sun, 1 to 4pm
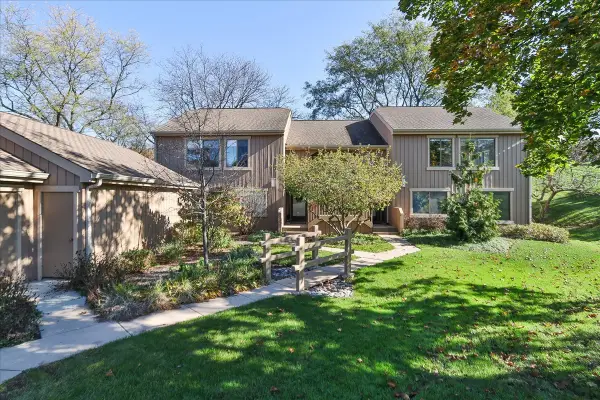 $340,000Active2 beds 1 baths1,025 sq. ft.
746A Oak Hill Road #A, Lake Barrington, IL 60010
MLS# 12791278Listed by: RE/MAX PROPERTIES NORTHWEST - Open Sun, 1 to 4pm
 $635,000Active4 beds 4 baths3,296 sq. ft.
463 Woodview Road, Lake Barrington, IL 60010
MLS# 12791128Listed by: CENTURY 21 CIRCLE 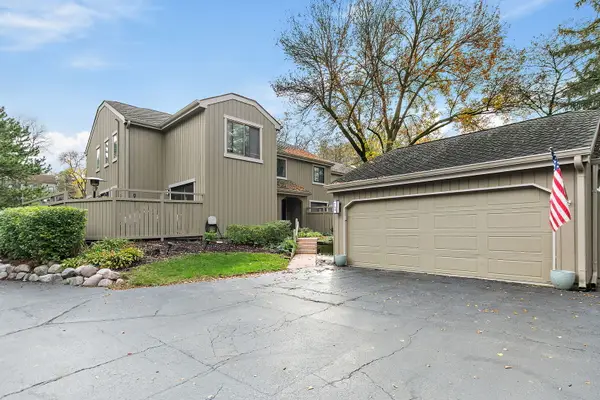 $575,000Active2 beds 4 baths1,800 sq. ft.
758 Oak Hill Road, Lake Barrington, IL 60010
MLS# 12785727Listed by: RE/MAX PROPERTIES NORTHWEST- Open Sun, 1 to 4pm
 $610,000Active3 beds 3 baths1,780 sq. ft.
600 Old Barn Road, Lake Barrington, IL 60010
MLS# 12786220Listed by: RE/MAX PROPERTIES NORTHWEST 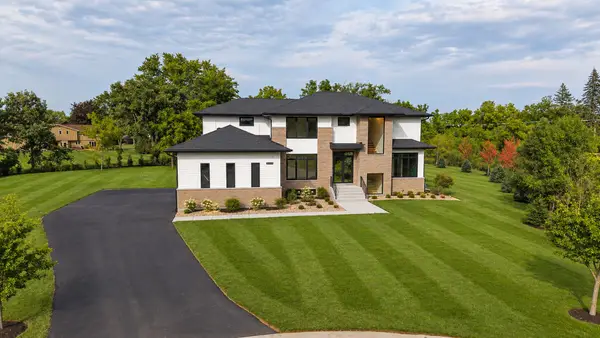 $1,675,000Active4 beds 5 baths5,847 sq. ft.
23589 N Owl Court, Lake Barrington, IL 60010
MLS# 12785284Listed by: HOMETOWN REAL ESTATE GROUP


Protect your home and budget from life's surprises with an Assurant Home Warranty, backed by a partner that supports you through every step of homeownership. Explore Plans.
© 2026 Better Homes and Gardens Real Estate LLC. An Anywhere Real Estate company. All rights reserved. Better Homes and Gardens® Real Estate is a registered trademark owned by Meredith Operations Corporation, licensed to Better Homes and Gardens Real Estate LLC and used with permission. Better Homes and Gardens Real Estate LLC fully supports the principles of the Fair Housing Act and the Equal Opportunity Act. Listing information is deemed reliable but is not guaranteed accurate.
Each office is independently owned and operated.
Any services or products provided by third parties are not provided by, affiliated with or related to Better Homes and Gardens Real Estate LLC, or its affiliated companies.