
27200 W Lakeview Drive South Drive, Lake Barrington, IL 60084
Local realty services provided by:Better Homes and Gardens Real Estate Star Homes
Listed by: dave willuweit
Office: j.w. reedy realty
MLS#:12769935
Source:MLSNI
Price summary
- Price:$699,900
- Price per sq. ft.:$175.68
- Monthly HOA dues:$30
About this home
This is the House that you have been hunting for. It's as special as it gets! This FOUR BEDROOM hillside ranch features a walkout English basement on a one+ acre hillside lot overlooking a private lake is simply amazing. Welcome to LakeView Estates in Lake Barrington. Enjoy your morning coffee while soaking in the view over the spacious lawn gently sloping down to your private pier on the lake. This completely updated home features four bedrooms, two offices/studies and FOUR BATHROOMS, PLUS A HALF BATH. The finished lower level features a 26x26 Family room with a fireplace, a second kitchen and access to the 30x40 paver patio. Two more decks on the main level, off the primary bedroom and the Livingroom bring the outdoor inside. This light, bright open home is designed for easy living and gracious entertaining. This freshly painted and recently updated home combines your lake house and your primary residence into one home. A house like this does not come to the market very often.
Contact an agent
Home facts
- Year built:1974
- Listing ID #:12769935
- Updated:October 06, 2026 at 12:12 PM
Rooms and interior
- Bedrooms:4
- Total bathrooms:5
- Full bathrooms:4
- Half bathrooms:1
- Rooms Total:10
- Dining Description:Separate Dining Room
- Bathrooms Description:Double Sinks, Separate Shower
- Kitchen Description:Cooktop, Dishwasher, Microwave, Range, Refrigerator
- Basement Description:Finished, Full
- Living area:3,984 sq. ft.
Heating and cooling
- Cooling:Central Air
- Heating:Natural Gas
- Central air:Yes
Structure and exterior
- Roof:Asphalt
- Year built:1974
- Building area:3,984 sq. ft.
- Lot Features:Rear Of Lot
- Architectural Style:Ranch
- Foundation Description:Concrete Perimeter
- Levels:1 Story
Schools
- High school:Wauconda Comm High School
- Middle school:Matthews Middle School
- Elementary school:Robert Crown Elementary School
Finances and disclosures
- Price:$699,900
- Price per sq. ft.:$175.68
- Tax amount:$12,948 (2025)
Parking
- Total parking spaces:2
- Parking description:Asphalt, Attached Garage, Garage
- Garage:Yes
- Garage spaces:2
 Copyright 2026 Midwest Real Estate Data LLC. All rights reserved. The data relating to real estate for sale on this web site comes in part from the Broker Reciprocity Program of the Midwest Real Estate Data LLC. Listing information is deemed reliable but not guaranteed.
New listings near 27200 W Lakeview Drive South Drive
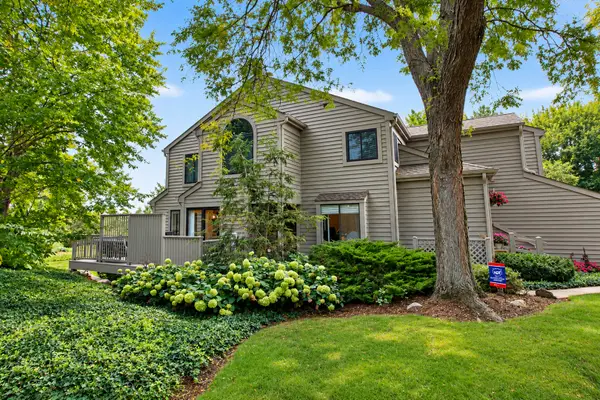 $469,900Pending3 beds 3 baths2,458 sq. ft.
873 W Longmeadow Court, Lake Barrington, IL 60010
MLS# 12771436Listed by: RE/MAX SUBURBAN- New
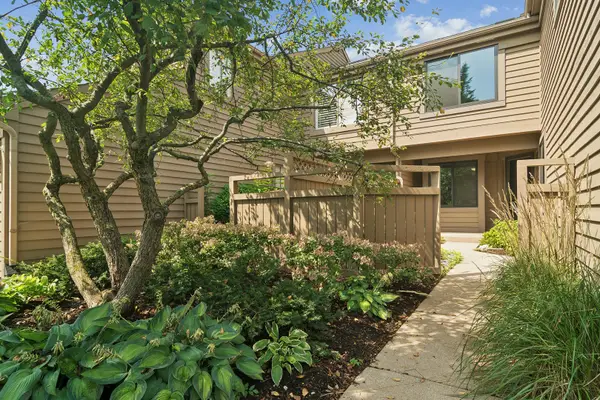 $569,900Active4 beds 4 baths2,850 sq. ft.
820 Golf Lane, Lake Barrington, IL 60010
MLS# 12771030Listed by: COMPASS  $555,000Active3 beds 5 baths3,465 sq. ft.
862 Oak Hill Road #504, Lake Barrington, IL 60010
MLS# 12761889Listed by: RE/MAX PROPERTIES NORTHWEST $775,000Active5 beds 4 baths3,787 sq. ft.
26165 N Greenbriar Court, Lake Barrington, IL 60084
MLS# 12749215Listed by: BAIRD & WARNER $550,000Pending3 beds 4 baths2,710 sq. ft.
320 Oak Hill Road, Lake Barrington, IL 60010
MLS# 12760361Listed by: KELLER WILLIAMS SUCCESS REALTY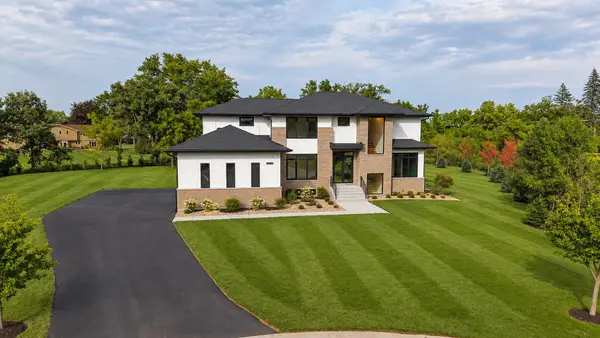 $1,750,000Active4 beds 5 baths5,847 sq. ft.
23589 N Owl Court, Lake Barrington, IL 60010
MLS# 12760877Listed by: HOMETOWN REAL ESTATE GROUP $655,000Active4 beds 4 baths3,296 sq. ft.
463 Woodview Road, Lake Barrington, IL 60010
MLS# 12749468Listed by: CENTURY 21 CIRCLE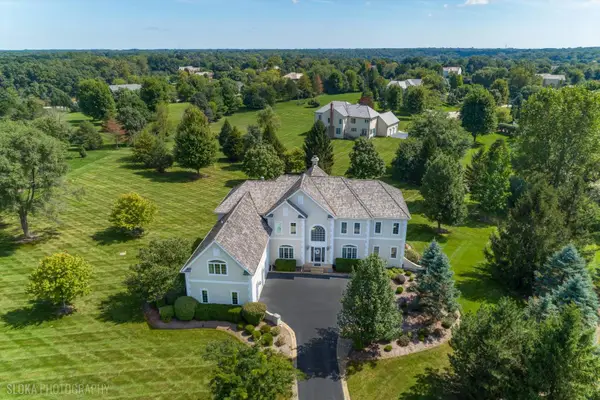 $895,000Pending5 beds 5 baths5,113 sq. ft.
23733 N Lookout Pointe Road, Lake Barrington, IL 60010
MLS# 12751783Listed by: @PROPERTIES CHRISTIE'S INTERNATIONAL REAL ESTATE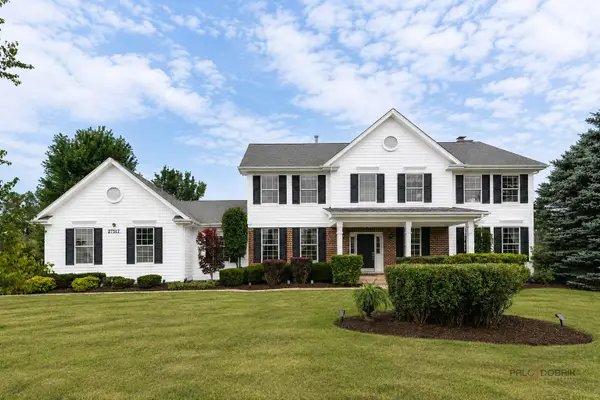 $899,900Pending5 beds 4 baths4,008 sq. ft.
27517 E Savannah Trail, Lake Barrington, IL 60010
MLS# 12745521Listed by: WEICHERT REALTORS SIGNATURE PROFESSIONALS


Protect your home and budget from life's surprises with an Assurant Home Warranty, backed by a partner that supports you through every step of homeownership. Explore Plans.
© 2026 Better Homes and Gardens Real Estate LLC. An Anywhere Real Estate company. All rights reserved. Better Homes and Gardens® Real Estate is a registered trademark owned by Meredith Operations Corporation, licensed to Better Homes and Gardens Real Estate LLC and used with permission. Better Homes and Gardens Real Estate LLC fully supports the principles of the Fair Housing Act and the Equal Opportunity Act. Listing information is deemed reliable but is not guaranteed accurate.
Each office is independently owned and operated.
Any services or products provided by third parties are not provided by, affiliated with or related to Better Homes and Gardens Real Estate LLC, or its affiliated companies.