
5 Tioga Trail, Lake Barrington, IL 60010
Local realty services provided by:Better Homes and Gardens Real Estate Star Homes
5 Tioga Trail,Lake Barrington, IL 60010
$695,000
- 4 Beds
- 3 Baths
- 4,000 sq. ft.
- Single family
- Active
Listed by: ausra rupslaukis
Office: realty executives midwest
MLS#:12693629
Source:MLSNI
Price summary
- Price:$695,000
- Price per sq. ft.:$173.75
About this home
ONCE IN A LIFETIME OPPORTUNITY LOCATED ON A PRIVATE WOODED SETTING. AVAILABLE FOR THE FIRST TIME IN ALMOST 20 YEARS. STUNNING, LOVED, VERY WELL MAINTAINED, NO ITEM WAS OVERLOOKED ALL THESE YEARS. GENEROUS ROOM SIZES, HARDWOOD FLOORING THROUGHOUT, GOURMET KITCHEN WITH SS APPLIANCES, DOUBLE OVEN, GRANITE COUNTERS, UPDATED BATHROOM, FINISHED LOWER LEVEL REC ROOM WITH BRAND NEW CARPET, BUILT IN CABINETS, HEATED GARAGE AND SO MUCH MORE! GORGEOUS PATIO WITH FIRE PIT FOR A QUIET EVENINGS. PROPERTY BACKS TO A GOLF COURSE WITH INCREDIBLE VIEWS OF WILDLIFE! WELCOME HOME! Owner is licensed IL Real Estate Broker.
Contact an agent
Home facts
- Year built:1971
- Listing ID #:12693629
- Updated:July 08, 2026 at 11:28 AM
Rooms and interior
- Bedrooms:4
- Total bathrooms:3
- Full bathrooms:2
- Half bathrooms:1
- Rooms Total:11
- Dining Description:Separate Dining Room
- Bathrooms Description:Separate Shower
- Kitchen Description:Dishwasher, Disposal, Double Oven, Microwave, Range, Refrigerator
- Basement Description:Finished, Partial
- Living area:4,000 sq. ft.
Heating and cooling
- Cooling:Central Air
- Heating:Forced Air, Natural Gas
- Central air:Yes
Structure and exterior
- Roof:Asphalt
- Year built:1971
- Building area:4,000 sq. ft.
- Lot Features:Landscaped, Wooded
- Architectural Style:Colonial
- Exterior Features:Dog Run
- Foundation Description:Concrete Perimeter
- Levels:2 Story
Schools
- High school:Barrington High School
- Middle school:Barrington Middle School-Prairie
- Elementary school:North Barrington Elementary Scho
Finances and disclosures
- Price:$695,000
- Price per sq. ft.:$173.75
- Tax amount:$10,680 (2025)
Features and amenities
- Amenities:Ceiling Fan(s), Sump Pump, TV-Cable
Parking
- Total parking spaces:7
- Parking description:Asphalt, Attached Garage, Driveway, Garage
- Garage:Yes
- Garage spaces:2
 Copyright 2026 Midwest Real Estate Data LLC. All rights reserved. The data relating to real estate for sale on this web site comes in part from the Broker Reciprocity Program of the Midwest Real Estate Data LLC. Listing information is deemed reliable but not guaranteed.
New listings near 5 Tioga Trail
- New
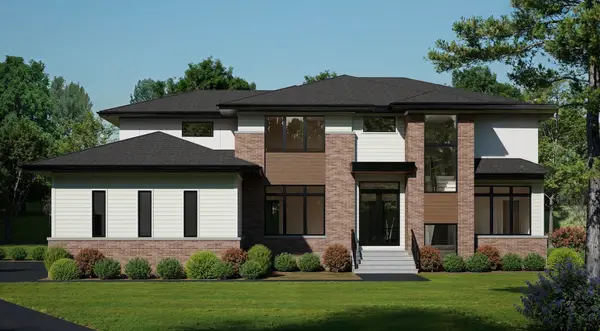 $1,750,000Active4 beds 5 baths5,847 sq. ft.
23589 N Owl Court, Lake Barrington, IL 60010
MLS# 12696583Listed by: HOMETOWN REAL ESTATE GROUP - New
 $459,000Active2 beds 4 baths2,338 sq. ft.
398 White Oak Lane, Lake Barrington, IL 60010
MLS# 12693397Listed by: CARPINELLI REALTY CO. - New
 $1,100,000Active5 beds 5 baths4,362 sq. ft.
27033 W Coventry Court, Lake Barrington, IL 60010
MLS# 12697399Listed by: KELLER WILLIAMS SUCCESS REALTY - New
 $368,000Active2 beds 2 baths1,362 sq. ft.
640 Old Barn Road #C, Lake Barrington, IL 60010
MLS# 12684971Listed by: BERKSHIRE HATHAWAY HOMESERVICES AMERICAN HERITAGE  $449,000Active2 beds 2 baths1,504 sq. ft.
962 Shoreline Road #898, Lake Barrington, IL 60010
MLS# 12689658Listed by: SOLID REALTY SERVICES INC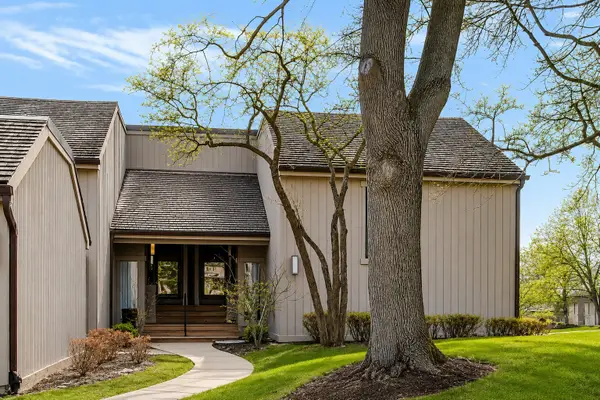 $375,000Active2 beds 2 baths1,350 sq. ft.
83 Thornhill Lane #B, Lake Barrington, IL 60010
MLS# 12688470Listed by: COMPASS $274,900Pending2 beds 3 baths1,599 sq. ft.
1280 Oak Hill Road, Lake Barrington, IL 60010
MLS# 12611825Listed by: @PROPERTIES CHRISTIE'S INTERNATIONAL REAL ESTATE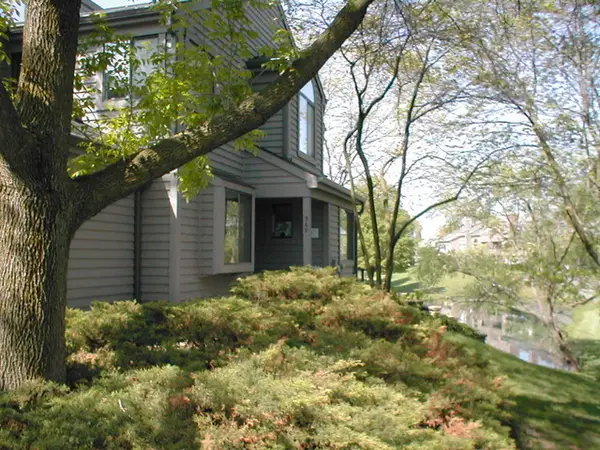 $410,000Pending3 beds 3 baths2,440 sq. ft.
960 Shoreline Road #897, Lake Barrington, IL 60010
MLS# 12682549Listed by: RE/MAX PROPERTIES NORTHWEST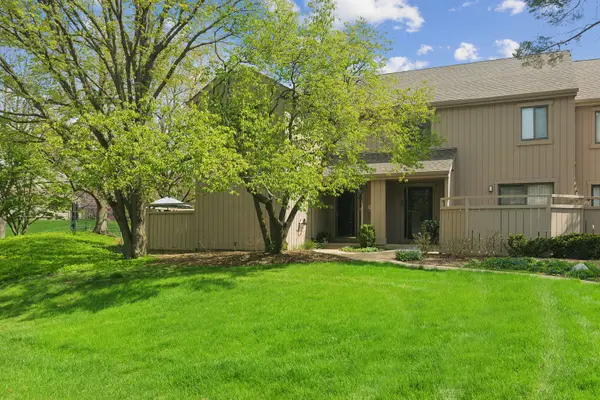 $465,000Active2 beds 4 baths2,276 sq. ft.
471 Old Barn Road, Lake Barrington, IL 60010
MLS# 12678925Listed by: COMPASS


Protect your home and budget from life's surprises with an Assurant Home Warranty, backed by a partner that supports you through every step of homeownership. Explore Plans.
© 2026 Better Homes and Gardens Real Estate LLC. An Anywhere Real Estate company. All rights reserved. Better Homes and Gardens® Real Estate is a registered trademark owned by Meredith Operations Corporation, licensed to Better Homes and Gardens Real Estate LLC and used with permission. Better Homes and Gardens Real Estate LLC fully supports the principles of the Fair Housing Act and the Equal Opportunity Act. Listing information is deemed reliable but is not guaranteed accurate.
Each office is independently owned and operated.
Any services or products provided by third parties are not provided by, affiliated with or related to Better Homes and Gardens Real Estate LLC, or its affiliated companies.