
433 W Sheridan Place, Lake Bluff, IL 60044
Local realty services provided by:Better Homes and Gardens Real Estate Connections
433 W Sheridan Place,Lake Bluff, IL 60044
$775,000
- 4 Beds
- 3 Baths
- 2,017 sq. ft.
- Single family
- Pending
Upcoming open houses
- Sun, Aug 2312:00 pm - 02:00 pm
Listed by: leslie gleason
Office: coldwell banker realty
MLS#:12735499
Source:MLSNI
Price summary
- Price:$775,000
- Price per sq. ft.:$384.23
About this home
Beautifully maintained and thoughtfully updated, this inviting one-story home in a desirable location offers an exceptional blend of character and comfort. Hardwood flooring and oversized baseboards extend throughout the main level, creating a warm and timeless feel. The spacious living room is the heart of the home, featuring a dramatic cathedral ceiling, wood-burning fireplace with hearth seating, built-in bookshelves, and a wall of windows that bathes the room with natural light and brings the serene outdoors in. The adjacent dining room showcases classic wainscoting and sliding glass doors that open to a lovely bluestone patio - perfect for outdoor dining and entertaining. The kitchen offers a walk-in pantry, granite counters, neutral backsplash, ceiling fan, and good storage. The family room, that opens to the kitchen, features a large picture window, recessed lights, built-in speakers, and crown molding. Three comfortable bedrooms are complemented by a versatile fourth bedroom or office, providing flexibility for guests, work-from-home, or hobbies. Updated bathrooms are fresh and stylish, while the finished recreation room in the basement offers additional living space. Pristine landscaping and mature trees create a private and picturesque setting, with the bluestone patio providing a wonderful extension of the indoor living space. Ideally located in West Terrace, this home is close to all that makes Lake Bluff so special. Enjoy easy access to the recreation center, charming downtown with its shops and restaurants, the library, parks, and Lake Michigan beachfront. Experience the festive Fourth of July parade, and so many other events throughout the year, that make this community such a wonderful place to call home....
Contact an agent
Home facts
- Year built:1962
- Listing ID #:12735499
- Updated:August 23, 2026 at 03:52 PM
Rooms and interior
- Bedrooms:4
- Total bathrooms:3
- Full bathrooms:2
- Half bathrooms:1
- Rooms Total:9
- Dining Description:Separate Dining Room
- Kitchen Description:Cooktop, Dishwasher, Disposal, Microwave, Range, Refrigerator
- Basement Description:Partial, Partially Finished
- Living area:2,017 sq. ft.
Heating and cooling
- Cooling:Central Air
- Heating:Forced Air, Natural Gas
- Central air:Yes
Structure and exterior
- Roof:Asphalt
- Year built:1962
- Building area:2,017 sq. ft.
- Lot area:0.29 Acres
- Lot Features:Landscaped, Mature Trees
- Architectural Style:Ranch
- Foundation Description:Concrete Perimeter
- Levels:1 Story
Schools
- High school:Lake Forest High School
- Middle school:Lake Bluff Middle School
- Elementary school:Lake Bluff Elementary School
Utilities
- Water:Lake Michigan
- Sewer:Public Sewer
Finances and disclosures
- Price:$775,000
- Price per sq. ft.:$384.23
- Tax amount:$12,519 (2025)
Features and amenities
- Laundry features:Dryer, Washer
- Amenities:Ceiling Fan(s), Radon Mitigation System, Sump Pump
Parking
- Total parking spaces:2
- Parking description:Asphalt, Attached Garage, Garage
- Garage:Yes
- Garage spaces:2
 Copyright 2026 Midwest Real Estate Data LLC. All rights reserved. The data relating to real estate for sale on this web site comes in part from the Broker Reciprocity Program of the Midwest Real Estate Data LLC. Listing information is deemed reliable but not guaranteed.
New listings near 433 W Sheridan Place
- New
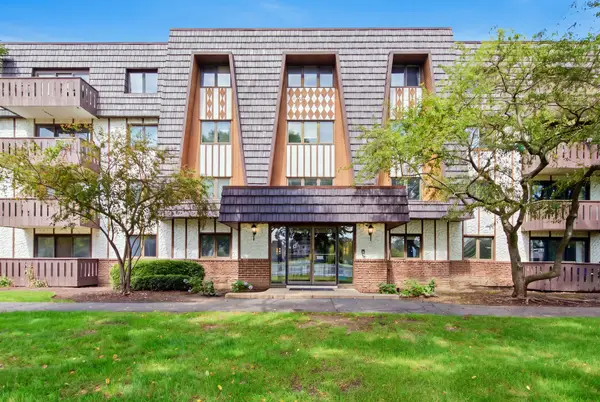 $204,000Active2 beds 2 baths1,136 sq. ft.
13200 Heiden Circle #2301, Lake Bluff, IL 60044
MLS# 12738559Listed by: REALTY OF AMERICA, LLC - New
 $2,750,000Active5 beds 5 baths4,850 sq. ft.
344 E Witchwood Lane, Lake Bluff, IL 60044
MLS# 12712904Listed by: COMPASS 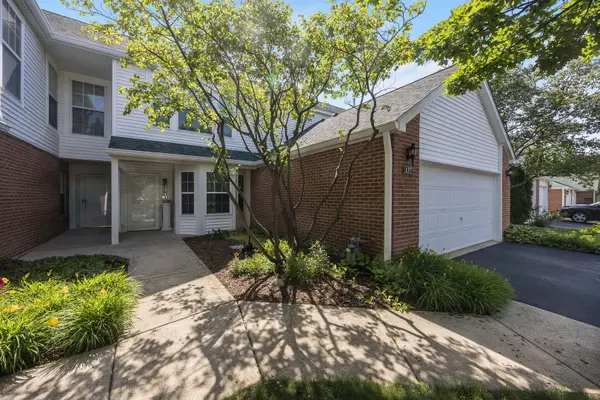 $399,000Active3 beds 3 baths1,675 sq. ft.
137 Welwyn Street, Lake Bluff, IL 60044
MLS# 12671975Listed by: COLDWELL BANKER REALTY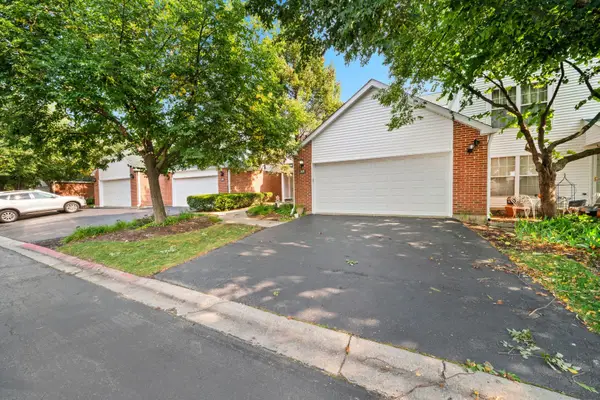 $414,900Active3 beds 3 baths1,675 sq. ft.
115 Hemstead Street, Lake Bluff, IL 60044
MLS# 12718389Listed by: COLDWELL BANKER REALTY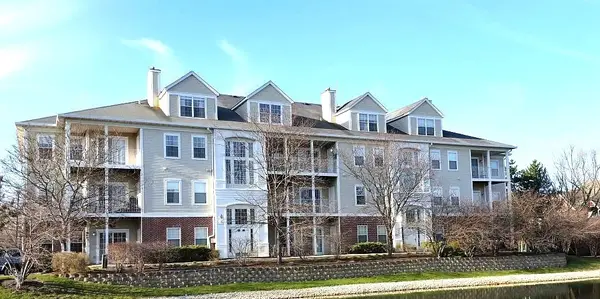 $275,000Active3 beds 2 baths1,750 sq. ft.
3333 Stratford Court #3F, Lake Bluff, IL 60044
MLS# 12713399Listed by: TGB REAL ESTATE LLC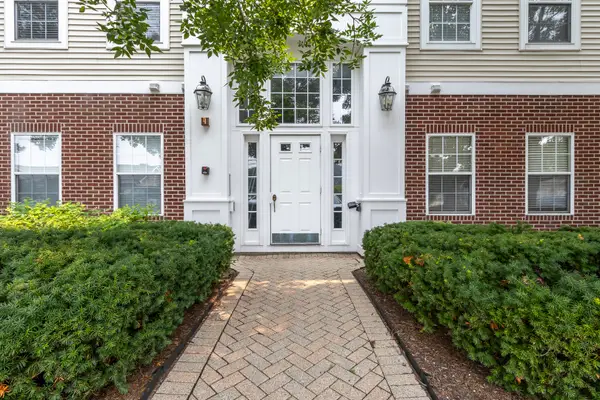 $249,900Active2 beds 2 baths1,200 sq. ft.
3275 Stratford Court #2-C, Lake Bluff, IL 60044
MLS# 12706452Listed by: RE/MAX SAWA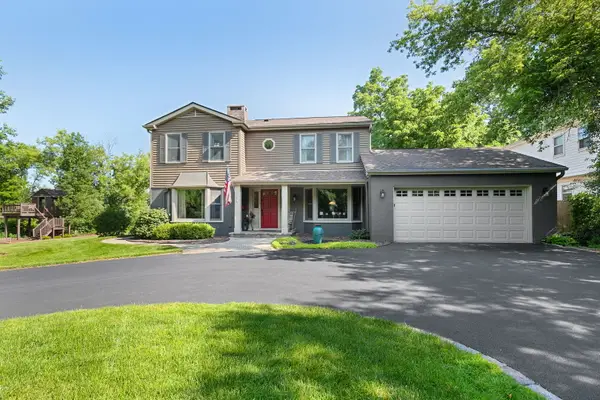 $1,035,000Pending4 beds 3 baths2,460 sq. ft.
502 W Witchwood Lane, Lake Bluff, IL 60044
MLS# 12705358Listed by: COLDWELL BANKER REALTY $1,489,000Pending4 beds 5 baths3,554 sq. ft.
314 E Woodland Road, Lake Bluff, IL 60044
MLS# 12706162Listed by: @PROPERTIES CHRISTIE'S INTERNATIONAL REAL ESTATE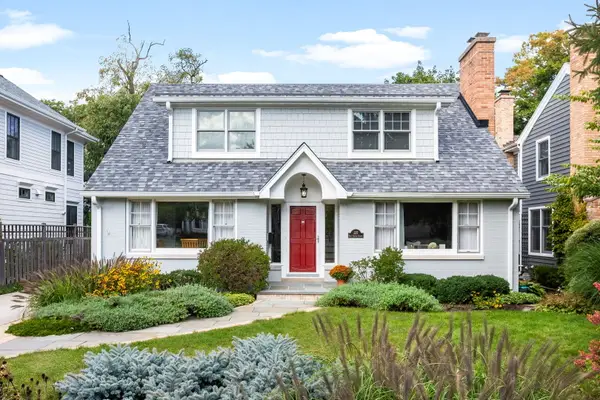 $975,000Pending4 beds 2 baths2,493 sq. ft.
222 E Center Avenue, Lake Bluff, IL 60044
MLS# 12673357Listed by: COLDWELL BANKER REALTY


Protect your home and budget from life's surprises with an Assurant Home Warranty, backed by a partner that supports you through every step of homeownership. Explore Plans.
© 2026 Better Homes and Gardens Real Estate LLC. An Anywhere Real Estate company. All rights reserved. Better Homes and Gardens® Real Estate is a registered trademark owned by Meredith Operations Corporation, licensed to Better Homes and Gardens Real Estate LLC and used with permission. Better Homes and Gardens Real Estate LLC fully supports the principles of the Fair Housing Act and the Equal Opportunity Act. Listing information is deemed reliable but is not guaranteed accurate.
Each office is independently owned and operated.
Any services or products provided by third parties are not provided by, affiliated with or related to Better Homes and Gardens Real Estate LLC, or its affiliated companies.