
50 Green Bay Road, Lake Bluff, IL 60044
Local realty services provided by:Better Homes and Gardens Real Estate Connections
50 Green Bay Road,Lake Bluff, IL 60044
$2,249,000
- 4 Beds
- 5 Baths
- 5,034 sq. ft.
- Single family
- Pending
Listed by: sondra douglass
Office: @properties christie's international real estate
MLS#:12793124
Source:MLSNI
Price summary
- Price:$2,249,000
- Price per sq. ft.:$446.76
About this home
A gorgeous circular pebble driveway sets the stage for this stunning New England Colonial, beautifully situated on 2.26 picturesque acres. Custom built in 2000 by renowned Lynch Development, this exceptional residence showcases timeless architecture, superior craftsmanship, and quality materials throughout. Expansive windows fill the home with natural light while capturing breathtaking views of the surrounding landscape from nearly every room. The thoughtfully designed first floor features hardwood floors, gracious room proportions, and an effortless flow ideal for both everyday living and elegant entertaining. The inviting living room features a fireplace, custom built-in bookcases, and direct access to a charming screened porch, creating the perfect setting to enjoy the peaceful surroundings. An adjoining black walnut-paneled den offers a warm and sophisticated retreat, while the generously sized formal dining room is ideal for hosting memorable gatherings with family and friends. At the heart of the home is an outstanding kitchen featuring top-of-the-line appliances, granite countertops, an expansive breakfast bar, and a sun-filled breakfast nook. Opening seamlessly to the adjacent family room, this wonderful gathering space features a dramatic vaulted ceiling, custom built-in entertainment center, and fireplace, creating an inviting atmosphere for relaxation and entertaining. Two powder rooms, a dedicated home office, and a convenient laundry room complete the main level. The second floor offers four spacious bedrooms and three full baths, along with a versatile studio space above the heated three-car garage-ideal for a private office, creative retreat, or additional flexible living space. The expansive unfinished basement provides abundant storage and endless possibilities for future customization. Surrounded by 2.26 acres of beautiful grounds, this remarkable property offers a rare combination of privacy, elegance, and timeless appeal. With its exceptional craftsmanship, gracious living spaces, and picturesque setting, this is truly a home to be treasured for years to come....
Contact an agent
Home facts
- Year built:2000
- Listing ID #:12793124
- Updated:November 09, 2026 at 09:49 PM
Rooms and interior
- Bedrooms:4
- Total bathrooms:5
- Full bathrooms:3
- Half bathrooms:2
- Rooms Total:11
- Dining Description:Separate Dining Room
- Bathrooms Description:Double Sinks, Steam Shower
- Kitchen Description:Dishwasher, Disposal, Double Oven, Freezer, High End Refrigerator, Microwave, Range
- Basement Description:Partial, Unfinished
- Living area:5,034 sq. ft.
Heating and cooling
- Cooling:Central Air
- Heating:Gas
- Central air:Yes
Structure and exterior
- Roof:Shake
- Year built:2000
- Building area:5,034 sq. ft.
- Lot area:2.26 Acres
- Architectural Style:Colonial
- Levels:2 Story
Schools
- High school:Lake Forest High School
- Middle school:Lake Bluff Middle School
- Elementary school:Lake Bluff Elementary School
Utilities
- Water:Public
Finances and disclosures
- Price:$2,249,000
- Price per sq. ft.:$446.76
- Tax amount:$35,880 (2025)
Features and amenities
- Laundry features:Dryer, Washer
- Amenities:Backup Sump Pump, Central Vacuum, Generator, Multiple Water Heaters, Security System, Sump Pump, TV-Cable
Parking
- Total parking spaces:3
- Parking description:Attached Garage, Circular Driveway, Garage
- Garage:Yes
- Garage spaces:3
 Copyright 2026 Midwest Real Estate Data LLC. All rights reserved. The data relating to real estate for sale on this web site comes in part from the Broker Reciprocity Program of the Midwest Real Estate Data LLC. Listing information is deemed reliable but not guaranteed.
New listings near 50 Green Bay Road
- New
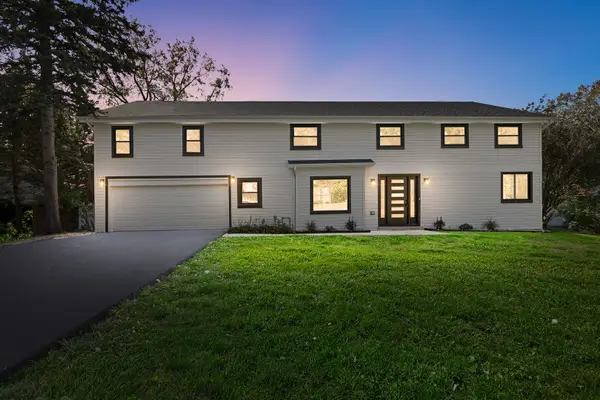 $1,149,000Active5 beds 4 baths3,300 sq. ft.
1120 Foster Avenue, Lake Bluff, IL 60044
MLS# 12803263Listed by: COLDWELL BANKER REALTY - New
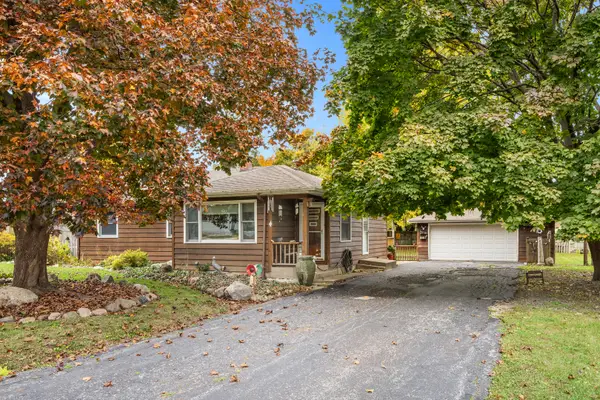 $350,000Active3 beds 1 baths1,176 sq. ft.
803 Talbot Avenue, Lake Bluff, IL 60044
MLS# 12802112Listed by: JAMESON SOTHEBY'S INTERNATIONAL REALTY 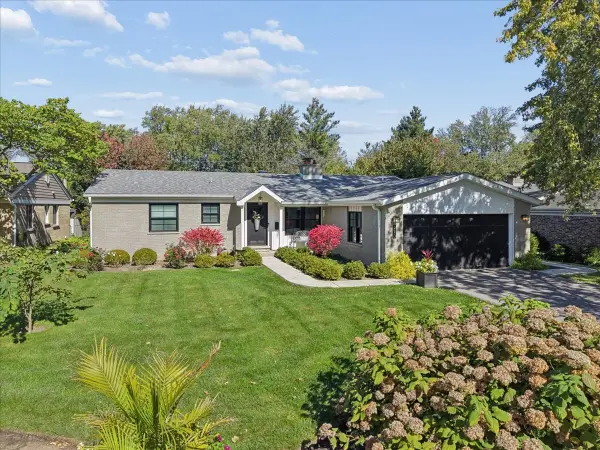 $785,000Pending3 beds 3 baths1,566 sq. ft.
338 Birkdale Road, Lake Bluff, IL 60044
MLS# 12787487Listed by: @PROPERTIES CHRISTIE'S INTERNATIONAL REAL ESTATE- New
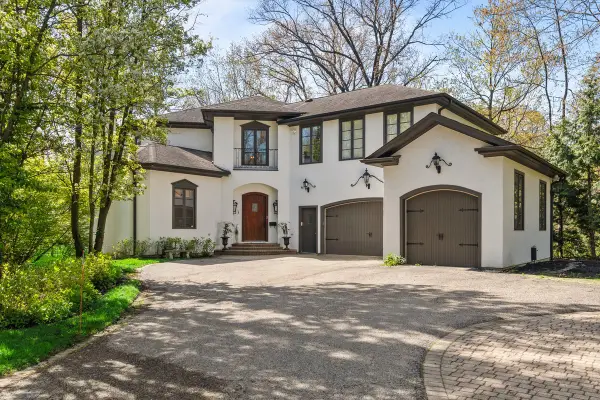 $2,735,000Active4 beds 7 baths6,822 sq. ft.
697 Bluff Road, Lake Bluff, IL 60044
MLS# 12799427Listed by: @PROPERTIES CHRISTIE'S INTERNATIONAL REAL ESTATE 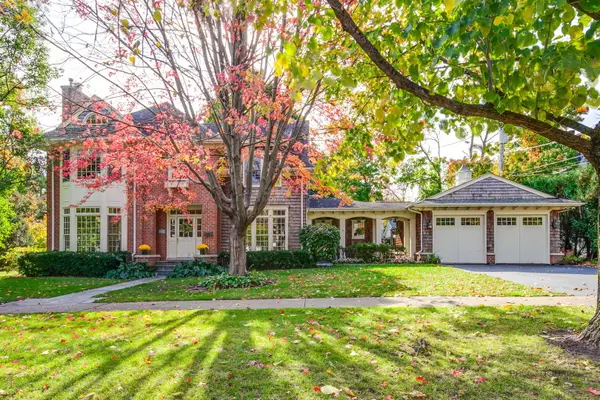 $1,400,000Pending5 beds 4 baths2,385 sq. ft.
235 E Sheridan Place, Lake Bluff, IL 60044
MLS# 12794438Listed by: COMPASS- New
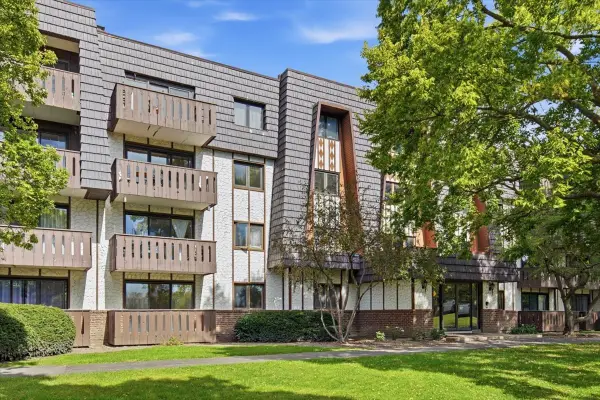 $209,000Active2 beds 2 baths1,185 sq. ft.
13200 W Heiden Circle #2405, Lake Bluff, IL 60044
MLS# 12797489Listed by: COMPASS 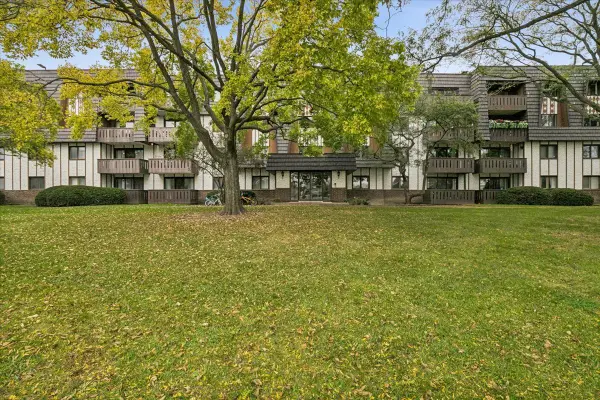 $245,000Active2 beds 2 baths1,136 sq. ft.
13200 W Heiden Circle #2101, Lake Bluff, IL 60044
MLS# 12794001Listed by: @PROPERTIES CHRISTIE'S INTERNATIONAL REAL ESTATE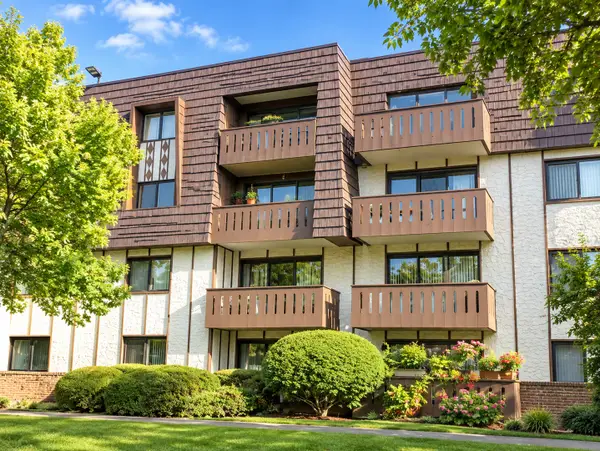 $180,000Active1 beds 1 baths850 sq. ft.
13200 W Heiden Circle #2302, Lake Bluff, IL 60044
MLS# 12779185Listed by: JOHN GREENE, REALTOR $395,000Active1 beds 2 baths1,232 sq. ft.
233 E Center Avenue, Lake Bluff, IL 60044
MLS# 12791036Listed by: @PROPERTIES CHRISTIE'S INTERNATIONAL REAL ESTATE


Protect your home and budget from life's surprises with an Assurant Home Warranty, backed by a partner that supports you through every step of homeownership. Explore Plans.
© 2026 Better Homes and Gardens Real Estate LLC. An Anywhere Real Estate company. All rights reserved. Better Homes and Gardens® Real Estate is a registered trademark owned by Meredith Operations Corporation, licensed to Better Homes and Gardens Real Estate LLC and used with permission. Better Homes and Gardens Real Estate LLC fully supports the principles of the Fair Housing Act and the Equal Opportunity Act. Listing information is deemed reliable but is not guaranteed accurate.
Each office is independently owned and operated.
Any services or products provided by third parties are not provided by, affiliated with or related to Better Homes and Gardens Real Estate LLC, or its affiliated companies.