
19-28 Hidden Valley Drive, Lake Carroll, IL 61046
Local realty services provided by:Better Homes and Gardens Real Estate Star Homes
19-28 Hidden Valley Drive,Lake Carroll, IL 61046
$229,000
- 3 Beds
- 2 Baths
- 2,002 sq. ft.
- Single family
- Active
Listed by: amy barnes
Office: barnes realty inc.
MLS#:12712075
Source:MLSNI
Price summary
- Price:$229,000
- Price per sq. ft.:$114.39
- Monthly HOA dues:$230.42
About this home
Nestled on 2.93 picturesque acres with a wooded backdrop, this cedar-sided ranch offers the perfect blend of privacy, nature, and comfortable living. The prow-front design and cathedral ceilings create a notable first impression, while sizeable windows invite natural light and showcase the peaceful surroundings. Relax by the wood-burning fireplace in the open-concept great room, where the living room, dining area, and kitchen with breakfast bar flow seamlessly together, ideal for everyday living and entertaining alike. The thoughtfully designed main level features three bedrooms, including a spacious primary suite with a private bath offering a spa tub and separate shower for your own personal retreat. A second full guest bathroom is also available on this level. Step outside to the large deck overlooking the rear yard, where the front portion of the property is open and inviting while the rear transitions into mature woods. Beyond the property is a wooded greenway. The walkout lower level expands your living space with a generous family room that opens to a lower-level patio, creating the perfect setting for gatherings or quiet evenings outdoors. A large utility and storage room offers abundant space for hobbies, seasonal items, or future possibilities. The attached two-stall garage is designed for convenience with overhead doors on both the front and rear, providing easy access for lawn equipment, recreational vehicles, or workshop projects. For those seeking even more room to roam, an adjoining 2.40-acre parcel is available for purchase separately, presenting an exceptional opportunity to expand your acreage, preserve additional privacy, or invest for the future. Located within the Lake Carroll community, members enjoy access to year-round amenities including golf, boating, ATV trails, and more. If you've been searching for a home that combines peaceful surroundings, recreation, and the flexibility of additional land, this is a property you won't want to miss....
Contact an agent
Home facts
- Year built:1998
- Listing ID #:12712075
- Updated:July 22, 2026 at 11:10 AM
Rooms and interior
- Bedrooms:3
- Total bathrooms:2
- Full bathrooms:2
- Rooms Total:7
- Bathrooms Description:Separate Shower, Whirlpool
- Kitchen Description:Dishwasher, Disposal, Range, Refrigerator
- Basement Description:Full, Partially Finished
- Living area:2,002 sq. ft.
Heating and cooling
- Cooling:Central Air
- Heating:Forced Air, Propane
- Central air:Yes
Structure and exterior
- Roof:Asphalt
- Year built:1998
- Building area:2,002 sq. ft.
- Lot area:2.93 Acres
- Foundation Description:Concrete Perimeter
- Levels:1 Story
Finances and disclosures
- Price:$229,000
- Price per sq. ft.:$114.39
- Tax amount:$5,156 (2025)
Features and amenities
- Laundry features:Dryer, Washer
- Amenities:Water-Softener Owned
Parking
- Total parking spaces:2
- Parking description:Asphalt, Attached Garage, Garage
- Garage:Yes
- Garage spaces:2
 Copyright 2026 Midwest Real Estate Data LLC. All rights reserved. The data relating to real estate for sale on this web site comes in part from the Broker Reciprocity Program of the Midwest Real Estate Data LLC. Listing information is deemed reliable but not guaranteed.
New listings near 19-28 Hidden Valley Drive
- New
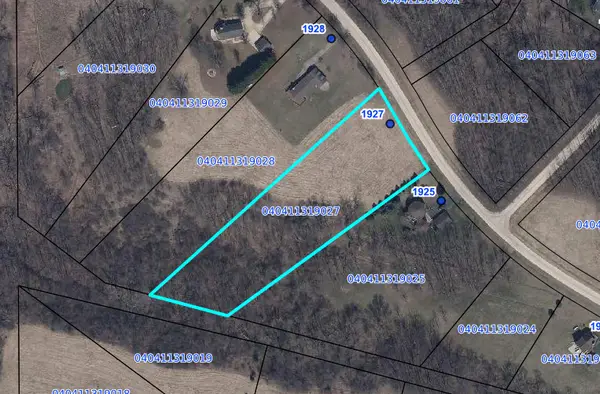 $1,000Active2.4 Acres
19-27 Hidden Valley Drive, Lake Carroll, IL 61046
MLS# 12712097Listed by: BARNES REALTY INC. 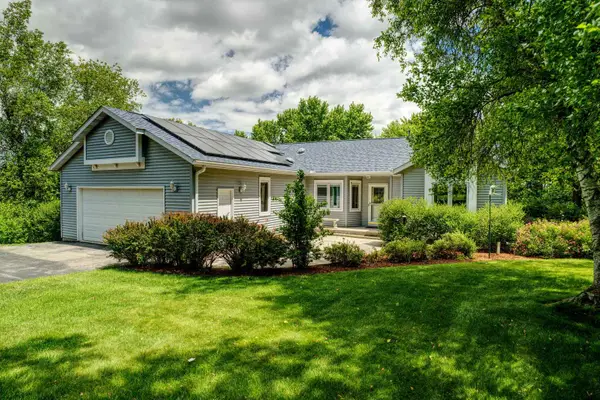 $462,000Active4 beds 3 baths2,095 sq. ft.
26-48 Norwood Drive, Lanark, IL 61046
MLS# 12690287Listed by: RUHL&RUHL REALTORS CLINTON $695,000Active3 beds 3 baths2,135 sq. ft.
26-1 Lake Carroll Boulevard, Lake Carroll, IL 61046
MLS# 12683830Listed by: FAWN RIDGE REAL ESTATE CO.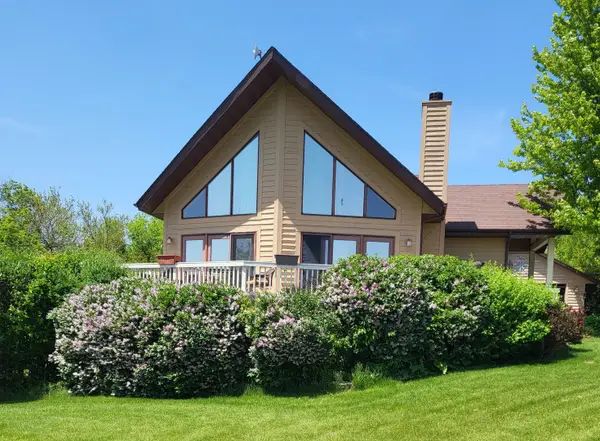 $579,900Active4 beds 3 baths2,600 sq. ft.
26-64 Blackwood Court, Lanark, IL 61046
MLS# 12651344Listed by: BEYCOME BROKERAGE REALTY LLC $1,500Active0.77 Acres
4-4 Grandview Drive, Lake Carroll, IL 61046
MLS# 12655772Listed by: BARNES REALTY INC. $10,000Active0.88 Acres
4-209 Beachcomber Lane, Lake Carroll, IL 61046
MLS# 12606103Listed by: BARNES REALTY INC. $750,000Active6 beds 5 baths5,339 sq. ft.
24-114 Lake Carroll Boulevard, Lanark, IL 61046
MLS# 12602818Listed by: KELLER WILLIAMS REALTY SIGNATURE $325,000Active3 beds 2 baths1,564 sq. ft.
17-130 Edgewater Drive, Lake Carroll, IL 61046
MLS# 12519636Listed by: KELLER WILLIAMS INSPIRE - GENEVA $299,000Pending2 beds 2 baths2,344 sq. ft.
1-80 Farragut Lane, Lake Carroll, IL 61046
MLS# 12544510Listed by: MARES REAL ESTATE


Protect your home and budget from life's surprises with an Assurant Home Warranty, backed by a partner that supports you through every step of homeownership. Explore Plans.
© 2026 Better Homes and Gardens Real Estate LLC. An Anywhere Real Estate company. All rights reserved. Better Homes and Gardens® Real Estate is a registered trademark owned by Meredith Operations Corporation, licensed to Better Homes and Gardens Real Estate LLC and used with permission. Better Homes and Gardens Real Estate LLC fully supports the principles of the Fair Housing Act and the Equal Opportunity Act. Listing information is deemed reliable but is not guaranteed accurate.
Each office is independently owned and operated.
Any services or products provided by third parties are not provided by, affiliated with or related to Better Homes and Gardens Real Estate LLC, or its affiliated companies.