
1200 Regency Lane, Lake Forest, IL 60045
Local realty services provided by:Better Homes and Gardens Real Estate Connections
1200 Regency Lane,Lake Forest, IL 60045
$1,850,000
- 4 Beds
- 4 Baths
- - sq. ft.
- Single family
- Sold
Listed by: donna mancuso, jean anderson
Office: jameson sotheby's international realty
MLS#:12565645
Source:MLSNI
Sorry, we are unable to map this address
Price summary
- Price:$1,850,000
About this home
Welcome to this rare Lake Forest treasure, designed in 1966 by acclaimed local architect, Balfour Lanza, one of his standout works, blending Mid-century modern elegance with serene, wooded surroundings. Brick and cedar facade, low-slung profiles and striking roof angles exemplify Lanza's aesthetic. Floor to ceiling windows throughout create an open atmosphere and visually extend living spaces into the natural landscape. Original finishes include many special features, including exposed brick walls, bluestone slate floors and mahogany woodwork with tongue and groove paneling and custom cabinetry. Modern updates in the kitchen and baths were executed seamlessly to honor the home's original vision. The stunning vaulted living room with fireplace is a great place to entertain, and opens out to the bluestone terrace and expansive yard. Just off the living room is the separate dining room, also with access to the patio and yard. The recently updated chef-inspired kitchen has sleek custom cabinetry, high-end appliances, breakfast bar area with 2nd sink and eating area. The kitchen opens into the family room, surrounded by windows overlooking the beautiful yard with the terrace providing access from all of the main 1st floor rooms creating an incredible flow for entertaining. A warm, inviting fireplace connects the family room to the library. A recently updated mudroom/laundry and powder room complete the 1st floor. On the 2nd floor you will find the primary suite. This wing includes a vaulted bedroom with a unique blending of glass window walls, a separate sitting room with fireplace, currently used as an office, and a private bath. There are three more bedrooms on this level that share an all new hall bath with large separate shower and double sink. The lower level features a large Rec Room with fireplace and above grade windows to let in tons of natural light. Stunning brick archways welcome you into this space which also includes a wet bar with copper sink, Billiard Room, 1/2 bath and ample storage. The 3 car plus heated garage includes a fabulous wall of storage. Outside, there are multiple terraces and patio zones, ideal for indoor-outdoor enjoyment. This very special home has been beautifully restored, thoughtfully updated, and is perfectly situated within one of Lake Forest's most storied green enclaves. Just minutes from Lake Forest's vibrant downtown, top-tier schools, Metra station and Lake Forest beach. Showings Begin 6/24...
Contact an agent
Home facts
- Year built:1966
- Listing ID #:12565645
- Updated:July 21, 2026 at 11:28 AM
Rooms and interior
- Bedrooms:4
- Total bathrooms:4
- Full bathrooms:2
- Half bathrooms:2
- Rooms Total:13
- Dining Description:Eating Area, Separate Dining Room
- Bathrooms Description:Double Sinks, Separate Shower
- Kitchen Description:Cooktop, Dishwasher, Double Oven, High End Refrigerator, Microwave, Wine Refrigerator
- Basement Description:Finished, Full
Heating and cooling
- Cooling:Central Air
- Heating:Forced Air, Natural Gas
- Central air:Yes
Structure and exterior
- Roof:Shake
- Year built:1966
- Lot Features:Cul-De-Sac, Mature Trees, Wooded
- Architectural Style:Contemporary
- Levels:2 Story
Schools
- High school:Lake Forest High School
- Middle school:Deer Path Middle School
- Elementary school:Everett Elementary School
Utilities
- Water:Lake Michigan, Public
Finances and disclosures
- Price:$1,850,000
- Tax amount:$33,441 (2024)
Features and amenities
- Laundry features:Dryer, Washer
- Amenities:Sump Pump
Parking
- Total parking spaces:3
- Parking description:Asphalt, Detached Garage, Garage
- Garage:Yes
- Garage spaces:3
 Copyright 2026 Midwest Real Estate Data LLC. All rights reserved. The data relating to real estate for sale on this web site comes in part from the Broker Reciprocity Program of the Midwest Real Estate Data LLC. Listing information is deemed reliable but not guaranteed.
New listings near 1200 Regency Lane
- New
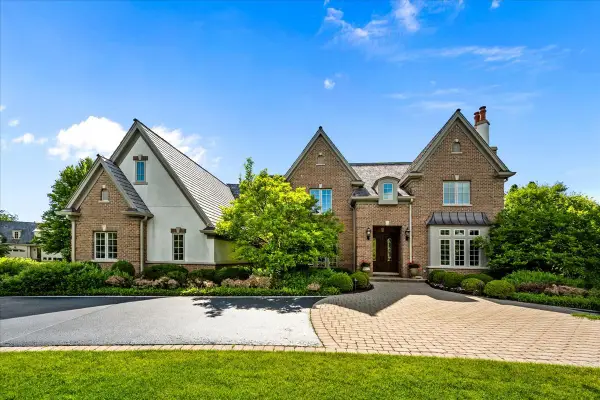 $2,650,000Active5 beds 7 baths6,346 sq. ft.
1690 Tallgrass Lane, Lake Forest, IL 60045
MLS# 12710800Listed by: @PROPERTIES CHRISTIE'S INTERNATIONAL REAL ESTATE - New
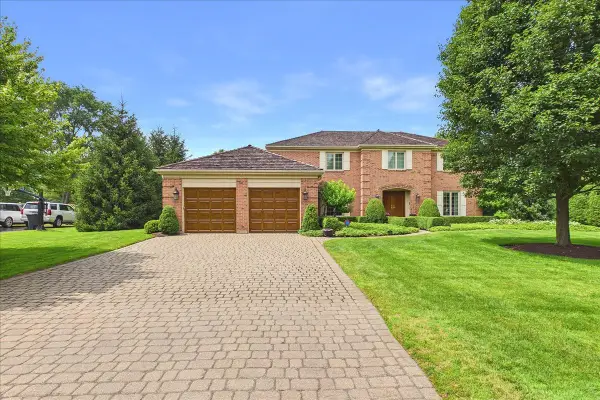 $1,495,000Active4 beds 3 baths3,122 sq. ft.
120 W Blackthorn Lane, Lake Forest, IL 60045
MLS# 12709879Listed by: COMPASS - New
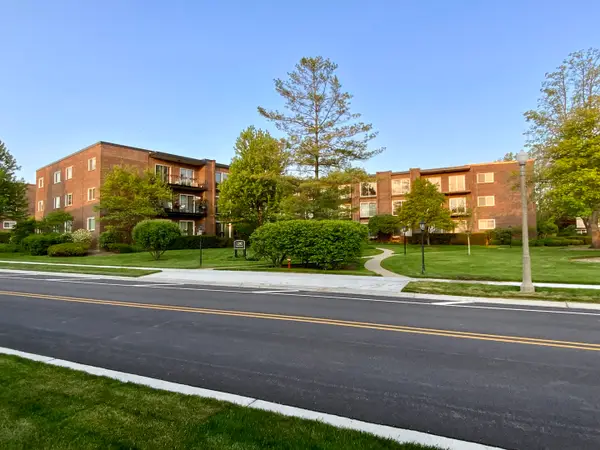 $549,900Active2 beds 2 baths1,463 sq. ft.
1290 N Western Avenue #103, Lake Forest, IL 60045
MLS# 12695536Listed by: UNITED REAL ESTATE - CHICAGO  $715,000Pending4 beds 2 baths1,800 sq. ft.
204 Park Avenue, Lake Forest, IL 60045
MLS# 12708019Listed by: @PROPERTIES CHRISTIE'S INTERNATIONAL REAL ESTATE- New
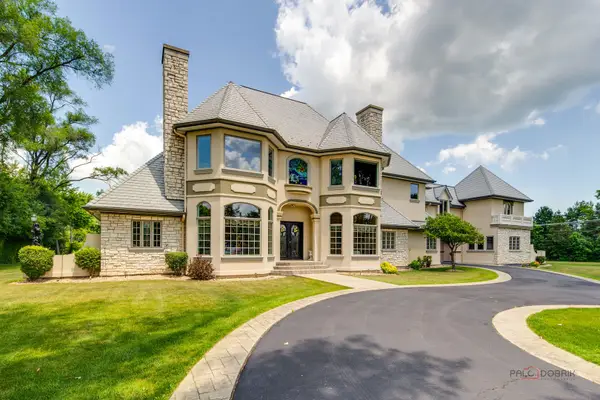 $2,200,000Active6 beds 10 baths12,017 sq. ft.
1130 Gavin Court, Lake Forest, IL 60045
MLS# 12708379Listed by: RE/MAX TOP PERFORMERS - New
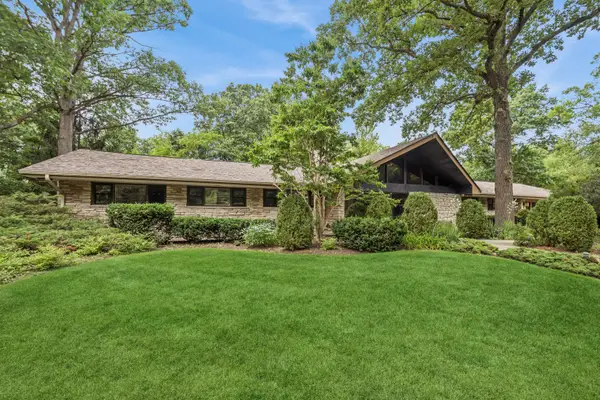 $1,500,000Active4 beds 4 baths4,790 sq. ft.
546 Timber Lane, Lake Forest, IL 60045
MLS# 12695853Listed by: BAIRD & WARNER - New
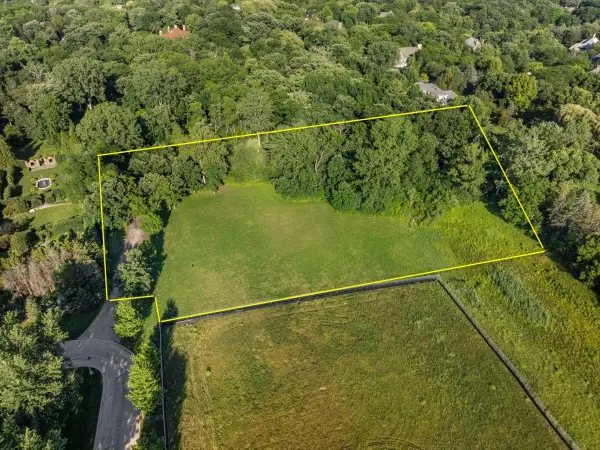 $949,000Active1.82 Acres
615 Whitehall Lane, Lake Forest, IL 60045
MLS# 12703859Listed by: @PROPERTIES CHRISTIE'S INTERNATIONAL REAL ESTATE - New
 $1,080,000Active4 beds 3 baths3,300 sq. ft.
313 Whitmore Lane, Lake Forest, IL 60045
MLS# 12703949Listed by: CENTURY 21 UNIVERSAL - New
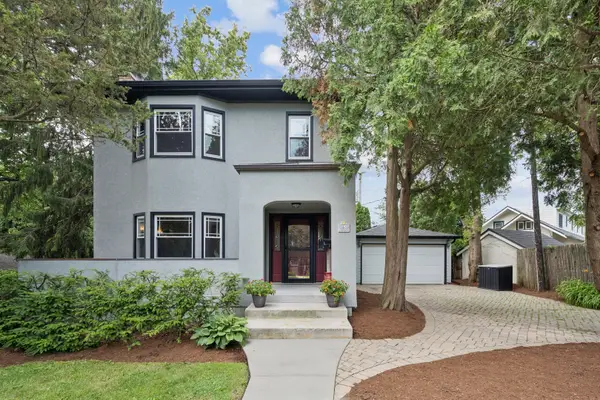 $899,000Active3 beds 3 baths1,944 sq. ft.
565 Ryan Place, Lake Forest, IL 60045
MLS# 12652619Listed by: COMPASS 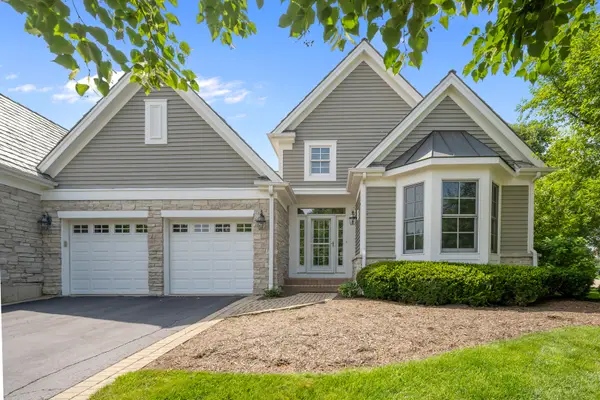 $924,900Pending3 beds 3 baths2,663 sq. ft.
130 S Bradford Court, Lake Forest, IL 60045
MLS# 12701354Listed by: COMPASS


Protect your home and budget from life's surprises with an Assurant Home Warranty, backed by a partner that supports you through every step of homeownership. Explore Plans.
© 2026 Better Homes and Gardens Real Estate LLC. An Anywhere Real Estate company. All rights reserved. Better Homes and Gardens® Real Estate is a registered trademark owned by Meredith Operations Corporation, licensed to Better Homes and Gardens Real Estate LLC and used with permission. Better Homes and Gardens Real Estate LLC fully supports the principles of the Fair Housing Act and the Equal Opportunity Act. Listing information is deemed reliable but is not guaranteed accurate.
Each office is independently owned and operated.
Any services or products provided by third parties are not provided by, affiliated with or related to Better Homes and Gardens Real Estate LLC, or its affiliated companies.