
275 Sussex Lane, Lake Forest, IL 60045
Local realty services provided by:Better Homes and Gardens Real Estate Star Homes
Listed by: jena radnay
Office: @properties christie's international real estate
MLS#:12720778
Source:MLSNI
Price summary
- Price:$5,275,000
- Price per sq. ft.:$479.55
About this home
Ralph Lauren print campaigns, features in Architectural Digest, film productions, and even the latest Crate & Barrel holiday catalog all point to one thing: great architecture never goes out of style. And more than a century later, David Adler's "Innisfail I" is every bit as extraordinary today. Set on over two breathtaking acres, this landmark estate is ready now to be experienced through a new 2026 lens. The pool, spa, tennis court, and sauna all are just the side features that bring this magnificent lifestyle home to life, as David Adler designed is country luxury estate with one thing in mind...a destination for all to enjoy. His one primary focus with his interiors was "proportions"- always wanting his rooms to have volume with soaring ceilings but still feel intimate. He finished these spaces with endless sets of French doors bringing the gardens inside, and exquisite original details from intricate millwork to Versailles and herringbone parquet floors. The oversized reception hall immediately sets the tone, opening through 10-foot doorways to the spectacular great room where walls of French doors, handcrafted millwork & grand chandeliers frame the endless terraces & gardens beyond. Sun-drenched entertaining spaces flow effortlessly from the living to the dining room, richly paneled library and sunroom, while the Chef's kitchen, oversized butler's pantry and sunny breakfast room make the house equally suited for everyday living. Upstairs, a beautiful hotel-level wrapped wrought-iron staircase leads to eight bedrooms, including the expansive primary suite with fireplace and private dressing room. The third floor changes the mood completely with a speakeasy-style bar, bedroom and full bath-proof that a house this important can still have a little fun. And then there are the grounds which alone today to duplicate would be over $2m in just design and install. Originally designed by legendary landscape architect Jens Jensen, the estate unfolds across formal gardens, sweeping lawns and mature trees, with a pool, spa and tennis court creating the ultimate private country retreat. Innisfail I has been photographed, published and filmed for generations for a reason. Today estates can be built, not doubt about that, but there is nothing like architecture that can always withstand the test of time. NOW it's time to re-imagine this space with a hue of transitional colors, clean-lined furniture and a revamp from gold to simply white. This is a designer's dream palate as this estate is just waiting to be the next showpiece estate in the North Shore as the pedigree is already in place!...
Contact an agent
Home facts
- Year built:1914
- Listing ID #:12720778
- Updated:October 21, 2026 at 11:10 AM
Rooms and interior
- Bedrooms:8
- Total bathrooms:11
- Full bathrooms:8
- Half bathrooms:3
- Rooms Total:17
- Dining Description:Breakfast Room, Separate Dining Room
- Bathrooms Description:Bidet, Double Shower, Double Sinks, Full Body Spray Shower, Garden Tub, Separate Shower, Soaking Tub, Steam Shower, Whirlpool
- Kitchen Description:Bar Fridge, Dishwasher, Disposal, Double Oven, Freezer, High End Refrigerator, Microwave, Range, Refrigerator, Stainless Steel Appliance(s), Trash Compactor, Wine Refrigerator
- Basement Description:Cellar, Partially Finished
- Living area:11,000 sq. ft.
Heating and cooling
- Cooling:Zoned
- Heating:Radiator(s), Steam
Structure and exterior
- Roof:Slate
- Year built:1914
- Building area:11,000 sq. ft.
- Lot area:2.09 Acres
- Lot Features:Landscaped, Mature Trees
- Architectural Style:French Provincial
- Foundation Description:Concrete Perimeter
- Levels:3 Story
Schools
- High school:Lake Forest High School
- Middle school:Deer Path Middle School
- Elementary school:Everett Elementary School
Utilities
- Water:Lake Michigan
- Sewer:Public Sewer
Finances and disclosures
- Price:$5,275,000
- Price per sq. ft.:$479.55
- Tax amount:$53,634 (2024)
Features and amenities
- Laundry features:Dryer, Washer
- Amenities:CO Detectors, Ceiling Fan(s), Intercom, Security System, Sprinkler-Lawn, Sump Pump
Parking
- Total parking spaces:12
- Parking description:Concrete, Detached Garage, Driveway, Garage, Storage
- Garage:Yes
- Garage spaces:3
 Copyright 2026 Midwest Real Estate Data LLC. All rights reserved. The data relating to real estate for sale on this web site comes in part from the Broker Reciprocity Program of the Midwest Real Estate Data LLC. Listing information is deemed reliable but not guaranteed.
New listings near 275 Sussex Lane
- New
 $1,729,000Active4 beds 4 baths2,844 sq. ft.
1945 Amberley Court, Lake Forest, IL 60045
MLS# 12789685Listed by: JAMESON SOTHEBY'S INTERNATIONAL REALTY - New
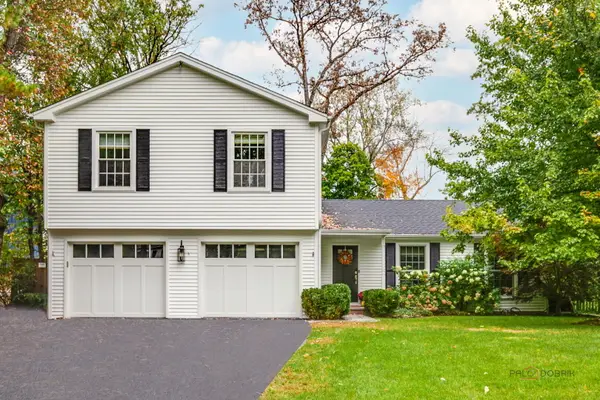 $1,125,000Active4 beds 4 baths2,244 sq. ft.
10 E Louis Avenue, Lake Forest, IL 60045
MLS# 12786345Listed by: COMPASS - New
 $999,000Active4 beds 6 baths4,967 sq. ft.
1161 Winwood Drive, Lake Forest, IL 60045
MLS# 12788845Listed by: COMPASS  $1,589,000Pending1.35 Acres
1350 W Whitmore Court, Lake Forest, IL 60045
MLS# 12776532Listed by: COMPASS- New
 $2,500,000Active5 beds 6 baths5,752 sq. ft.
351 Wallace Road, Lake Forest, IL 60045
MLS# 12784757Listed by: @PROPERTIES CHRISTIE'S INTERNATIONAL REAL ESTATE - Open Sat, 11am to 2pmNew
 $2,750,000Active6 beds 7 baths6,000 sq. ft.
1138 S Ridge Road, Lake Forest, IL 60045
MLS# 12788027Listed by: @PROPERTIES CHRISTIE'S INTERNATIONAL REAL ESTATE  $1,290,000Pending5 beds 3 baths3,091 sq. ft.
1040 S Green Bay Road, Lake Forest, IL 60045
MLS# 12787578Listed by: JAMESON SOTHEBY'S INTERNATIONAL REALTY- New
 $3,250,000Active4 beds 5 baths5,077 sq. ft.
270 Majestic Oak Court, Lake Forest, IL 60045
MLS# 12787122Listed by: JAMESON SOTHEBY'S INTERNATIONAL REALTY - New
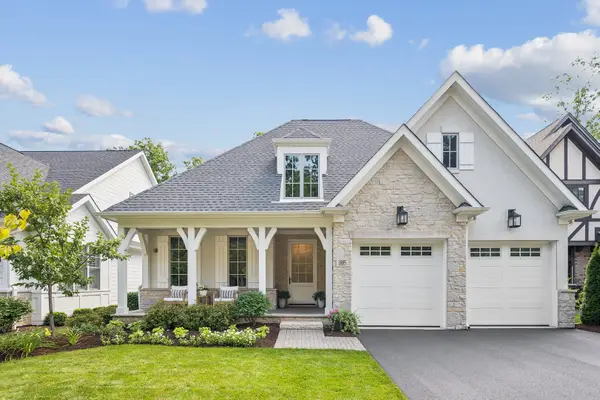 $1,725,000Active4 beds 4 baths2,500 sq. ft.
1885 Amberley Court, Lake Forest, IL 60045
MLS# 12786583Listed by: COMPASS - New
 $998,000Active4 beds 3 baths2,146 sq. ft.
535 N Waukegan Road, Lake Forest, IL 60045
MLS# 12775607Listed by: COMPASS


Protect your home and budget from life's surprises with an Assurant Home Warranty, backed by a partner that supports you through every step of homeownership. Explore Plans.
© 2026 Better Homes and Gardens Real Estate LLC. An Anywhere Real Estate company. All rights reserved. Better Homes and Gardens® Real Estate is a registered trademark owned by Meredith Operations Corporation, licensed to Better Homes and Gardens Real Estate LLC and used with permission. Better Homes and Gardens Real Estate LLC fully supports the principles of the Fair Housing Act and the Equal Opportunity Act. Listing information is deemed reliable but is not guaranteed accurate.
Each office is independently owned and operated.
Any services or products provided by third parties are not provided by, affiliated with or related to Better Homes and Gardens Real Estate LLC, or its affiliated companies.