
333 E Westminster Road #2B, Lake Forest, IL 60045
Local realty services provided by:Better Homes and Gardens Real Estate Star Homes
333 E Westminster Road #2B,Lake Forest, IL 60045
$1,895,000
- 2 Beds
- 3 Baths
- 2,685 sq. ft.
- Condominium
- Active
Listed by: nancy adelman
Office: compass
MLS#:12775281
Source:MLSNI
Price summary
- Price:$1,895,000
- Price per sq. ft.:$705.77
- Monthly HOA dues:$1,208
About this home
Exceptional Uptown condo offering bespoke style, beautiful finishes, and effortless living in a boutique building of just 11 residences. The open floor plan creates an expansive living and dining space, enhanced by tall ceilings, a gas fireplace, and fabulous custom built-ins. The beautifully appointed white kitchen features quartz countertops, quality appliances, and a clean, timeless aesthetic. The spacious primary suite boasts a gorgeous new bath, while the large second bedroom is complemented by a new hall bath. A custom office provides an ideal work-from-home setting with abundant storage and beautiful custom cabinetry. Enjoy a guest powder room, generous closet space, and wonderful south-facing exposure that fills the home with natural light. Two garage parking spaces add everyday convenience. Move-in ready and beautifully maintained, this sophisticated residence combines stylish interiors with the ambiance and convenience of Lake Forest living.
Contact an agent
Home facts
- Year built:1999
- Listing ID #:12775281
- Updated:October 06, 2026 at 11:19 AM
Rooms and interior
- Bedrooms:2
- Total bathrooms:3
- Full bathrooms:2
- Half bathrooms:1
- Rooms Total:6
- Dining Description:Combined With Living Room
- Kitchen Description:Dishwasher, Microwave, Range
- Living area:2,685 sq. ft.
Heating and cooling
- Cooling:Central Air
- Heating:Forced Air, Natural Gas
- Central air:Yes
Structure and exterior
- Year built:1999
- Building area:2,685 sq. ft.
- Exterior Features:Balcony
- Foundation Description:Concrete Perimeter
Schools
- High school:Lake Forest High School
- Middle school:Deer Path Middle School
- Elementary school:Sheridan Elementary School
Utilities
- Water:Lake Michigan
Finances and disclosures
- Price:$1,895,000
- Price per sq. ft.:$705.77
- Tax amount:$23,020 (2025)
Parking
- Total parking spaces:2
- Parking description:Asphalt, Attached Garage, Garage
- Garage:Yes
- Garage spaces:2
 Copyright 2026 Midwest Real Estate Data LLC. All rights reserved. The data relating to real estate for sale on this web site comes in part from the Broker Reciprocity Program of the Midwest Real Estate Data LLC. Listing information is deemed reliable but not guaranteed.
New listings near 333 E Westminster Road #2B
- New
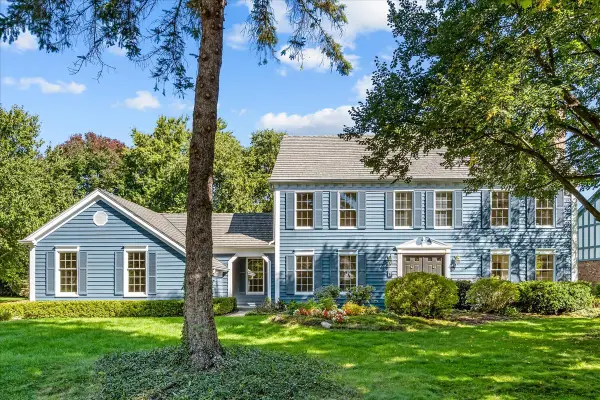 $1,249,000Active4 beds 3 baths3,306 sq. ft.
70 W Sandpiper Lane, Lake Forest, IL 60045
MLS# 12772437Listed by: COMPASS - New
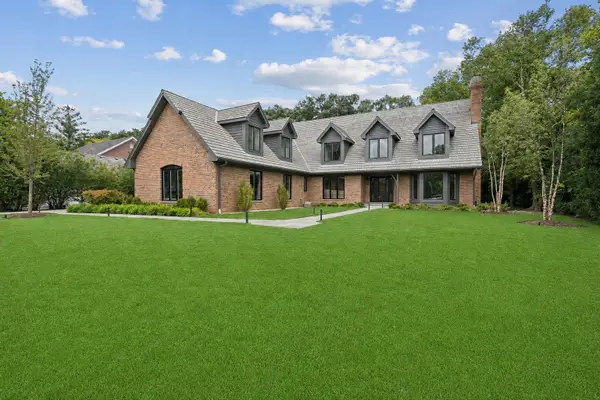 $2,150,000Active6 beds 6 baths5,389 sq. ft.
1280 Lawrence Avenue, Lake Forest, IL 60045
MLS# 12696225Listed by: @PROPERTIES CHRISTIE'S INTERNATIONAL REAL ESTATE - New
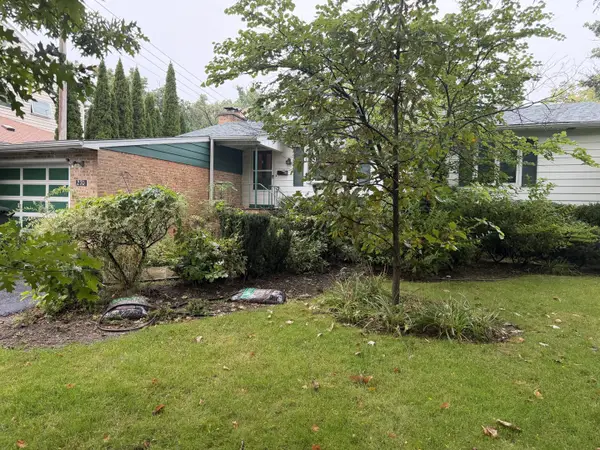 $749,900Active4 beds 2 baths2,016 sq. ft.
270 Park Avenue, Lake Forest, IL 60045
MLS# 12596374Listed by: COLDWELL BANKER REALTY - New
 $2,395,000Active4 beds 4 baths3,986 sq. ft.
1070 Meadow Lane, Lake Forest, IL 60045
MLS# 12764807Listed by: COLDWELL BANKER REALTY - New
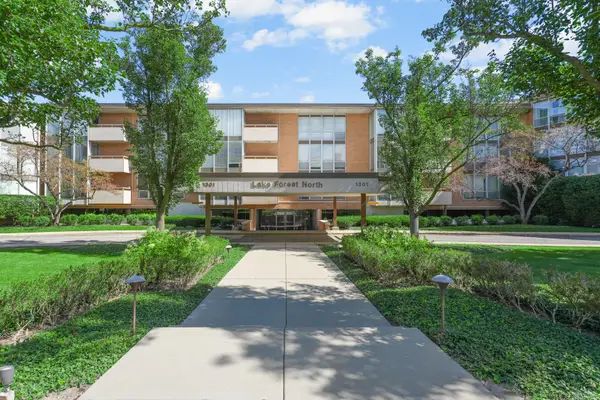 $364,900Active2 beds 2 baths1,220 sq. ft.
1301 N Western Avenue #217, Lake Forest, IL 60045
MLS# 12739589Listed by: RAINES REALTY LTD. - New
 $4,950,000Active6 beds 8 baths8,078 sq. ft.
435 Thorne Lane, Lake Forest, IL 60045
MLS# 12718757Listed by: COMPASS - New
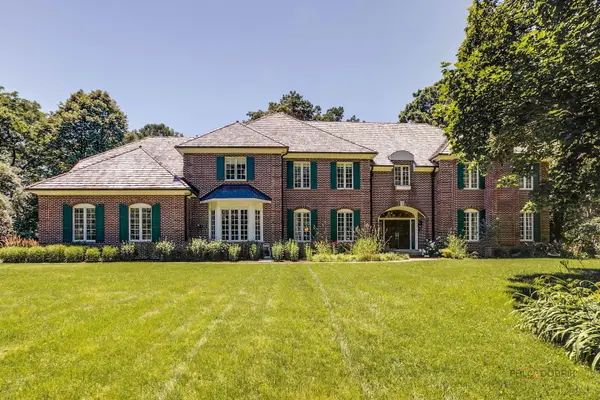 $2,400,000Active6 beds 6 baths7,683 sq. ft.
610 S Ridge Road, Lake Forest, IL 60045
MLS# 12769386Listed by: @PROPERTIES CHRISTIE'S INTERNATIONAL REAL ESTATE - New
 $799,000Active3 beds 3 baths2,052 sq. ft.
1060 Griffith Road, Lake Forest, IL 60045
MLS# 12764318Listed by: EXIT STRATEGY REALTY 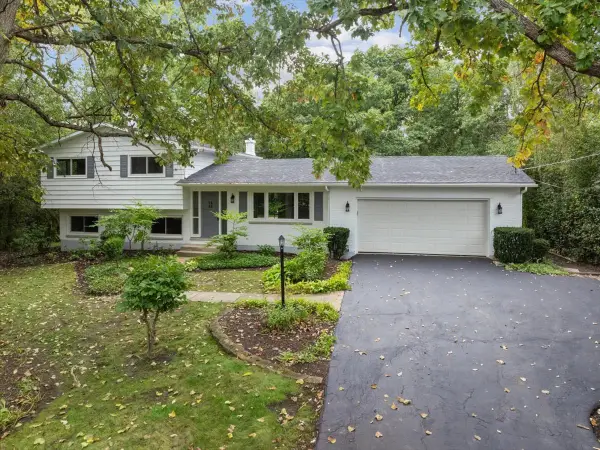 $700,000Pending3 beds 2 baths1,576 sq. ft.
26890 N Longwood Road, Lake Forest, IL 60045
MLS# 12768838Listed by: BAIRD & WARNER


Protect your home and budget from life's surprises with an Assurant Home Warranty, backed by a partner that supports you through every step of homeownership. Explore Plans.
© 2026 Better Homes and Gardens Real Estate LLC. An Anywhere Real Estate company. All rights reserved. Better Homes and Gardens® Real Estate is a registered trademark owned by Meredith Operations Corporation, licensed to Better Homes and Gardens Real Estate LLC and used with permission. Better Homes and Gardens Real Estate LLC fully supports the principles of the Fair Housing Act and the Equal Opportunity Act. Listing information is deemed reliable but is not guaranteed accurate.
Each office is independently owned and operated.
Any services or products provided by third parties are not provided by, affiliated with or related to Better Homes and Gardens Real Estate LLC, or its affiliated companies.