
455 Rockefeller Road, Lake Forest, IL 60045
Local realty services provided by:Better Homes and Gardens Real Estate Connections
455 Rockefeller Road,Lake Forest, IL 60045
$2,090,000
- 4 Beds
- 6 Baths
- 3,670 sq. ft.
- Single family
- Active
Listed by: andra o'neill
Office: @properties christie's international real estate
MLS#:12709940
Source:MLSNI
Price summary
- Price:$2,090,000
- Price per sq. ft.:$569.48
About this home
A long driveway framed by mature oak and maple trees welcomes you to this beautifully maintained home, set on a picturesque, nearly one-acre property in sought-after Villa Turicum. Filled with natural light, the home offers four bedrooms, four full and two half baths, generous living spaces, and wonderful views of the expansive backyard and wooded setting beyond. The gracious living room features a large bay with French doors to the backyard, fireplace, built-in bookshelves, and beautiful views, while the adjoining dining room provides an inviting setting for entertaining family and friends. The updated gourmet kitchen is equipped with Sub-Zero, DCS, and Bosch appliances and opens to the true heart of the home, the airy family room. With its vaulted ceiling, fireplace, abundant natural light, and sliding doors overlooking the sparkling in-ground pool, this is a space designed for gathering, relaxing, and enjoying everyday life. A private first-floor office offers a quiet place to work or study, while a spacious mudroom with a second refrigerator and abundant storage adds everyday convenience. Upstairs, the generous primary suite features a stunning remodeled bath with spa tub, steam shower, dual skylights, and large walk-in closet. Three additional bedrooms include one with an ensuite bath and two that share a hall bath. The finished lower level provides additional living and entertaining space with a third fireplace, full bath, wet bar with refrigerator, and ample storage. Outside, the expansive yard, mature trees, wooded backdrop, and in-ground pool create a private and peaceful setting for relaxing and entertaining. A newer roof and fresh interior and exterior paint add to the home's move-in-ready appeal. Located in a quintessential Lake Forest neighborhood, the home also offers convenient access to Lake Michigan, the Metra, and all that Lake Forest has to offer. A wonderful combination of space, natural light, privacy, and setting makes this an exceptional place to call home....
Contact an agent
Home facts
- Year built:1969
- Subdivision & Development:Villa Turicum
- Listing ID #:12709940
- Updated:October 21, 2026 at 11:28 AM
Rooms and interior
- Bedrooms:4
- Total bathrooms:6
- Full bathrooms:4
- Half bathrooms:2
- Rooms Total:11
- Dining Description:Eating Area, Separate Dining Room
- Bathrooms Description:Double Sinks, Separate Shower, Soaking Tub, Steam Shower, Whirlpool
- Kitchen Description:Bar Fridge, Dishwasher, Disposal, Microwave, Range, Range Hood, Refrigerator, Stainless Steel Appliance(s)
- Basement Description:Full, Partially Finished
- Living area:3,670 sq. ft.
Heating and cooling
- Cooling:Central Air, Zoned
- Heating:Forced Air, Natural Gas, Radiant, Sep Heating Systems - 2+, Zoned
- Central air:Yes
Structure and exterior
- Roof:Asphalt
- Year built:1969
- Building area:3,670 sq. ft.
- Lot area:0.96 Acres
- Lot Features:Landscaped, Wooded
- Architectural Style:Colonial
- Foundation Description:Concrete Perimeter
- Levels:2 Story
Schools
- High school:Lake Forest High School
- Middle school:Deer Path Middle School
- Elementary school:Cherokee Elementary School
Utilities
- Water:Lake Michigan, Public
- Sewer:Public Sewer
Finances and disclosures
- Price:$2,090,000
- Price per sq. ft.:$569.48
- Tax amount:$25,108 (2025)
Features and amenities
- Laundry features:Dryer, Washer
- Amenities:Backup Sump Pump, CO Detectors, Ceiling Fan(s), Security System, Sprinkler-Lawn, Sump Pump
Parking
- Total parking spaces:2
- Parking description:Asphalt, Attached Garage, Garage
- Garage:Yes
- Garage spaces:2
 Copyright 2026 Midwest Real Estate Data LLC. All rights reserved. The data relating to real estate for sale on this web site comes in part from the Broker Reciprocity Program of the Midwest Real Estate Data LLC. Listing information is deemed reliable but not guaranteed.
New listings near 455 Rockefeller Road
- New
 $1,729,000Active4 beds 4 baths2,844 sq. ft.
1945 Amberley Court, Lake Forest, IL 60045
MLS# 12789685Listed by: JAMESON SOTHEBY'S INTERNATIONAL REALTY - New
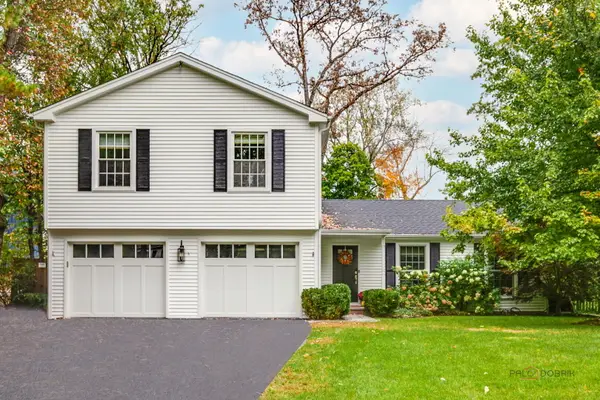 $1,125,000Active4 beds 4 baths2,244 sq. ft.
10 E Louis Avenue, Lake Forest, IL 60045
MLS# 12786345Listed by: COMPASS - New
 $999,000Active4 beds 6 baths4,967 sq. ft.
1161 Winwood Drive, Lake Forest, IL 60045
MLS# 12788845Listed by: COMPASS  $1,589,000Pending1.35 Acres
1350 W Whitmore Court, Lake Forest, IL 60045
MLS# 12776532Listed by: COMPASS- New
 $2,500,000Active5 beds 6 baths5,752 sq. ft.
351 Wallace Road, Lake Forest, IL 60045
MLS# 12784757Listed by: @PROPERTIES CHRISTIE'S INTERNATIONAL REAL ESTATE - Open Sat, 11am to 2pmNew
 $2,750,000Active6 beds 7 baths6,000 sq. ft.
1138 S Ridge Road, Lake Forest, IL 60045
MLS# 12788027Listed by: @PROPERTIES CHRISTIE'S INTERNATIONAL REAL ESTATE  $1,290,000Pending5 beds 3 baths3,091 sq. ft.
1040 S Green Bay Road, Lake Forest, IL 60045
MLS# 12787578Listed by: JAMESON SOTHEBY'S INTERNATIONAL REALTY- New
 $3,250,000Active4 beds 5 baths5,077 sq. ft.
270 Majestic Oak Court, Lake Forest, IL 60045
MLS# 12787122Listed by: JAMESON SOTHEBY'S INTERNATIONAL REALTY - New
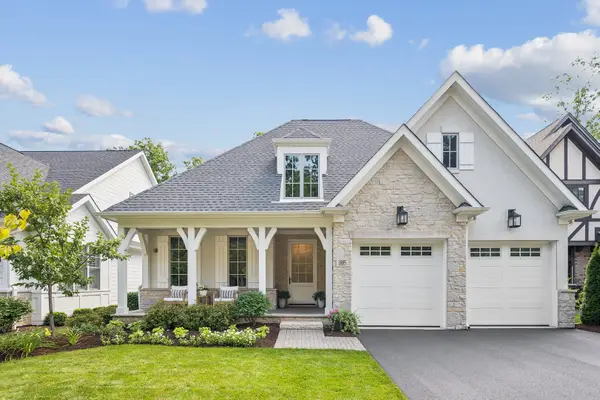 $1,725,000Active4 beds 4 baths2,500 sq. ft.
1885 Amberley Court, Lake Forest, IL 60045
MLS# 12786583Listed by: COMPASS - New
 $998,000Active4 beds 3 baths2,146 sq. ft.
535 N Waukegan Road, Lake Forest, IL 60045
MLS# 12775607Listed by: COMPASS


Protect your home and budget from life's surprises with an Assurant Home Warranty, backed by a partner that supports you through every step of homeownership. Explore Plans.
© 2026 Better Homes and Gardens Real Estate LLC. An Anywhere Real Estate company. All rights reserved. Better Homes and Gardens® Real Estate is a registered trademark owned by Meredith Operations Corporation, licensed to Better Homes and Gardens Real Estate LLC and used with permission. Better Homes and Gardens Real Estate LLC fully supports the principles of the Fair Housing Act and the Equal Opportunity Act. Listing information is deemed reliable but is not guaranteed accurate.
Each office is independently owned and operated.
Any services or products provided by third parties are not provided by, affiliated with or related to Better Homes and Gardens Real Estate LLC, or its affiliated companies.