
544 Lexington Drive, Lake Forest, IL 60045
Local realty services provided by:Better Homes and Gardens Real Estate Connections
544 Lexington Drive,Lake Forest, IL 60045
$1,625,000
- 5 Beds
- 5 Baths
- 4,415 sq. ft.
- Single family
- Pending
Listed by: kiki clark, polly richardson
Office: jameson sotheby's international realty
MLS#:12768138
Source:MLSNI
Price summary
- Price:$1,625,000
- Price per sq. ft.:$368.06
About this home
Exciting New Listing in the desirable Meadowood Neighborhood! Set peacefully against hundreds of acres of forest preserves and 9.7 miles of hiking and biking trails. This exceptional five-bedroom home offers a beautiful connection to the outdoors - with professionally landscaped gardens, mature trees, private in-ground pool, and western-facing sunsets that make the backyard especially captivating. Inside, the main level is designed for both gracious entertaining and everyday living. The open kitchen is outfitted with newer high-end ss appliances, including Sub Zero refrigerator, Wolf range and Bosch dishwasher. Complete with a breakfast area and walk-in pantry, the kitchen flows effortlessly into the inviting family room featuring custom built-in bookcases and a wood-burning fireplace with gas starter. The adjacent sun-filled sunroom features a wet bar with beverage fridge, skylights and walls of windows and doors opening directly to the expansive patio and pool, with sweeping views of the backyard and Middlefork Savanna. Separate formal dining room and living room with gas-burning fireplace provide elevated spaces for entertaining while a handsome study with built-in bookcases offers a refined setting for work or quiet retreat. A full bath with direct access to the pool is complemented by a convenient pool entry area with built-in storage for towels, swimwear, pool toys and such. Upstairs, five bedrooms provide exceptional flexibility for family and guests. The private primary suite offers a peaceful retreat, while four additional bedrooms accommodate family, guests or work-from-home needs. One bedroom enjoys an en-suite bath that also opens to the hallway, a second hall bath serves the remaining bedrooms. The fifth bedroom offers added versatility with an adjoing tandem room that can be tailored to suit your needs as a private guest area, study, playroom, craft room, homework space, or yoga room. The full basement is partially finished with a functional recreation room, dedicated wine closet, and large utility and storage room with newer washer and dryer. Beyond the home itself, this special neighborhood offers a true sense of community! From morning walks along the trails to sunset swims overlooking the gardens - this home offers a rare opportunity to live where nature, privacy and comfortable living converge....
Contact an agent
Home facts
- Year built:1968
- Listing ID #:12768138
- Updated:October 21, 2026 at 08:28 AM
Rooms and interior
- Bedrooms:5
- Total bathrooms:5
- Full bathrooms:4
- Half bathrooms:1
- Rooms Total:13
- Dining Description:Breakfast Room, Separate Dining Room
- Bathrooms Description:Double Sinks, Separate Shower
- Kitchen Description:Dishwasher, Disposal, Range, Refrigerator, Stainless Steel Appliance(s), Wine Refrigerator
- Basement Description:Full, Partially Finished
- Living area:4,415 sq. ft.
Heating and cooling
- Cooling:Central Air
- Heating:Forced Air, Gas
- Central air:Yes
Structure and exterior
- Roof:Asphalt
- Year built:1968
- Building area:4,415 sq. ft.
- Lot area:0.8 Acres
- Lot Features:Landscaped, Mature Trees
- Architectural Style:Colonial
- Foundation Description:Concrete Perimeter
- Levels:2 Story
Schools
- High school:Lake Forest High School
- Middle school:Deer Path Middle School
- Elementary school:Everett Elementary School
Utilities
- Water:Lake Michigan
- Sewer:Public Sewer
Finances and disclosures
- Price:$1,625,000
- Price per sq. ft.:$368.06
- Tax amount:$25,111 (2025)
Features and amenities
- Laundry features:Dryer, Washer
- Amenities:Backup Sump Pump, CO Detectors, Ceiling Fan(s), Sump Pump
Parking
- Total parking spaces:2
- Parking description:Asphalt, Attached Garage, Garage
- Garage:Yes
- Garage spaces:2
 Copyright 2026 Midwest Real Estate Data LLC. All rights reserved. The data relating to real estate for sale on this web site comes in part from the Broker Reciprocity Program of the Midwest Real Estate Data LLC. Listing information is deemed reliable but not guaranteed.
New listings near 544 Lexington Drive
- New
 $1,729,000Active4 beds 4 baths2,844 sq. ft.
1945 Amberley Court, Lake Forest, IL 60045
MLS# 12789685Listed by: JAMESON SOTHEBY'S INTERNATIONAL REALTY - New
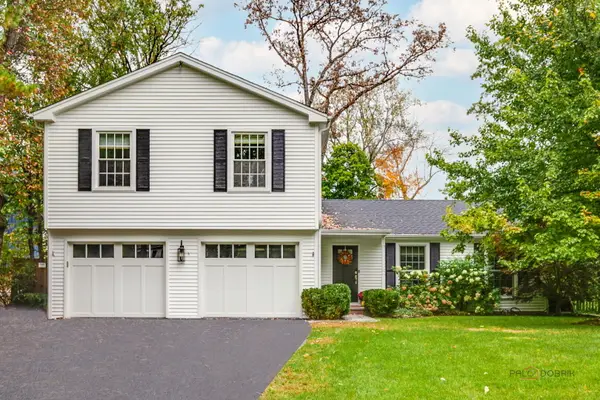 $1,125,000Active4 beds 4 baths2,244 sq. ft.
10 E Louis Avenue, Lake Forest, IL 60045
MLS# 12786345Listed by: COMPASS - New
 $999,000Active4 beds 6 baths4,967 sq. ft.
1161 Winwood Drive, Lake Forest, IL 60045
MLS# 12788845Listed by: COMPASS  $1,589,000Pending1.35 Acres
1350 W Whitmore Court, Lake Forest, IL 60045
MLS# 12776532Listed by: COMPASS- New
 $2,500,000Active5 beds 6 baths5,752 sq. ft.
351 Wallace Road, Lake Forest, IL 60045
MLS# 12784757Listed by: @PROPERTIES CHRISTIE'S INTERNATIONAL REAL ESTATE - Open Sat, 11am to 2pmNew
 $2,750,000Active6 beds 7 baths6,000 sq. ft.
1138 S Ridge Road, Lake Forest, IL 60045
MLS# 12788027Listed by: @PROPERTIES CHRISTIE'S INTERNATIONAL REAL ESTATE  $1,290,000Pending5 beds 3 baths3,091 sq. ft.
1040 S Green Bay Road, Lake Forest, IL 60045
MLS# 12787578Listed by: JAMESON SOTHEBY'S INTERNATIONAL REALTY- New
 $3,250,000Active4 beds 5 baths5,077 sq. ft.
270 Majestic Oak Court, Lake Forest, IL 60045
MLS# 12787122Listed by: JAMESON SOTHEBY'S INTERNATIONAL REALTY - New
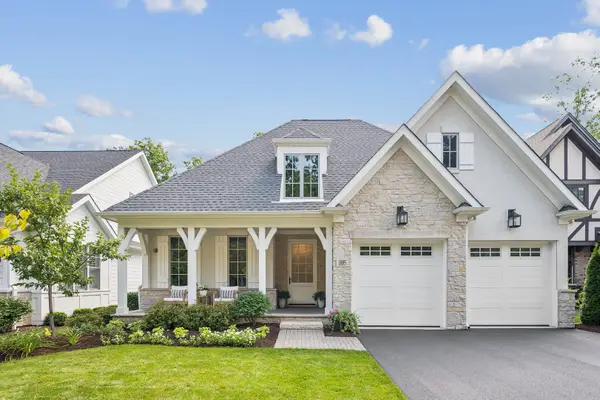 $1,725,000Active4 beds 4 baths2,500 sq. ft.
1885 Amberley Court, Lake Forest, IL 60045
MLS# 12786583Listed by: COMPASS - New
 $998,000Active4 beds 3 baths2,146 sq. ft.
535 N Waukegan Road, Lake Forest, IL 60045
MLS# 12775607Listed by: COMPASS


Protect your home and budget from life's surprises with an Assurant Home Warranty, backed by a partner that supports you through every step of homeownership. Explore Plans.
© 2026 Better Homes and Gardens Real Estate LLC. An Anywhere Real Estate company. All rights reserved. Better Homes and Gardens® Real Estate is a registered trademark owned by Meredith Operations Corporation, licensed to Better Homes and Gardens Real Estate LLC and used with permission. Better Homes and Gardens Real Estate LLC fully supports the principles of the Fair Housing Act and the Equal Opportunity Act. Listing information is deemed reliable but is not guaranteed accurate.
Each office is independently owned and operated.
Any services or products provided by third parties are not provided by, affiliated with or related to Better Homes and Gardens Real Estate LLC, or its affiliated companies.