
64 Washington Road, Lake Forest, IL 60045
Local realty services provided by:Better Homes and Gardens Real Estate Star Homes
64 Washington Road,Lake Forest, IL 60045
$1,245,000
- 3 Beds
- 3 Baths
- 1,944 sq. ft.
- Condominium
- Active
Upcoming open houses
- Sun, Nov 0801:00 pm - 03:00 pm
Listed by: suzanne myers
Office: coldwell banker realty
MLS#:12794836
Source:MLSNI
Price summary
- Price:$1,245,000
- Price per sq. ft.:$640.43
- Monthly HOA dues:$293
About this home
Located in desirable East Lake Forest, this exceptional half duplex built in 2006 has been completely renovated with an uncompromising commitment to quality, craftsmanship, and meticulous attention to detail. Offering three levels of beautifully finished living space, a two-car garage, and private outdoor space, this sophisticated home is ideally situated between town and beach. The main level features an elegant living room with wood burning fireplace, a fresh bedroom or office, & full bath. At the heart of the home, the beautifully appointed chef's kitchen showcases commercial-grade stainless-steel appliances. Luxurious white marble bathrooms further elevate the home's timeless aesthetic. The upper level offers two en suite bedrooms, providing exceptional privacy and flexibility for family or guests. The finished lower level adds valuable living space with a fantastic family room, perfect for movie nights, exercise, or relaxed gatherings. Thoughtful modern amenities include a tankless water heater and two-zone HVAC system, complementing the home's exceptional renovation and providing comfort and efficiency throughout. This rare combination of sophisticated design and high-end finishes provides a turnkey & maintenance free living experience....
Contact an agent
Home facts
- Year built:1965
- Listing ID #:12794836
- Updated:November 08, 2026 at 01:29 PM
Rooms and interior
- Bedrooms:3
- Total bathrooms:3
- Full bathrooms:3
- Rooms Total:7
- Dining Description:Combined With Living Room
- Bathrooms Description:Separate Shower
- Kitchen Description:Dishwasher, Disposal, Gas Cooktop, High End Refrigerator, Microwave, Range, Stainless Steel Appliance(s)
- Basement Description:Finished, Full
- Living area:1,944 sq. ft.
Heating and cooling
- Cooling:Central Air
- Heating:Forced Air, Gas
- Central air:Yes
Structure and exterior
- Roof:Asphalt
- Year built:1965
- Building area:1,944 sq. ft.
- Lot Features:Landscaped, Mature Trees, Rear Of Lot
Schools
- High school:Lake Forest High School
- Middle school:Deer Path Middle School
- Elementary school:Sheridan Elementary School
Utilities
- Water:Lake Michigan, Public
- Sewer:Public Sewer
Finances and disclosures
- Price:$1,245,000
- Price per sq. ft.:$640.43
- Tax amount:$4,880 (2025)
Features and amenities
- Laundry features:Dryer, Washer
Parking
- Total parking spaces:2
- Parking description:Asphalt, Detached Garage, Garage
- Garage:Yes
- Garage spaces:2
 Copyright 2026 Midwest Real Estate Data LLC. All rights reserved. The data relating to real estate for sale on this web site comes in part from the Broker Reciprocity Program of the Midwest Real Estate Data LLC. Listing information is deemed reliable but not guaranteed.
New listings near 64 Washington Road
- New
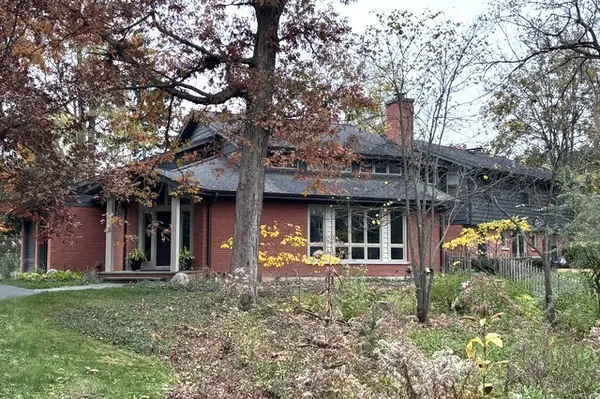 $2,550,000Active5 beds 5 baths5,438 sq. ft.
1175 Edgewood Road, Lake Forest, IL 60045
MLS# 12799782Listed by: BERKSHIRE HATHAWAY HOMESERVICES CHICAGO - New
 $1,995,000Active4 beds 5 baths4,387 sq. ft.
677 Buena Road, Lake Forest, IL 60045
MLS# 12787117Listed by: RE/MAX SUBURBAN - New
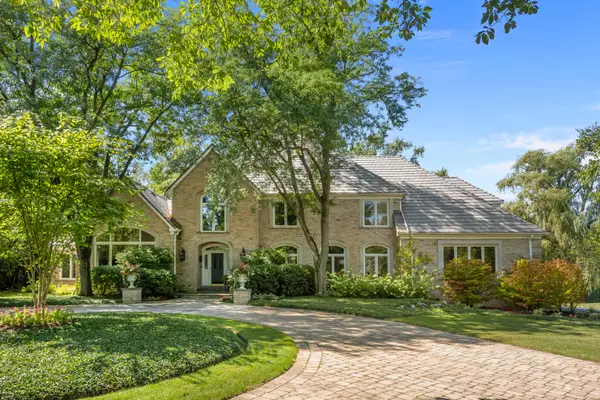 $1,950,000Active4 beds 5 baths4,744 sq. ft.
950 Lakewood Drive, Lake Forest, IL 60045
MLS# 12796468Listed by: COMPASS - Open Sun, 11am to 1pmNew
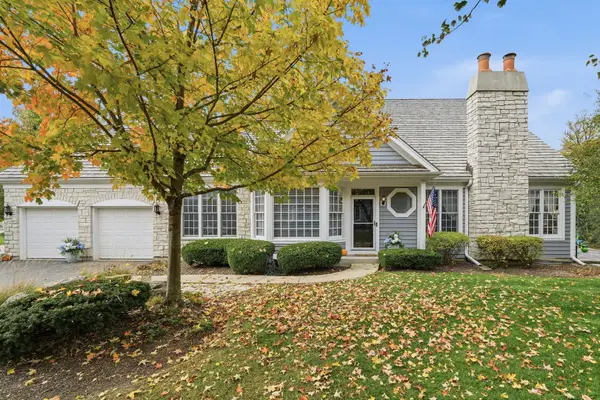 $949,900Active4 beds 4 baths2,367 sq. ft.
598 Wharton Drive, Lake Forest, IL 60045
MLS# 12800254Listed by: EXP REALTY - New
 $1,800,000Active4 beds 4 baths2,995 sq. ft.
130 E Foster Place, Lake Forest, IL 60045
MLS# 12789583Listed by: COMPASS - Open Sun, 1 to 3pmNew
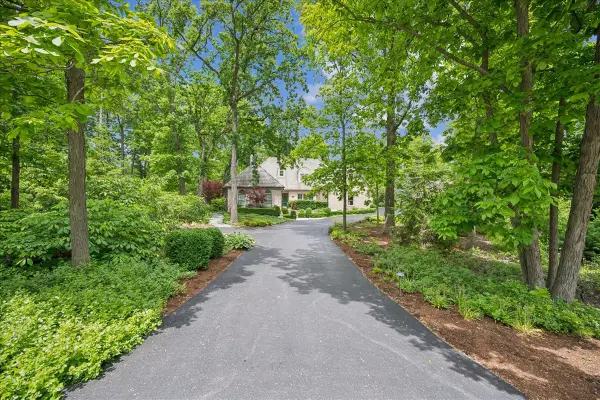 $1,349,000Active5 beds 5 baths3,318 sq. ft.
1309 W Estate Lane E, Lake Forest, IL 60045
MLS# 12791282Listed by: @PROPERTIES CHRISTIE'S INTERNATIONAL REAL ESTATE - New
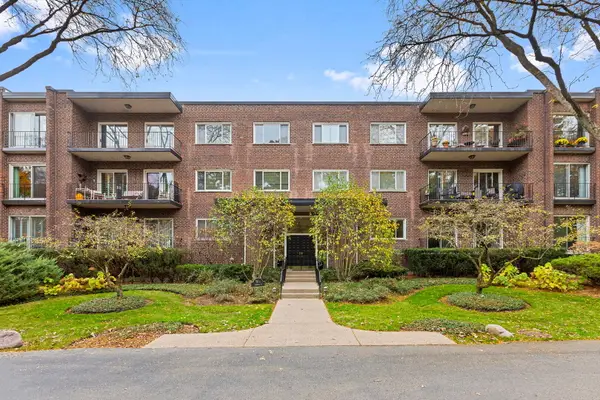 $575,000Active3 beds 2 baths1,888 sq. ft.
90 Franklin Place #209, Lake Forest, IL 60045
MLS# 12771637Listed by: COLDWELL BANKER REALTY - New
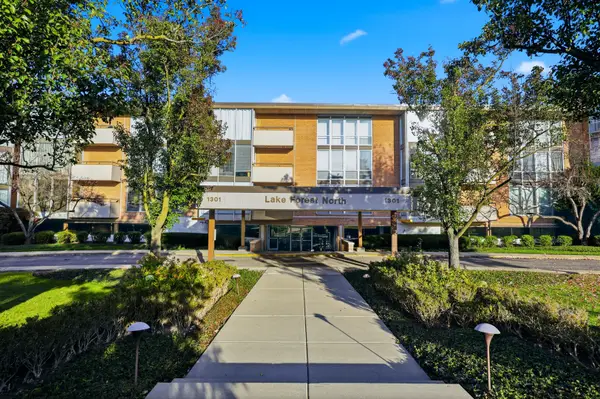 $265,000Active1 beds 2 baths964 sq. ft.
1301 N Western Avenue #221, Lake Forest, IL 60045
MLS# 12797596Listed by: TOLSTOY REALTY 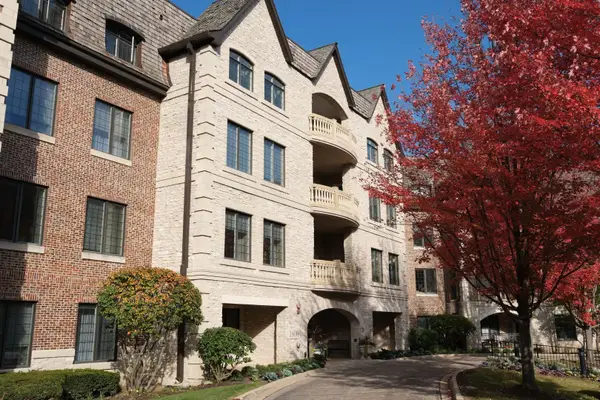 $599,900Pending2 beds 2 baths1,630 sq. ft.
1800 Amberley Court #204, Lake Forest, IL 60045
MLS# 12795900Listed by: ELITE VALUE REAL ESTATE


Protect your home and budget from life's surprises with an Assurant Home Warranty, backed by a partner that supports you through every step of homeownership. Explore Plans.
© 2026 Better Homes and Gardens Real Estate LLC. An Anywhere Real Estate company. All rights reserved. Better Homes and Gardens® Real Estate is a registered trademark owned by Meredith Operations Corporation, licensed to Better Homes and Gardens Real Estate LLC and used with permission. Better Homes and Gardens Real Estate LLC fully supports the principles of the Fair Housing Act and the Equal Opportunity Act. Listing information is deemed reliable but is not guaranteed accurate.
Each office is independently owned and operated.
Any services or products provided by third parties are not provided by, affiliated with or related to Better Homes and Gardens Real Estate LLC, or its affiliated companies.