
70 W Sandpiper Lane, Lake Forest, IL 60045
Local realty services provided by:Better Homes and Gardens Real Estate Star Homes
70 W Sandpiper Lane,Lake Forest, IL 60045
$1,249,000
- 4 Beds
- 3 Baths
- 3,306 sq. ft.
- Single family
- Active
Listed by: elizabeth wieneke
Office: compass
MLS#:12772437
Source:MLSNI
Price summary
- Price:$1,249,000
- Price per sq. ft.:$377.8
- Monthly HOA dues:$94.5
About this home
Beautifully maintained and filled with natural light, this gracious Colonial blends timeless character and functionality. Featuring a brand-new Brava roof, freshly painted exterior and interiors, and thoughtfully proportioned rooms, this inviting home is ideally situated on a treelined street in the heart of The Ponds. Gleaming hardwood floors and generous windows fill the home with warmth and light throughout. A welcoming foyer opens to an elegant living room anchored by a lovely fireplace and framed by tall south and east facing windows overlooking the beautifully landscaped yard. The formal dining room is perfectly suited for intimate dinners as well as larger gatherings. An inviting den/music room flows seamlessly into the spacious family room, where a second fireplace, custom built-ins, and direct access to the private backyard and expansive deck create a wonderful setting for everyday living and entertaining. The bright eat-in kitchen offers abundant cabinetry, generous prep space, a large center island, and comfortable table seating, all complemented by views of the beautifully landscaped backyard. A full bathroom on the main level provides added convenience and flexibility for family and guests. The first-floor laundry and mudroom create a practical transition to the large three-car garage. Upstairs, the spacious primary suite offers a peaceful retreat, featuring a generous bedroom and an en suite bath complete with a skylight, jacuzzi tub, dual vanities, separate shower, and abundant closet space. Three additional bedrooms, each with its own walk-in closet, share a beautifully appointed hall bath. An oversized linen closet provides exceptional storage, making organization effortless. The finished basement offers even more versatility with ample space for work, play, guests, and everyday living and generous storage. Freshly decorated and meticulously cared for, this exceptional home offers a wonderful blend of classic elegance, comfort, and versatility. The beautifully landscaped outdoor setting is ready to be enjoyed from day one, with the outdoor furniture, garden reels, and hoses included in the sale for the new owners' enjoyment and convenience. Ideally located just moments from town, train, parks, and schools, with convenient access to major highways, this is a truly special opportunity to enjoy gracious living in a coveted setting....
Contact an agent
Home facts
- Year built:1986
- Subdivision & Development:The Ponds
- Listing ID #:12772437
- Updated:October 06, 2026 at 11:28 AM
Rooms and interior
- Bedrooms:4
- Total bathrooms:3
- Full bathrooms:3
- Rooms Total:13
- Dining Description:Breakfast Room, Separate Dining Room
- Bathrooms Description:Double Sinks, Whirlpool
- Kitchen Description:Cooktop, Dishwasher, Disposal, Double Oven, Freezer, Refrigerator
- Basement Description:Partial, Partially Finished
- Living area:3,306 sq. ft.
Heating and cooling
- Cooling:Central Air
- Heating:Forced Air, Natural Gas
- Central air:Yes
Structure and exterior
- Year built:1986
- Building area:3,306 sq. ft.
- Lot area:0.4 Acres
- Foundation Description:Concrete Perimeter
- Levels:2 Story
Schools
- High school:Lake Forest High School
- Middle school:Deer Path Middle School
- Elementary school:Cherokee Elementary School
Utilities
- Water:Lake Michigan
- Sewer:Public Sewer
Finances and disclosures
- Price:$1,249,000
- Price per sq. ft.:$377.8
- Tax amount:$18,032 (2025)
Features and amenities
- Laundry features:Dryer, Washer
Parking
- Total parking spaces:3
- Parking description:Attached Garage, Garage
- Garage:Yes
- Garage spaces:3
 Copyright 2026 Midwest Real Estate Data LLC. All rights reserved. The data relating to real estate for sale on this web site comes in part from the Broker Reciprocity Program of the Midwest Real Estate Data LLC. Listing information is deemed reliable but not guaranteed.
New listings near 70 W Sandpiper Lane
- New
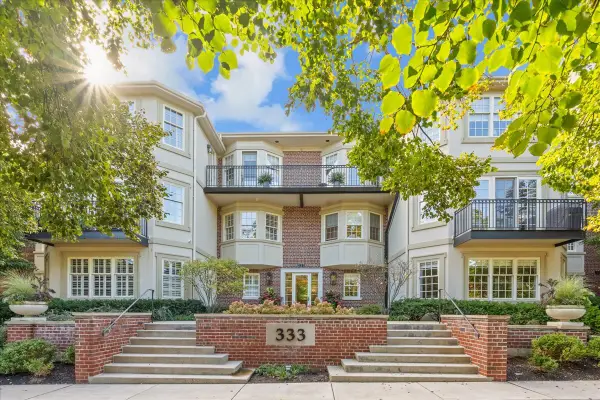 $1,895,000Active2 beds 3 baths2,685 sq. ft.
333 E Westminster Road #2B, Lake Forest, IL 60045
MLS# 12775281Listed by: COMPASS - New
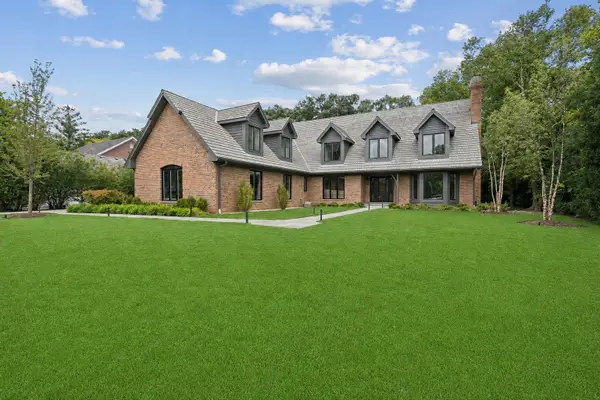 $2,150,000Active6 beds 6 baths5,389 sq. ft.
1280 Lawrence Avenue, Lake Forest, IL 60045
MLS# 12696225Listed by: @PROPERTIES CHRISTIE'S INTERNATIONAL REAL ESTATE - New
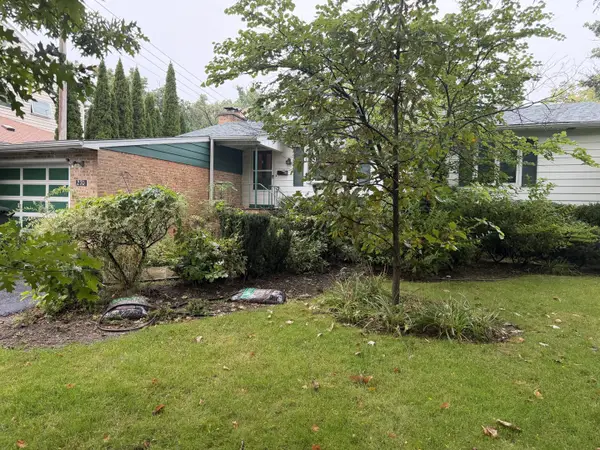 $749,900Active4 beds 2 baths2,016 sq. ft.
270 Park Avenue, Lake Forest, IL 60045
MLS# 12596374Listed by: COLDWELL BANKER REALTY - New
 $2,395,000Active4 beds 4 baths3,986 sq. ft.
1070 Meadow Lane, Lake Forest, IL 60045
MLS# 12764807Listed by: COLDWELL BANKER REALTY - New
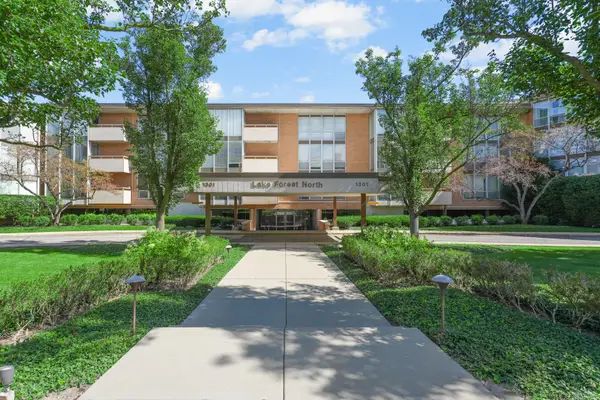 $364,900Active2 beds 2 baths1,220 sq. ft.
1301 N Western Avenue #217, Lake Forest, IL 60045
MLS# 12739589Listed by: RAINES REALTY LTD. - New
 $4,950,000Active6 beds 8 baths8,078 sq. ft.
435 Thorne Lane, Lake Forest, IL 60045
MLS# 12718757Listed by: COMPASS - New
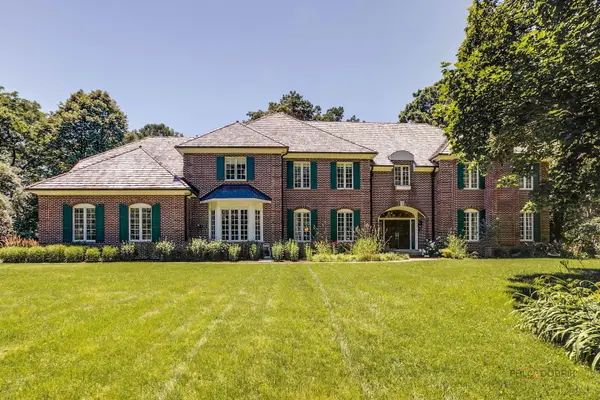 $2,400,000Active6 beds 6 baths7,683 sq. ft.
610 S Ridge Road, Lake Forest, IL 60045
MLS# 12769386Listed by: @PROPERTIES CHRISTIE'S INTERNATIONAL REAL ESTATE - New
 $799,000Active3 beds 3 baths2,052 sq. ft.
1060 Griffith Road, Lake Forest, IL 60045
MLS# 12764318Listed by: EXIT STRATEGY REALTY 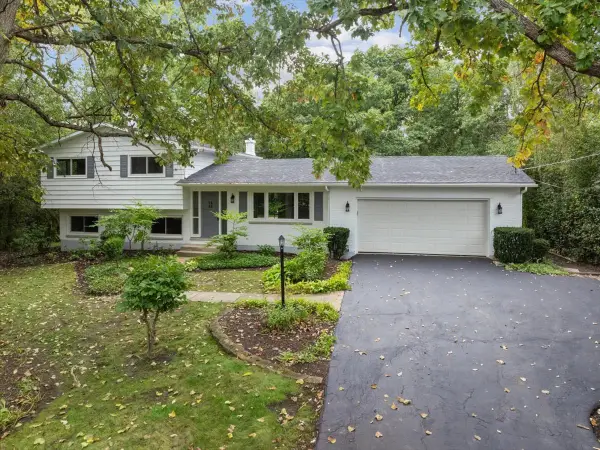 $700,000Pending3 beds 2 baths1,576 sq. ft.
26890 N Longwood Road, Lake Forest, IL 60045
MLS# 12768838Listed by: BAIRD & WARNER


Protect your home and budget from life's surprises with an Assurant Home Warranty, backed by a partner that supports you through every step of homeownership. Explore Plans.
© 2026 Better Homes and Gardens Real Estate LLC. An Anywhere Real Estate company. All rights reserved. Better Homes and Gardens® Real Estate is a registered trademark owned by Meredith Operations Corporation, licensed to Better Homes and Gardens Real Estate LLC and used with permission. Better Homes and Gardens Real Estate LLC fully supports the principles of the Fair Housing Act and the Equal Opportunity Act. Listing information is deemed reliable but is not guaranteed accurate.
Each office is independently owned and operated.
Any services or products provided by third parties are not provided by, affiliated with or related to Better Homes and Gardens Real Estate LLC, or its affiliated companies.