
926 Valley Road, Lake Forest, IL 60045
Local realty services provided by:Better Homes and Gardens Real Estate Connections
926 Valley Road,Lake Forest, IL 60045
$664,000
- 3 Beds
- 2 Baths
- 1,570 sq. ft.
- Single family
- Pending
Listed by: kim czaplicki
Office: re/max plaza
MLS#:12736690
Source:MLSNI
Price summary
- Price:$664,000
- Price per sq. ft.:$422.93
About this home
SOLID BRICK HOME LOCATED IN BEAUTIFUL NEIGHBORHOOD. 3 BEDROOMS, 4 LEVELS OF LIVING SPACE, PRIVATE, FENCED BACKYARD WITH PATIO = "YOUR NEW HOME!" LIVINGROOM WTH FIREPLACE FLOWS INTO DINING ROOM. FAMILYROOM HAS RADIANT HEAT UNDER TILE FLOOR AND EXIT DOOR TO BACKYARD AND PRIVATE PATIO. HARDWOOD FLOORS UNDER CARPET ON STAIRS, LANDING AND BEDROOM. ACCESS BASEMENT THROUGH HEATED GARAGE. ENDLESS POSSIBILITIES AND GREAT OPPORTUNITY. HOME BEING SOLD AS IS.
Contact an agent
Home facts
- Year built:1962
- Subdivision & Development:H.O. Stone
- Listing ID #:12736690
- Updated:October 21, 2026 at 08:28 AM
Rooms and interior
- Bedrooms:3
- Total bathrooms:2
- Full bathrooms:1
- Half bathrooms:1
- Rooms Total:9
- Dining Description:Combined With Living Room
- Kitchen Description:Dishwasher, Kitchen, Range, Refrigerator
- Basement Description:Finished, Full
- Living area:1,570 sq. ft.
Heating and cooling
- Cooling:Central Air
- Heating:Baseboard
- Central air:Yes
Structure and exterior
- Roof:Asphalt
- Year built:1962
- Building area:1,570 sq. ft.
- Lot area:0.32 Acres
- Lot Features:Mature Trees
- Foundation Description:Concrete Perimeter
- Levels:Split Level with Sub
Schools
- High school:Lake Forest High School
- Middle school:Deer Path Middle School
- Elementary school:Cherokee Elementary School
Utilities
- Water:Lake Michigan
- Sewer:Public Sewer
Finances and disclosures
- Price:$664,000
- Price per sq. ft.:$422.93
- Tax amount:$6,075 (2025)
Features and amenities
- Laundry features:Dryer, Washer
Parking
- Total parking spaces:2
- Parking description:Asphalt, Attached Garage, Garage
- Garage:Yes
- Garage spaces:2
 Copyright 2026 Midwest Real Estate Data LLC. All rights reserved. The data relating to real estate for sale on this web site comes in part from the Broker Reciprocity Program of the Midwest Real Estate Data LLC. Listing information is deemed reliable but not guaranteed.
New listings near 926 Valley Road
- New
 $1,729,000Active4 beds 4 baths2,844 sq. ft.
1945 Amberley Court, Lake Forest, IL 60045
MLS# 12789685Listed by: JAMESON SOTHEBY'S INTERNATIONAL REALTY - New
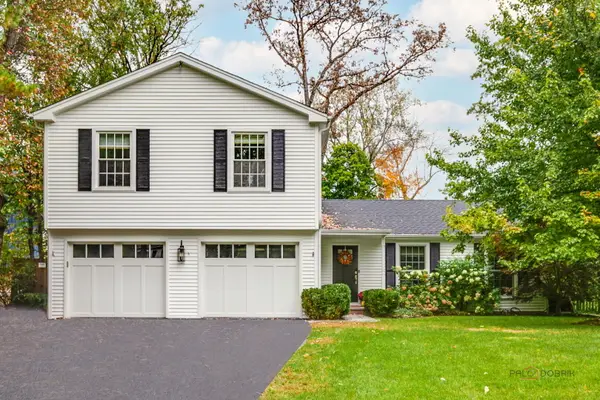 $1,125,000Active4 beds 4 baths2,244 sq. ft.
10 E Louis Avenue, Lake Forest, IL 60045
MLS# 12786345Listed by: COMPASS - New
 $999,000Active4 beds 6 baths4,967 sq. ft.
1161 Winwood Drive, Lake Forest, IL 60045
MLS# 12788845Listed by: COMPASS  $1,589,000Pending1.35 Acres
1350 W Whitmore Court, Lake Forest, IL 60045
MLS# 12776532Listed by: COMPASS- New
 $2,500,000Active5 beds 6 baths5,752 sq. ft.
351 Wallace Road, Lake Forest, IL 60045
MLS# 12784757Listed by: @PROPERTIES CHRISTIE'S INTERNATIONAL REAL ESTATE - Open Sat, 11am to 2pmNew
 $2,750,000Active6 beds 7 baths6,000 sq. ft.
1138 S Ridge Road, Lake Forest, IL 60045
MLS# 12788027Listed by: @PROPERTIES CHRISTIE'S INTERNATIONAL REAL ESTATE  $1,290,000Pending5 beds 3 baths3,091 sq. ft.
1040 S Green Bay Road, Lake Forest, IL 60045
MLS# 12787578Listed by: JAMESON SOTHEBY'S INTERNATIONAL REALTY- New
 $3,250,000Active4 beds 5 baths5,077 sq. ft.
270 Majestic Oak Court, Lake Forest, IL 60045
MLS# 12787122Listed by: JAMESON SOTHEBY'S INTERNATIONAL REALTY - New
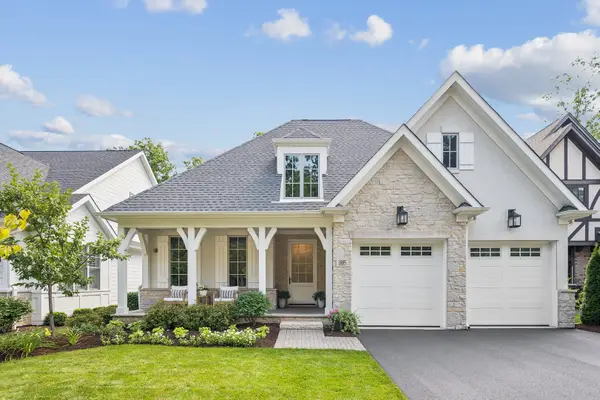 $1,725,000Active4 beds 4 baths2,500 sq. ft.
1885 Amberley Court, Lake Forest, IL 60045
MLS# 12786583Listed by: COMPASS - New
 $998,000Active4 beds 3 baths2,146 sq. ft.
535 N Waukegan Road, Lake Forest, IL 60045
MLS# 12775607Listed by: COMPASS


Protect your home and budget from life's surprises with an Assurant Home Warranty, backed by a partner that supports you through every step of homeownership. Explore Plans.
© 2026 Better Homes and Gardens Real Estate LLC. An Anywhere Real Estate company. All rights reserved. Better Homes and Gardens® Real Estate is a registered trademark owned by Meredith Operations Corporation, licensed to Better Homes and Gardens Real Estate LLC and used with permission. Better Homes and Gardens Real Estate LLC fully supports the principles of the Fair Housing Act and the Equal Opportunity Act. Listing information is deemed reliable but is not guaranteed accurate.
Each office is independently owned and operated.
Any services or products provided by third parties are not provided by, affiliated with or related to Better Homes and Gardens Real Estate LLC, or its affiliated companies.