
3880 Thornberry Way, Lake In The Hills, IL 60156
Local realty services provided by:Better Homes and Gardens Real Estate Star Homes
3880 Thornberry Way,Lake in the Hills, IL 60156
$440,000
- 4 Beds
- 3 Baths
- - sq. ft.
- Single family
- Sold
Listed by: jennifer stokes habetler
Office: redfin corporation
MLS#:12665623
Source:MLSNI
Sorry, we are unable to map this address
Price summary
- Price:$440,000
- Monthly HOA dues:$2.92
About this home
Charming 4-Bed/2.5-Bth home in desirable Lake in the Hills! This home immediately impresses with its inviting curb appeal, highlighted by an oversized front porch, perfect for morning coffee or relaxing evenings. Inside, you're welcomed by a bright living room and separate dining room, both featuring rich hardwood floors that create a warm, cohesive feel. The dining room flows seamlessly into the spacious kitchen, complete with an island, butcher block countertops, stainless steel appliances, and ample space for a breakfast table. The kitchen opens to a cozy family room. A convenient half bath and generously sized laundry room complete the main level. Upstairs, the primary suite offers a true retreat with a stylish accent wall, walk-in closet, and private en-suite bath featuring double sinks, a soaking tub, and separate shower. Three additional bedrooms and a full bath provide plenty of space for family, guests, or a home office. The finished basement adds valuable extra living space, perfect for a rec room, game room, home office, or additional storage. Step outside to enjoy the private, fenced backyard featuring multiple outdoor living areas, including a deck and paver patio. Recent updates include a new roof (2023)with transferable 50 year warranty, new carpet (2022), and a new water heater (2026). Conveniently located near parks, schools, shopping, and more, this is one you won't want to miss!...
Contact an agent
Home facts
- Year built:1992
- Subdivision & Development:Spring Lake Farms
- Listing ID #:12665623
- Updated:August 25, 2026 at 07:51 AM
Rooms and interior
- Bedrooms:4
- Total bathrooms:3
- Full bathrooms:2
- Half bathrooms:1
- Rooms Total:11
- Dining Description:Breakfast Room, Separate Dining Room
- Bathrooms Description:Double Sinks, Separate Shower, Soaking Tub
- Kitchen Description:Dishwasher, Disposal, Microwave, Range, Refrigerator
- Basement Description:Finished, Full
Heating and cooling
- Cooling:Central Air
- Heating:Forced Air, Natural Gas
- Central air:Yes
Structure and exterior
- Roof:Asphalt
- Year built:1992
- Architectural Style:Traditional
- Foundation Description:Concrete Perimeter
- Levels:2 Story
Schools
- High school:Crystal Lake South High School
- Middle school:Richard F Bernotas Middle School
- Elementary school:Glacier Ridge Elementary School
Utilities
- Water:Public
- Sewer:Public Sewer
Finances and disclosures
- Price:$440,000
- Tax amount:$10,402 (2025)
Features and amenities
- Laundry features:Dryer, Washer
- Amenities:Backup Sump Pump, CO Detectors, Ceiling Fan(s), Sump Pump, Water-Softener Owned
Parking
- Total parking spaces:2
- Parking description:Asphalt, Attached Garage, Garage
- Garage:Yes
- Garage spaces:2
 Copyright 2026 Midwest Real Estate Data LLC. All rights reserved. The data relating to real estate for sale on this web site comes in part from the Broker Reciprocity Program of the Midwest Real Estate Data LLC. Listing information is deemed reliable but not guaranteed.
New listings near 3880 Thornberry Way
- New
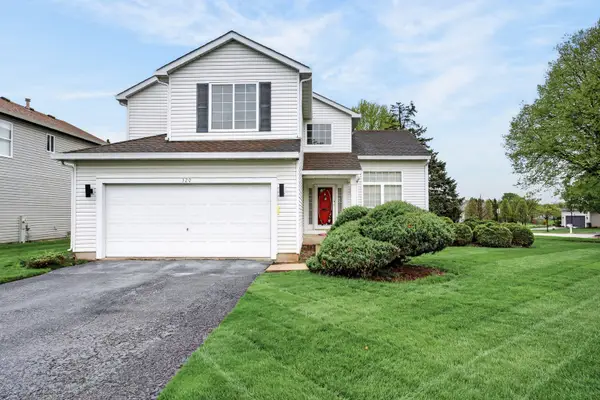 $399,000Active5 beds 3 baths2,220 sq. ft.
320 Starwood Pass, Lake In The Hills, IL 60156
MLS# 12741503Listed by: REDFIN CORPORATION - New
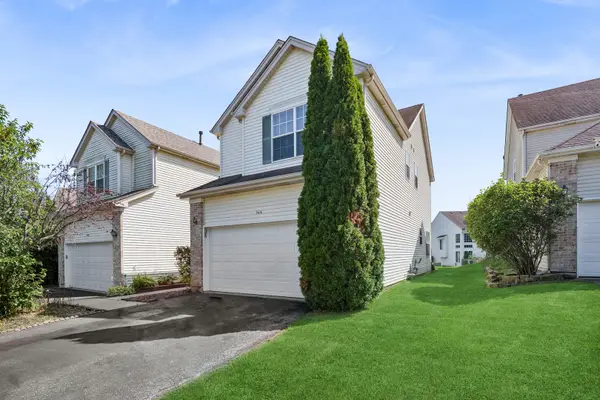 $344,900Active3 beds 4 baths1,796 sq. ft.
946 Cynthia Lane, Lake In The Hills, IL 60156
MLS# 12732598Listed by: BAIRD & WARNER REAL ESTATE - ALGONQUIN - New
 $599,000Active3 beds 4 baths3,606 sq. ft.
3952 Honeymoon Ridge, Lake In The Hills, IL 60156
MLS# 12738991Listed by: JAMESON SOTHEBY'S INTERNATIONAL REALTY - New
 $305,000Active3 beds 3 baths1,388 sq. ft.
3 Crabapple Court, Lake In The Hills, IL 60156
MLS# 12737782Listed by: COMPASS - New
 $369,000Active3 beds 3 baths
510 S Annandale Drive, Lake In The Hills, IL 60156
MLS# 12733971Listed by: COLDWELL BANKER REALTY - New
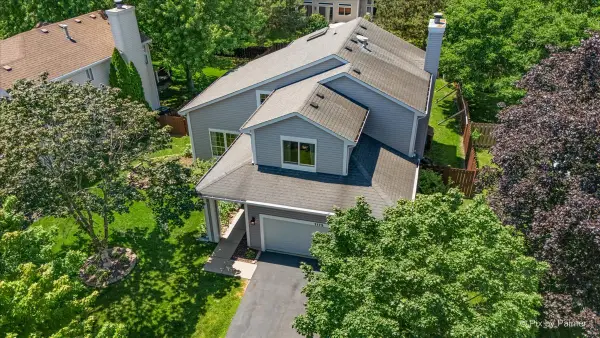 $419,900Active4 beds 4 baths2,760 sq. ft.
1173 Moonstone Run, Lake In The Hills, IL 60156
MLS# 12735994Listed by: REAL 1 REALTY 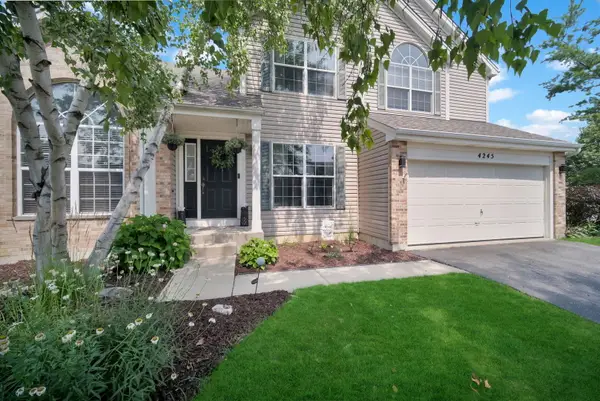 $405,000Pending3 beds 3 baths2,354 sq. ft.
4245 Peartree Drive, Lake In The Hills, IL 60156
MLS# 12735626Listed by: ROYCE GROUP REAL ESTATE CO.- New
 $430,000Active4 beds 3 baths2,838 sq. ft.
368 Hiawatha Drive, Lake In The Hills, IL 60156
MLS# 12734525Listed by: BERKSHIRE HATHAWAY HOMESERVICES CHICAGO - New
 $729,900Active4 beds 4 baths2,386 sq. ft.
10240 Amos Street, Huntley, IL 60142
MLS# 12734837Listed by: RE/MAX SUBURBAN 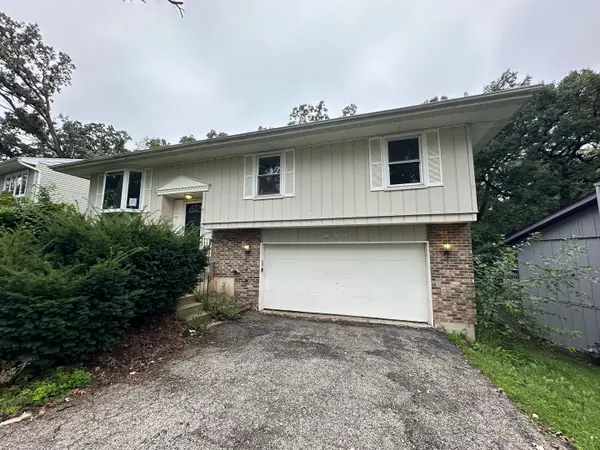 $255,000Pending4 beds 3 baths1,916 sq. ft.
223 Indian Trail, Lake In The Hills, IL 60156
MLS# 12733831Listed by: COMPASS


Protect your home and budget from life's surprises with an Assurant Home Warranty, backed by a partner that supports you through every step of homeownership. Explore Plans.
© 2026 Better Homes and Gardens Real Estate LLC. An Anywhere Real Estate company. All rights reserved. Better Homes and Gardens® Real Estate is a registered trademark owned by Meredith Operations Corporation, licensed to Better Homes and Gardens Real Estate LLC and used with permission. Better Homes and Gardens Real Estate LLC fully supports the principles of the Fair Housing Act and the Equal Opportunity Act. Listing information is deemed reliable but is not guaranteed accurate.
Each office is independently owned and operated.
Any services or products provided by third parties are not provided by, affiliated with or related to Better Homes and Gardens Real Estate LLC, or its affiliated companies.