
412 Starwood Pass, Lake In The Hills, IL 60156
Local realty services provided by:Better Homes and Gardens Real Estate Star Homes
412 Starwood Pass,Lake in the Hills, IL 60156
$485,000
- 5 Beds
- 4 Baths
- 3,456 sq. ft.
- Single family
- Pending
Listed by: matthew lysien
Office: suburban life realty, ltd
MLS#:12718971
Source:MLSNI
Price summary
- Price:$485,000
- Price per sq. ft.:$140.34
About this home
FANTASTIC TWO-STORY HOME IN A GREAT LOCATION! This 5-bedroom, 3.5-bath home offers a spacious and functional layout perfect for everyday living and entertaining. The gorgeous eat-in kitchen with tons of beautiful cabinetry opens seamlessly to the inviting family room with fireplace, creating the ideal gathering space for family and friends. Potential 5th bedroom on the main floor is currently being used as an office. Upstairs, you'll find a spacious primary suite with stunning updated bathroom and walk-in closet. Three additional generously sized bedrooms, and a full hall bath with separate sinks. The fully finished walkout basement provides even more living space plus another full bathroom. Basement space is perfect for a recreation room, media room, or home office. Step outside to the back deck overlooking a beautiful mature lot. Backs directly to a huge park and playground, offering both privacy and convenience. This home truly has it all! Schedule your showing today!
Contact an agent
Home facts
- Year built:1993
- Subdivision & Development:Big Sky
- Listing ID #:12718971
- Updated:September 21, 2026 at 08:38 AM
Rooms and interior
- Bedrooms:5
- Total bathrooms:4
- Full bathrooms:3
- Half bathrooms:1
- Rooms Total:11
- Dining Description:Separate Dining Room
- Bathrooms Description:Double Sinks, Separate Shower, Soaking Tub
- Kitchen Description:Dishwasher, Disposal, Range, Refrigerator
- Basement Description:Finished, Full
- Living area:3,456 sq. ft.
Heating and cooling
- Cooling:Central Air
- Heating:Forced Air, Natural Gas
- Central air:Yes
Structure and exterior
- Roof:Asphalt
- Year built:1993
- Building area:3,456 sq. ft.
- Lot area:0.19 Acres
- Foundation Description:Concrete Perimeter
- Levels:2 Story
Schools
- High school:Crystal Lake South High School
- Middle school:Lundahl Middle School
- Elementary school:Glacier Ridge Elementary School
Utilities
- Water:Public
- Sewer:Public Sewer
Finances and disclosures
- Price:$485,000
- Price per sq. ft.:$140.34
- Tax amount:$9,824 (2025)
Features and amenities
- Laundry features:Dryer, Washer
- Amenities:CO Detectors, Ceiling Fan(s), Sump Pump, Water-Softener Owned
Parking
- Total parking spaces:2
- Parking description:Asphalt, Attached Garage, Garage
- Garage:Yes
- Garage spaces:2
 Copyright 2026 Midwest Real Estate Data LLC. All rights reserved. The data relating to real estate for sale on this web site comes in part from the Broker Reciprocity Program of the Midwest Real Estate Data LLC. Listing information is deemed reliable but not guaranteed.
New listings near 412 Starwood Pass
- New
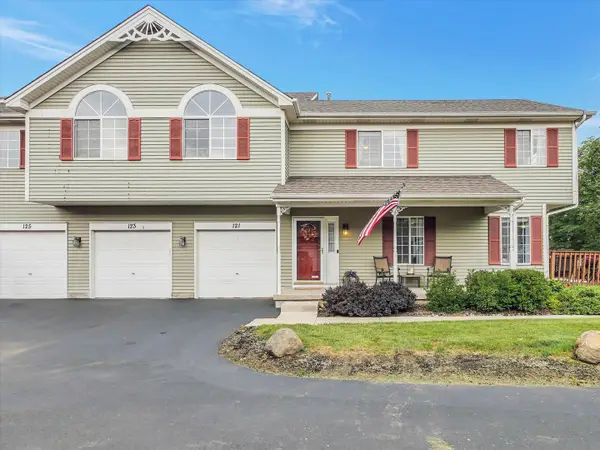 $295,500Active3 beds 3 baths1,232 sq. ft.
121 Village Creek Drive #121, Lake In The Hills, IL 60156
MLS# 12764791Listed by: PERMUT REAL ESTATE INC. - New
 $379,900Active4 beds 2 baths1,102 sq. ft.
1419 Jefferson Streets, Lake In The Hills, IL 60156
MLS# 12763802Listed by: REALTY OF AMERICA, LLC - New
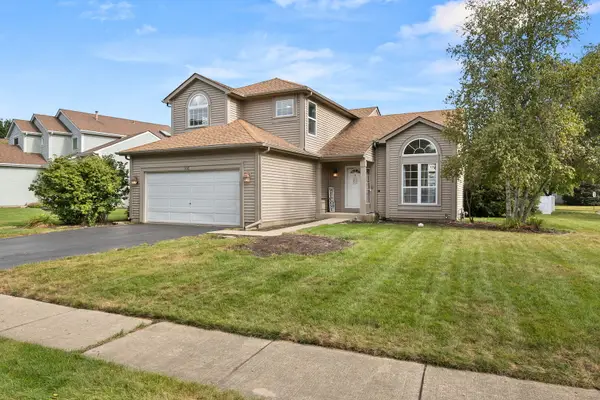 $410,000Active3 beds 3 baths1,617 sq. ft.
1158 Sweetwater Ridge, Lake In The Hills, IL 60156
MLS# 12757378Listed by: REDFIN CORPORATION - New
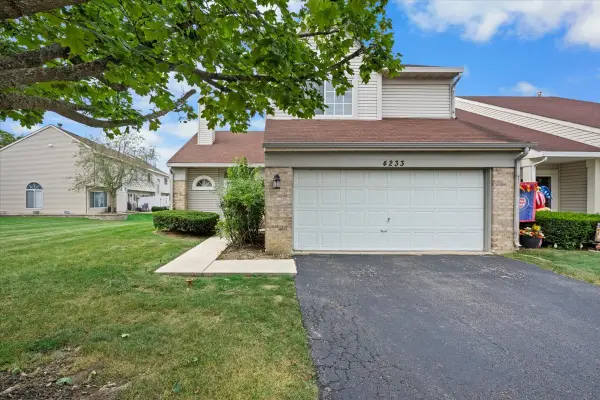 $302,000Active3 beds 3 baths1,374 sq. ft.
4233 Springlake Drive, Lake In The Hills, IL 60156
MLS# 12762113Listed by: HOMECOIN.COM - New
 $425,000Active5 beds 4 baths2,500 sq. ft.
251 Winslow Way, Lake In The Hills, IL 60156
MLS# 12759462Listed by: BAIRD & WARNER - New
 $215,000Active2 beds 2 baths1,228 sq. ft.
5 W Pheasant Trail #05, Lake In The Hills, IL 60156
MLS# 12761127Listed by: RE/MAX SUBURBAN - New
 $389,000Active5 beds 3 baths2,220 sq. ft.
320 Starwood Pass, Lake In The Hills, IL 60156
MLS# 12759965Listed by: REDFIN CORPORATION - New
 $514,990Active3 beds 2 baths1,387 sq. ft.
Lot 1 Windhill Lane, Lake In The Hills, IL 60156
MLS# 12758133Listed by: HOME SELL FLAT LLC - New
 $582,990Active3 beds 2 baths1,956 sq. ft.
Lot 5 Windhill Lane, Lake In The Hills, IL 60156
MLS# 12758135Listed by: HOME SELL FLAT LLC - New
 $609,990Active4 beds 3 baths2,721 sq. ft.
Lot 9 Windhill Court, Lake In The Hills, IL 60156
MLS# 12758136Listed by: HOME SELL FLAT LLC


Protect your home and budget from life's surprises with an Assurant Home Warranty, backed by a partner that supports you through every step of homeownership. Explore Plans.
© 2026 Better Homes and Gardens Real Estate LLC. An Anywhere Real Estate company. All rights reserved. Better Homes and Gardens® Real Estate is a registered trademark owned by Meredith Operations Corporation, licensed to Better Homes and Gardens Real Estate LLC and used with permission. Better Homes and Gardens Real Estate LLC fully supports the principles of the Fair Housing Act and the Equal Opportunity Act. Listing information is deemed reliable but is not guaranteed accurate.
Each office is independently owned and operated.
Any services or products provided by third parties are not provided by, affiliated with or related to Better Homes and Gardens Real Estate LLC, or its affiliated companies.