
5 W Pheasant Trail #05, Lake In The Hills, IL 60156
Local realty services provided by:Better Homes and Gardens Real Estate Connections
5 W Pheasant Trail #05,Lake in the Hills, IL 60156
$230,000
- 2 Beds
- 2 Baths
- 1,228 sq. ft.
- Condominium
- Active
Listed by: heather rasek
Office: re/max suburban
MLS#:12711721
Source:MLSNI
Price summary
- Price:$230,000
- Price per sq. ft.:$187.3
- Monthly HOA dues:$442
About this home
Welcome home to this beautifully maintained 2-bedroom, 1.1-bath townhouse in desirable Woodscreek Village! Step inside to find luxury vinyl plank flooring throughout the home, creating a stylish, low-maintenance living space. The bright kitchen features stainless steel appliances, a convenient pantry closet, and plenty of cabinet space for storage. The spacious living and dining areas offer an ideal layout for everyday living and entertaining, with a sliding glass door leading to a private deck overlooking the backyard-perfect for enjoying your morning coffee or relaxing after a long day. Upstairs, the oversized primary suite is a true retreat, boasting two generous closets and a private vanity that connects to the shared full bath, providing added convenience and functionality. A second spacious bedroom and an updated full bath complete the upper level, while the updated powder room is located on the the main floor. The huge unfinished basement offers endless possibilities for storage, a home gym, workshop, or future finished living area. Additional highlights include a coat closet near the front entry, newer HVAC and water heater for added peace of mind, and tasteful updates throughout. Ideally located just minutes from Randall Road, you'll enjoy easy access to an abundance of shopping, restaurants, entertainment, and everyday conveniences. This move-in ready home combines comfort, space, and an unbeatable location!...
Contact an agent
Home facts
- Year built:1994
- Subdivision & Development:Woodcreek Village
- Listing ID #:12711721
- Updated:August 29, 2026 at 10:56 AM
Rooms and interior
- Bedrooms:2
- Total bathrooms:2
- Full bathrooms:1
- Half bathrooms:1
- Rooms Total:5
- Dining Description:Combined With Living Room
- Kitchen Description:Dishwasher, Range, Refrigerator, Stainless Steel Appliance(s)
- Basement Description:Full, Unfinished
- Living area:1,228 sq. ft.
Heating and cooling
- Cooling:Central Air
- Heating:Forced Air, Natural Gas
- Central air:Yes
Structure and exterior
- Roof:Asphalt
- Year built:1994
- Building area:1,228 sq. ft.
- Foundation Description:Concrete Perimeter
Schools
- High school:H D Jacobs High School
- Middle school:Westfield Community School
- Elementary school:Lincoln Prairie Elementary Schoo
Utilities
- Water:Public
- Sewer:Public Sewer
Finances and disclosures
- Price:$230,000
- Price per sq. ft.:$187.3
- Tax amount:$3,869 (2024)
Features and amenities
- Laundry features:Dryer, Washer
- Amenities:Backup Sump Pump, CO Detectors, Ceiling Fan(s), Sump Pump, Water-Softener Owned
Parking
- Total parking spaces:1
- Parking description:Asphalt, Attached Garage, Garage
- Garage:Yes
- Garage spaces:1
 Copyright 2026 Midwest Real Estate Data LLC. All rights reserved. The data relating to real estate for sale on this web site comes in part from the Broker Reciprocity Program of the Midwest Real Estate Data LLC. Listing information is deemed reliable but not guaranteed.
New listings near 5 W Pheasant Trail #05
- New
 $375,000Active3 beds 3 baths
4663 Rolling Hills Drive, Lake In The Hills, IL 60156
MLS# 12734847Listed by: COMPASS - New
 $230,000Active2 beds 2 baths1,228 sq. ft.
5 W Pheasant Trail #05, Lake In The Hills, IL 60156
MLS# 12744820Listed by: RE/MAX SUBURBAN - New
 $699,000Active4 beds 4 baths2,386 sq. ft.
10240 Amos Street, Huntley, IL 60142
MLS# 12744656Listed by: RE/MAX SUBURBAN - New
 $325,000Active3 beds 1 baths960 sq. ft.
9 Grant Avenue, Lake In The Hills, IL 60156
MLS# 12734085Listed by: BERKSHIRE HATHAWAY HOMESERVICES STARCK REAL ESTATE - New
 $320,000Active3 beds 3 baths1,700 sq. ft.
3117 Impressions Drive, Lake In The Hills, IL 60156
MLS# 12741928Listed by: HOMESMART REALTY GROUP - Open Sat, 11am to 1pmNew
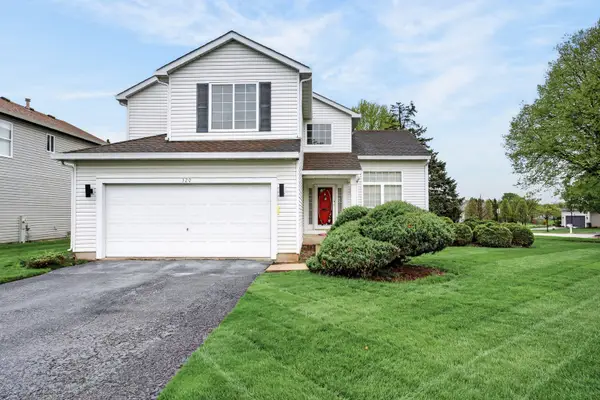 $399,000Active5 beds 3 baths2,220 sq. ft.
320 Starwood Pass, Lake In The Hills, IL 60156
MLS# 12741503Listed by: REDFIN CORPORATION - Open Sat, 11am to 1pmNew
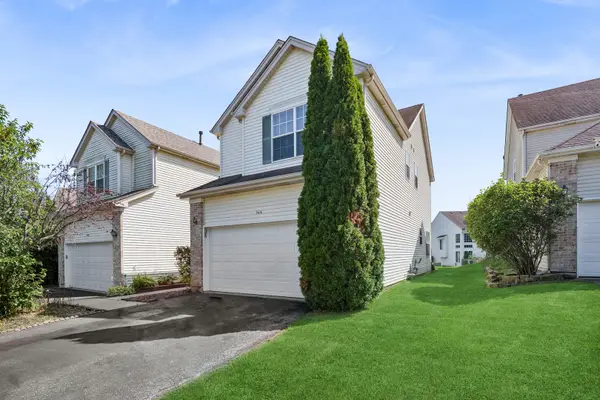 $344,900Active3 beds 4 baths1,796 sq. ft.
946 Cynthia Lane, Lake In The Hills, IL 60156
MLS# 12732598Listed by: BAIRD & WARNER REAL ESTATE - ALGONQUIN - New
 $599,000Active3 beds 4 baths3,606 sq. ft.
3952 Honeymoon Ridge, Lake In The Hills, IL 60156
MLS# 12738991Listed by: JAMESON SOTHEBY'S INTERNATIONAL REALTY  $305,000Pending3 beds 3 baths1,388 sq. ft.
3 Crabapple Court, Lake In The Hills, IL 60156
MLS# 12737782Listed by: COMPASS- New
 $369,000Active3 beds 3 baths
510 S Annandale Drive, Lake In The Hills, IL 60156
MLS# 12733971Listed by: COLDWELL BANKER REALTY


Protect your home and budget from life's surprises with an Assurant Home Warranty, backed by a partner that supports you through every step of homeownership. Explore Plans.
© 2026 Better Homes and Gardens Real Estate LLC. An Anywhere Real Estate company. All rights reserved. Better Homes and Gardens® Real Estate is a registered trademark owned by Meredith Operations Corporation, licensed to Better Homes and Gardens Real Estate LLC and used with permission. Better Homes and Gardens Real Estate LLC fully supports the principles of the Fair Housing Act and the Equal Opportunity Act. Listing information is deemed reliable but is not guaranteed accurate.
Each office is independently owned and operated.
Any services or products provided by third parties are not provided by, affiliated with or related to Better Homes and Gardens Real Estate LLC, or its affiliated companies.