
84 Harvest Gate, Lake In The Hills, IL 60156
Local realty services provided by:Better Homes and Gardens Real Estate Connections
84 Harvest Gate,Lake in the Hills, IL 60156
$324,900
- 3 Beds
- 3 Baths
- 1,511 sq. ft.
- Townhouse
- Active
Listed by: mary chen
Office: iproperties
MLS#:12731739
Source:MLSNI
Price summary
- Price:$324,900
- Price per sq. ft.:$215.02
- Monthly HOA dues:$241
About this home
Welcome to this elegant 2-story end-unit townhouse, which features a private entrance, a 2-story living room, 2.5 bathrooms, an attached 2-car garage, and 3 cozy, warm bedrooms, making it the perfect place to relax. New extreme-scratch-resistant luxury vinyl flooring on the 1st floor (2026); the new waterproof, luxurious, and beautiful vinyl flooring throughout the 2nd floor and the stairs (2025) creates a graceful atmosphere. New LED lighting fixtures in the kitchen and 1st-floor hallway. All new blinds in the bedrooms. The formal dining room offers additional built-in cabinetry for even more storage, and a sliding door leading to the patio and backyard for outdoor entertainment. The kitchen offers a new stainless steel range with 5 burners, a griddle, and a steam-clean oven, an eating table space, and extra built-in cabinets for more tableware. The spacious master bedroom has a private en-suite full bathroom with double sinks and 2 new faucets (2025). A new toilet seat in the 1st-floor bathroom. New toilet in the 2nd-floor hallway bathroom (2025). Convenient 1st-floor laundry room with a washer and dryer. Water heater (2025). Washer (2022). Great location, close to the shopping centers, restaurants, Costco, Home Depot, Lowe's, banks & many more. The property is perfect for owner-occupancy or investment, is move-in ready, and is being sold as-is....
Contact an agent
Home facts
- Year built:1994
- Listing ID #:12731739
- Updated:October 06, 2026 at 11:19 AM
Rooms and interior
- Bedrooms:3
- Total bathrooms:3
- Full bathrooms:2
- Half bathrooms:1
- Rooms Total:6
- Dining Description:L-Shaped, Separate Dining Room
- Kitchen Description:Dishwasher, Microwave, Range, Refrigerator
- Living area:1,511 sq. ft.
Heating and cooling
- Cooling:Central Air
- Heating:Forced Air, Natural Gas
- Central air:Yes
Structure and exterior
- Year built:1994
- Building area:1,511 sq. ft.
Utilities
- Water:Public
- Sewer:Public Sewer
Finances and disclosures
- Price:$324,900
- Price per sq. ft.:$215.02
- Tax amount:$6,417 (2025)
Features and amenities
- Laundry features:Dryer, Washer
Parking
- Total parking spaces:2
- Parking description:Attached Garage, Garage
- Garage:Yes
- Garage spaces:2
 Copyright 2026 Midwest Real Estate Data LLC. All rights reserved. The data relating to real estate for sale on this web site comes in part from the Broker Reciprocity Program of the Midwest Real Estate Data LLC. Listing information is deemed reliable but not guaranteed.
New listings near 84 Harvest Gate
- New
 $235,900Active2 beds 1 baths620 sq. ft.
1118 Sycamore Street, Lake In The Hills, IL 60156
MLS# 12776236Listed by: EXP REALTY - New
 $185,000Active2 beds 2 baths881 sq. ft.
1372 Cunat Court #1D, Lake In The Hills, IL 60156
MLS# 12772513Listed by: BERKSHIRE HATHAWAY HOMESERVICES STARCK REAL ESTATE - New
 $349,900Active3 beds 2 baths2,174 sq. ft.
5 Flowerfield Court, Lake In The Hills, IL 60156
MLS# 12773118Listed by: EXP REALTY - New
 $480,000Active4 beds 3 baths3,291 sq. ft.
5450 Alexandria Drive, Lake In The Hills, IL 60156
MLS# 12775041Listed by: BERKSHIRE HATHAWAY HOMESERVICES STARCK REAL ESTATE - Open Sat, 10am to 12pmNew
 $499,900Active5 beds 3 baths3,192 sq. ft.
355 Hiawatha Drive, Lake In The Hills, IL 60156
MLS# 12732031Listed by: HOMESMART CONNECT LLC - New
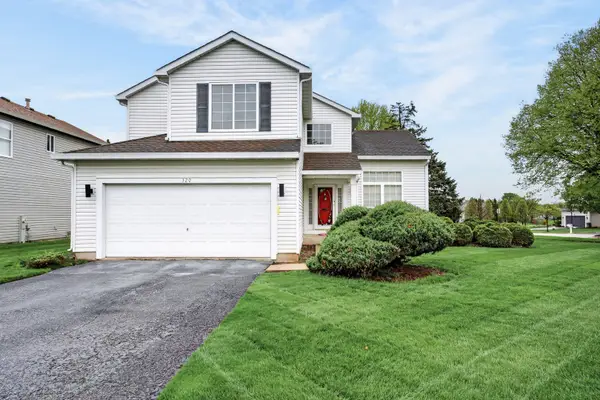 $385,000Active5 beds 3 baths2,220 sq. ft.
320 Starwood Pass, Lake In The Hills, IL 60156
MLS# 12773694Listed by: REDFIN CORPORATION 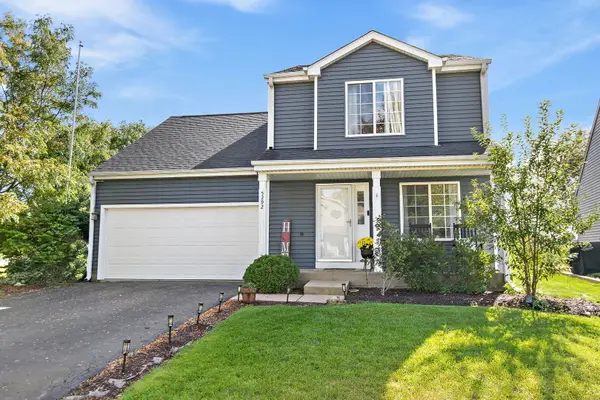 $394,900Pending5 beds 3 baths2,432 sq. ft.
5292 Spencer Place, Lake In The Hills, IL 60156
MLS# 12769800Listed by: KELLER WILLIAMS EXPERIENCE- New
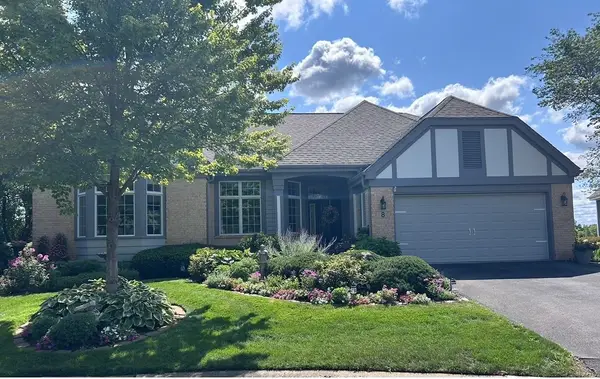 $585,000Active3 beds 3 baths2,220 sq. ft.
8 Canterbury Court, Lake In The Hills, IL 60156
MLS# 12712784Listed by: RE/MAX SUBURBAN - New
 $334,900Active2 beds 2 baths1,595 sq. ft.
5511 Chantilly Circle, Lake In The Hills, IL 60156
MLS# 12770062Listed by: SUBURBAN LIFE REALTY, LTD - New
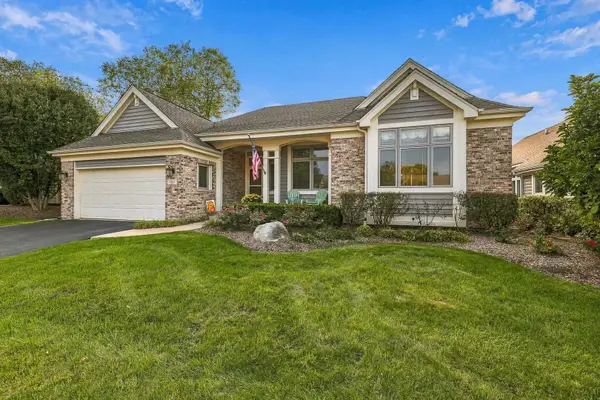 $559,000Active3 beds 3 baths2,215 sq. ft.
151 Course Drive, Lake In The Hills, IL 60156
MLS# 12763647Listed by: HUNTLEY REALTY


Protect your home and budget from life's surprises with an Assurant Home Warranty, backed by a partner that supports you through every step of homeownership. Explore Plans.
© 2026 Better Homes and Gardens Real Estate LLC. An Anywhere Real Estate company. All rights reserved. Better Homes and Gardens® Real Estate is a registered trademark owned by Meredith Operations Corporation, licensed to Better Homes and Gardens Real Estate LLC and used with permission. Better Homes and Gardens Real Estate LLC fully supports the principles of the Fair Housing Act and the Equal Opportunity Act. Listing information is deemed reliable but is not guaranteed accurate.
Each office is independently owned and operated.
Any services or products provided by third parties are not provided by, affiliated with or related to Better Homes and Gardens Real Estate LLC, or its affiliated companies.