
113 Oakton Lane, Lake Villa, IL 60046
Local realty services provided by:Better Homes and Gardens Real Estate Star Homes
113 Oakton Lane,Lake Villa, IL 60046
$449,900
- 5 Beds
- 4 Baths
- 1,875 sq. ft.
- Single family
- Active
Listed by: elizabeth gollehon
Office: century 21 circle
MLS#:12802582
Source:MLSNI
Price summary
- Price:$449,900
- Price per sq. ft.:$239.95
- Monthly HOA dues:$26.67
About this home
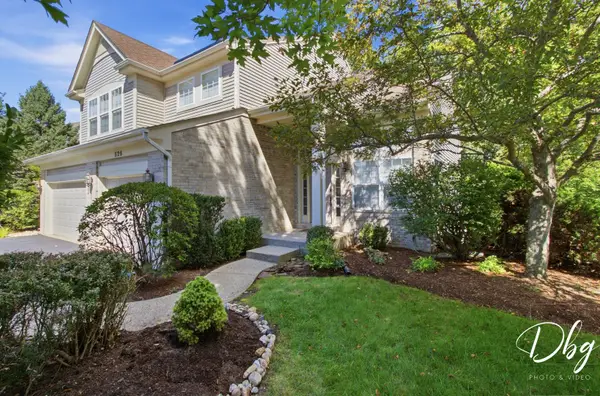
Celebrate the Upcoming Holidays in Your Beautiful New Move-In-Ready Home! This beautifully maintained and nicely landscaped home offers an abundance of living space, thoughtful updates, and an ideal location on a desirable corner lot adjacent to the park and nature preserve. Featuring 5 bedrooms and 3-1/2 baths, this home offers plenty of room for family, guests, and entertaining. The main level welcomes you with a formal living room, separate dining room, spacious kitchen with breakfast area, and inviting family room featuring soaring vaulted ceilings, skylights, and a stunning ceramic tile fireplace. Upstairs, the generously sized primary suite offers a private, updated bath, while two additional bedrooms and a completely updated full bath complete the second floor. The finished basement adds even more versatile living space with two additional bedrooms, a full updated bath, exercise room, laundry room, and ample storage. Enjoy outdoor living in the fenced backyard featuring a concrete patio, gazebo, outdoor TV, ceiling fan, and storage shed. Perfect for relaxing or entertaining family and friends! The extensive list of recent updates and improvements, completed in 2026 includes high-end microwave and refrigerator, washer, dryer, stove, dishwasher, kitchen sink and faucet, garbage disposal, siding, fascia, soffits, gutters, and dusk-to-dawn exterior lighting, all new carpeting in 2024, plus much more! Conveniently located near schools, shopping, entertainment, and major transportation. With its spacious floor plan, extensive improvements, wonderful outdoor amenities and exceptional location, this home truly has it all. Move right in and start making memories! Schedule your showing today....
Contact an agent
Home facts
- Year built:1996
- Subdivision & Development:Savanna Springs
- Listing ID #:12802582
- Updated:November 07, 2026 at 12:19 PM
Rooms and interior
- Bedrooms:5
- Total bathrooms:4
- Full bathrooms:3
- Half bathrooms:1
- Rooms Total:11
- Dining Description:Eating Area, Separate Dining Room
- Kitchen Description:Dishwasher, Disposal, High End Refrigerator, Microwave, Range
- Basement Description:Finished, Full
- Living area:1,875 sq. ft.
Heating and cooling
- Cooling:Central Air
- Heating:Forced Air, Gas
- Central air:Yes
Structure and exterior
- Roof:Asphalt
- Year built:1996
- Building area:1,875 sq. ft.
- Lot Features:Corner Lot
- Architectural Style:Contemporary
- Foundation Description:Concrete Perimeter
- Levels:2 Story
Schools
- High school:Grayslake North High School
- Middle school:Peter J Palombi School
- Elementary school:William L Thompson School
Utilities
- Water:Public
- Sewer:Public Sewer
Finances and disclosures
- Price:$449,900
- Price per sq. ft.:$239.95
- Tax amount:$11,055 (2025)
Features and amenities
- Laundry features:Dryer, Washer
- Amenities:CO Detectors, Ceiling Fan(s), Sump Pump
Parking
- Total parking spaces:2
- Parking description:Asphalt, Attached Garage, Garage
- Garage:Yes
- Garage spaces:2
 Copyright 2026 Midwest Real Estate Data LLC. All rights reserved. The data relating to real estate for sale on this web site comes in part from the Broker Reciprocity Program of the Midwest Real Estate Data LLC. Listing information is deemed reliable but not guaranteed.
New listings near 113 Oakton Lane
- New
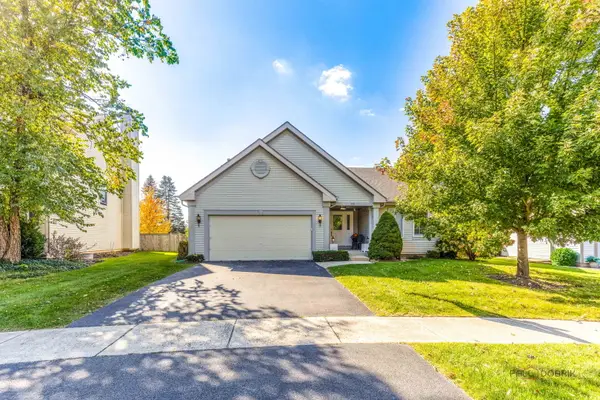 $429,900Active3 beds 2 baths2,970 sq. ft.
331 Woodhill Lane, Lake Villa, IL 60046
MLS# 12802071Listed by: BLUE FENCE REAL ESTATE INC. - Open Sat, 12 to 2pmNew
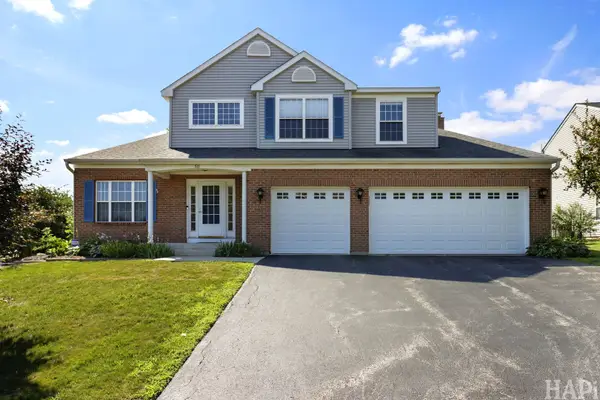 $450,000Active5 beds 4 baths3,593 sq. ft.
511 Mc Kenzie Court, Lake Villa, IL 60046
MLS# 12801818Listed by: RESULTS REALTY USA - New
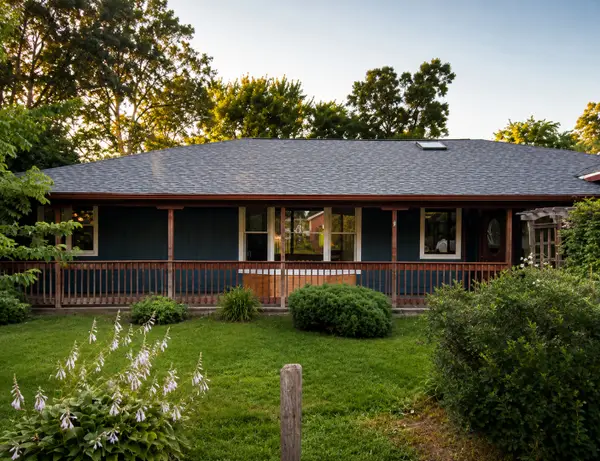 $265,000Active3 beds 1 baths1,150 sq. ft.
518 Rae Avenue, Lake Villa, IL 60046
MLS# 12801442Listed by: LPT REALTY - New
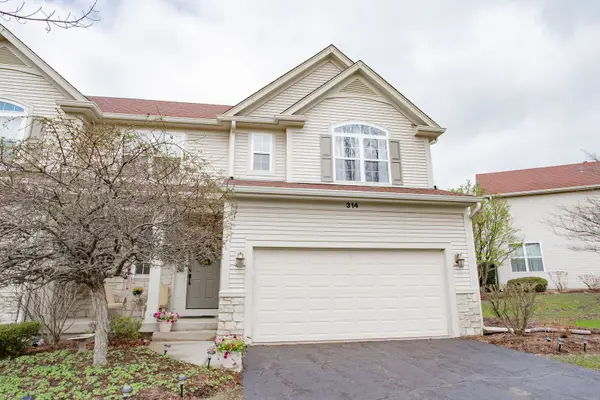 $324,999Active2 beds 3 baths2,664 sq. ft.
314 Berkshire Drive, Lake Villa, IL 60046
MLS# 12798836Listed by: EXP REALTY - New
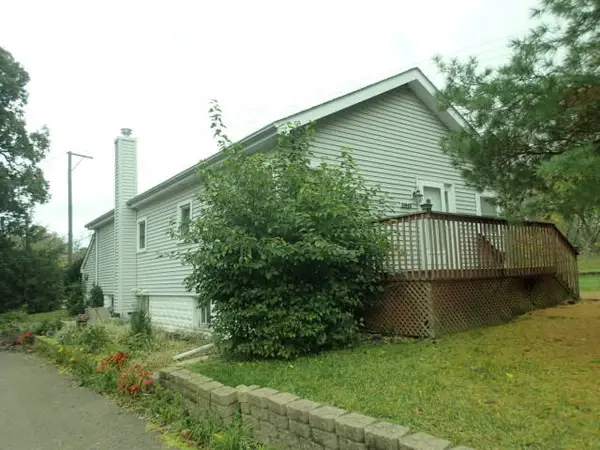 $179,900Active2 beds 1 baths1,587 sq. ft.
21842 W 4th Street, Lake Villa, IL 60046
MLS# 12798327Listed by: SR REALTY GROUP INC. - New
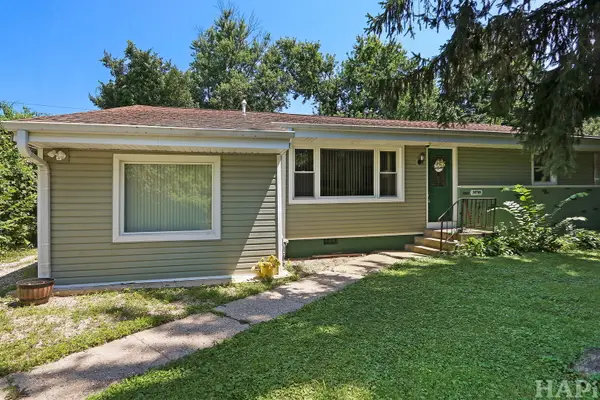 $234,900Active3 beds 1 baths1,320 sq. ft.
38785 N West Park Avenue, Lake Villa, IL 60046
MLS# 12796801Listed by: RESULTS REALTY USA - New
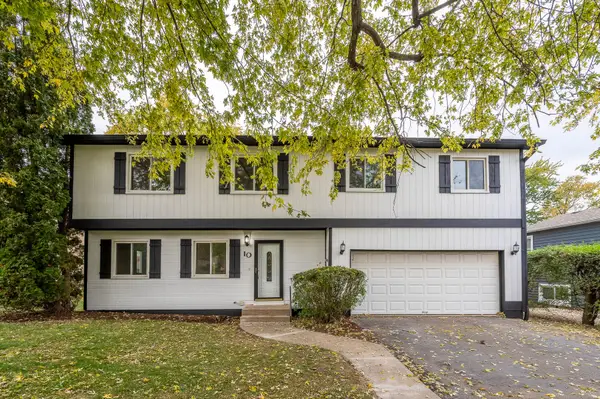 $399,900Active4 beds 3 baths2,040 sq. ft.
10 Sheenan Drive, Lake Villa, IL 60046
MLS# 12786055Listed by: GRANDVIEW REALTY, LLC 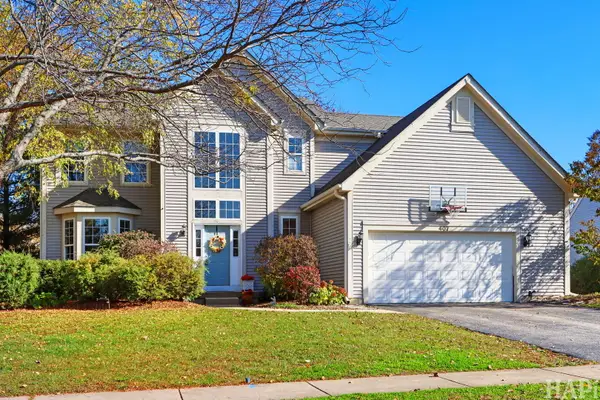 $400,000Pending5 beds 4 baths3,669 sq. ft.
407 Oxford Lane, Lake Villa, IL 60046
MLS# 12797289Listed by: REMAX ELITE- New
 $450,000Active4 beds 4 baths2,755 sq. ft.
526 Middlebury Drive, Lake Villa, IL 60046
MLS# 12797346Listed by: VILLAGE REALTY


Protect your home and budget from life's surprises with an Assurant Home Warranty, backed by a partner that supports you through every step of homeownership. Explore Plans.
© 2026 Better Homes and Gardens Real Estate LLC. An Anywhere Real Estate company. All rights reserved. Better Homes and Gardens® Real Estate is a registered trademark owned by Meredith Operations Corporation, licensed to Better Homes and Gardens Real Estate LLC and used with permission. Better Homes and Gardens Real Estate LLC fully supports the principles of the Fair Housing Act and the Equal Opportunity Act. Listing information is deemed reliable but is not guaranteed accurate.
Each office is independently owned and operated.
Any services or products provided by third parties are not provided by, affiliated with or related to Better Homes and Gardens Real Estate LLC, or its affiliated companies.