
18774 W Glenhurst Drive, Lake Villa, IL 60046
Local realty services provided by:Better Homes and Gardens Real Estate Connections
Upcoming open houses
- Sun, Jul 2611:00 am - 01:00 pm
Listed by: lisa wolf
Office: keller williams north shore west
MLS#:12714088
Source:MLSNI
Price summary
- Price:$560,000
- Price per sq. ft.:$202.31
- Monthly HOA dues:$54.17
About this home
Welcome Home to this stunning home in the highly sought-after Stratton Oaks! Perfectly combining timeless elegance with modern comfort, this exceptional residence offers 5 spacious bedrooms, 3.5 bathrooms, a finished basement, a 3-car garage, and an incredible backyard -everything you have been searching for. From the moment you step inside, you'll be captivated by the grand foyer, gorgeous hardwood floors, and an inviting open floor plan designed for both everyday living and unforgettable entertaining. The formal living and dining rooms both showcase abundant natural light, elegant shutters, and plenty of space to host family gatherings or celebrations. Need a flexible space? The main-level office is ideal for working from home but can easily be transformed into a playroom, guest room, or even a sixth bedroom to fit your family's needs. The heart of the home is the spectacular kitchen! Featuring beautiful granite countertops, rich cabinetry, stainless steel appliances, a large center island with seating, a stylish tile backsplash, convenient planning desk, and a spacious eating area, this kitchen is truly designed for gathering. Large windows provide breathtaking views of the backyard, creating the perfect backdrop while enjoying your morning coffee or preparing dinner. Step outside to your own backyard retreat! Relax on the expansive patio while overlooking the beautifully landscaped yard that backs directly to a tranquil pond complete with a scenic walking path. Whether you're entertaining guests, watching the sunset, or simply enjoying the peaceful surroundings, this outdoor space is sure to become your favorite place to unwind. Back inside, the warm and inviting family room offers the perfect place to gather, featuring a cozy fireplace and ample room for everyone to relax after a long day. Upstairs, escape to the luxurious primary suite-your own private oasis. This spacious retreat boasts an oversized walk-in closet and a spa-inspired ensuite bathroom featuring dual vanities, a soaking tub, and a separate walk-in shower. Four additional generously sized bedrooms and a beautifully appointed full bathroom provide comfort and space for the entire family. The finished basement expands your living space even further! Whether you envision a media room, game room, home gym, play area, or all of the above, this incredible lower level offers endless possibilities. Complete with a full bathroom and an abundance of storage space, it's the perfect extension of this already amazing home. Located in one of the area's most desirable neighborhoods, this exceptional home offers the perfect combination of space, style, functionality, and location. With beautiful finishes throughout, spacious living areas, incredible outdoor views, and room for everyone, this is truly a home that checks every box. Don't miss your opportunity to make this incredible Stratton Oaks home yours-schedule your showing today and fall in love!...
Contact an agent
Home facts
- Year built:2004
- Listing ID #:12714088
- Updated:July 25, 2026 at 11:22 AM
Rooms and interior
- Bedrooms:5
- Total bathrooms:4
- Full bathrooms:3
- Half bathrooms:1
- Rooms Total:11
- Dining Description:Separate Dining Room
- Bathrooms Description:Double Sinks, Garden Tub, Separate Shower
- Kitchen Description:Dishwasher, Microwave, Range, Refrigerator
- Basement Description:Finished, Full
- Living area:2,768 sq. ft.
Heating and cooling
- Cooling:Central Air
- Heating:Forced Air, Natural Gas
- Central air:Yes
Structure and exterior
- Roof:Asphalt
- Year built:2004
- Building area:2,768 sq. ft.
- Lot area:0.22 Acres
- Lot Features:Landscaped
- Foundation Description:Concrete Perimeter
- Levels:2 Story
Schools
- High school:Warren Township High School
Utilities
- Water:Public
- Sewer:Public Sewer
Finances and disclosures
- Price:$560,000
- Price per sq. ft.:$202.31
- Tax amount:$12,477 (2025)
Features and amenities
- Laundry features:Dryer, Washer
Parking
- Total parking spaces:3
- Parking description:Asphalt, Attached Garage, Garage
- Garage:Yes
- Garage spaces:3
 Copyright 2026 Midwest Real Estate Data LLC. All rights reserved. The data relating to real estate for sale on this web site comes in part from the Broker Reciprocity Program of the Midwest Real Estate Data LLC. Listing information is deemed reliable but not guaranteed.
New listings near 18774 W Glenhurst Drive
- Open Sat, 12 to 2pmNew
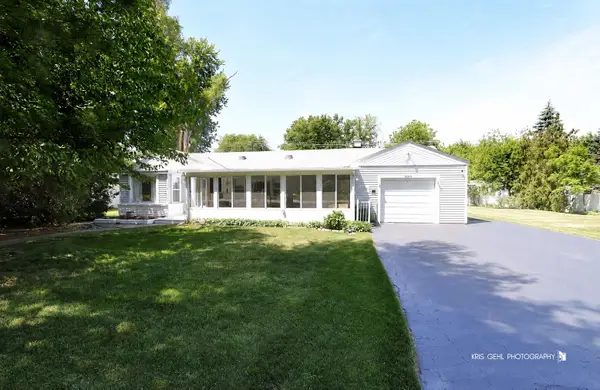 $285,000Active3 beds 2 baths1,710 sq. ft.
21452 W Sarah Drive, Lake Villa, IL 60046
MLS# 12714613Listed by: COMPASS - New
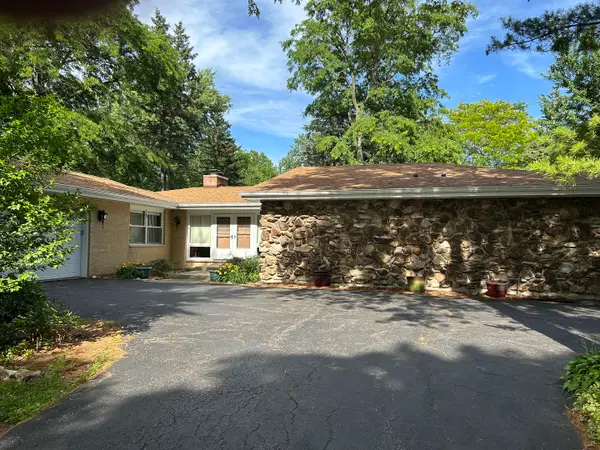 $649,900Active3 beds 2 baths2,458 sq. ft.
36461 N Us Highway 45, Lake Villa, IL 60046
MLS# 12714190Listed by: @PROPERTIES CHRISTIE'S INTERNATIONAL REAL ESTATE - Open Sat, 12 to 2pmNew
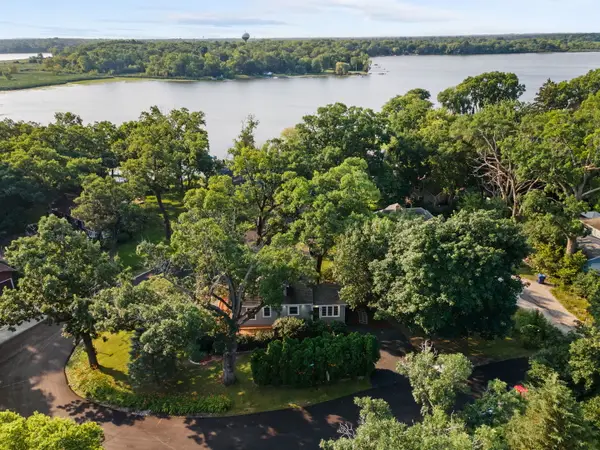 $335,000Active3 beds 2 baths2,149 sq. ft.
21549 W Birch Street, Lake Villa, IL 60046
MLS# 12673188Listed by: KELLER WILLIAMS SUCCESS REALTY - New
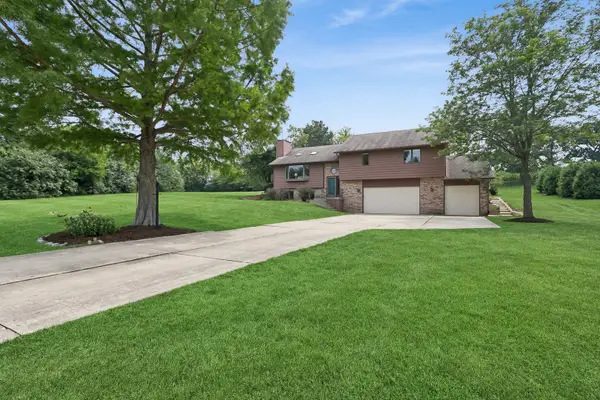 $499,000Active4 beds 3 baths2,898 sq. ft.
805 Amber Lane, Lake Villa, IL 60046
MLS# 12690910Listed by: BAIRD & WARNER - New
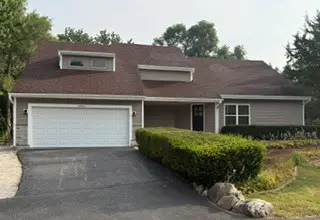 $479,900Active3 beds 3 baths2,500 sq. ft.
24762 W Dering Lane, Lake Villa, IL 60046
MLS# 12712699Listed by: PRELLO REALTY - New
 $395,000Active4 beds 3 baths1,989 sq. ft.
2070 N Masters Lane, Lake Villa, IL 60046
MLS# 12705945Listed by: BAIRD & WARNER - New
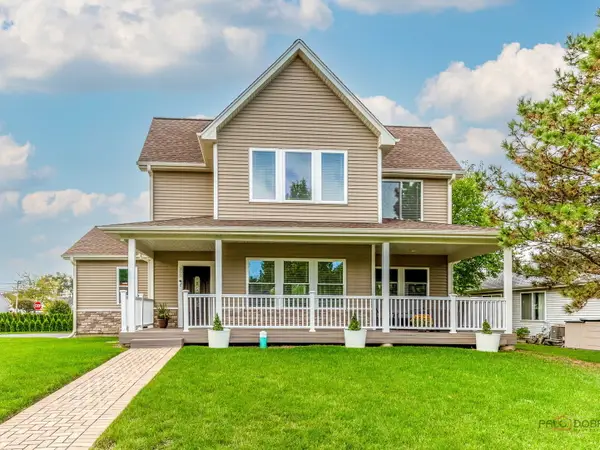 $484,999Active3 beds 4 baths2,550 sq. ft.
355 Woodhill Lane, Lake Villa, IL 60046
MLS# 12710067Listed by: REMAX FUTURE - New
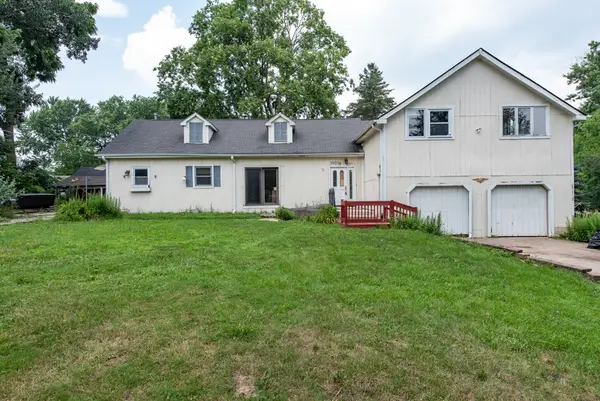 $301,400Active4 beds 2 baths2,400 sq. ft.
39056 N Poplar Street, Lake Villa, IL 60046
MLS# 12689720Listed by: HOMESMART CONNECT LLC - New
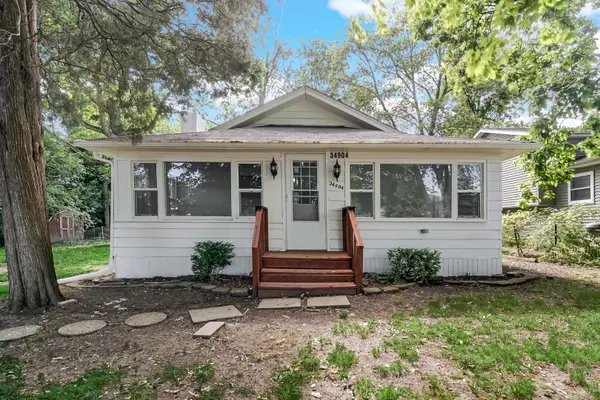 $280,000Active3 beds 2 baths1,133 sq. ft.
34904 N Carvis Drive, Lake Villa, IL 60046
MLS# 12702386Listed by: HOMESMART CONNECT LLC


Protect your home and budget from life's surprises with an Assurant Home Warranty, backed by a partner that supports you through every step of homeownership. Explore Plans.
© 2026 Better Homes and Gardens Real Estate LLC. An Anywhere Real Estate company. All rights reserved. Better Homes and Gardens® Real Estate is a registered trademark owned by Meredith Operations Corporation, licensed to Better Homes and Gardens Real Estate LLC and used with permission. Better Homes and Gardens Real Estate LLC fully supports the principles of the Fair Housing Act and the Equal Opportunity Act. Listing information is deemed reliable but is not guaranteed accurate.
Each office is independently owned and operated.
Any services or products provided by third parties are not provided by, affiliated with or related to Better Homes and Gardens Real Estate LLC, or its affiliated companies.